


-
From Our Gallery
Description
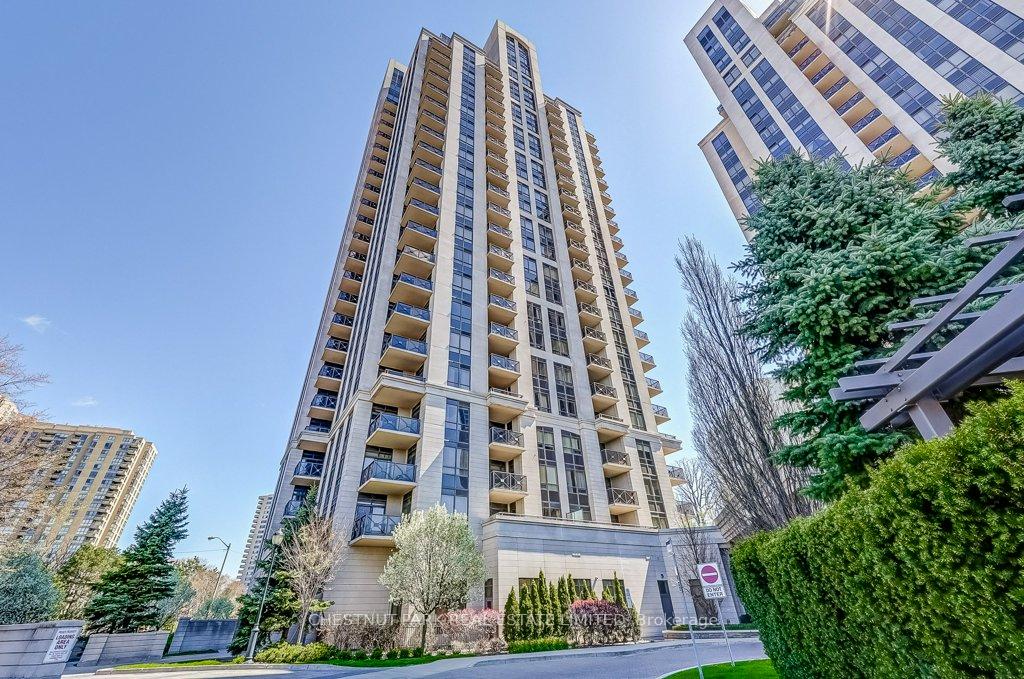
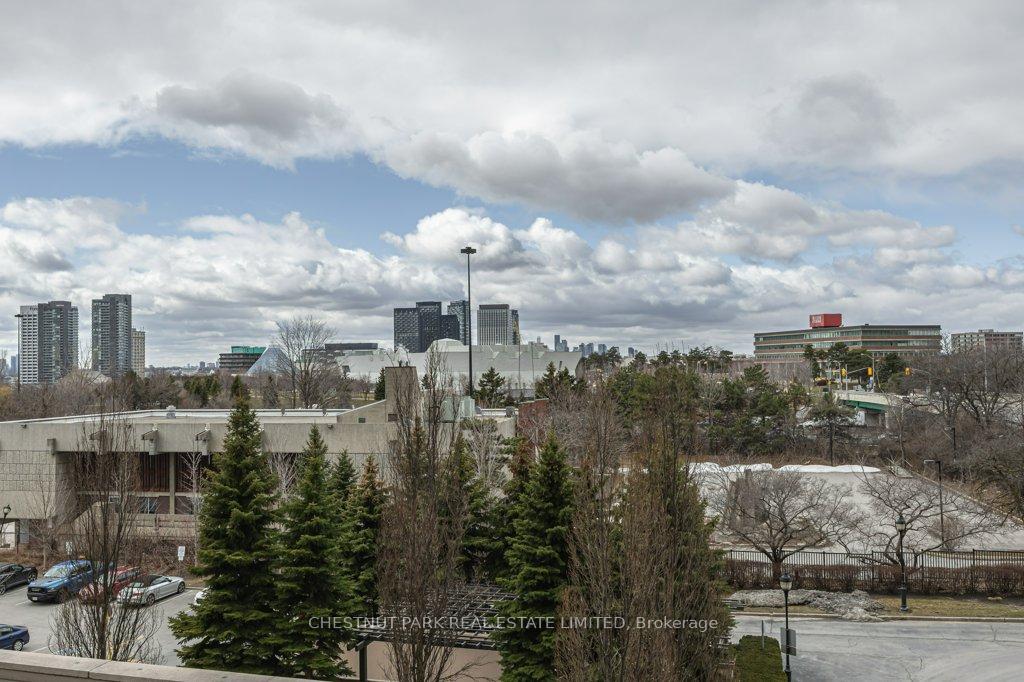
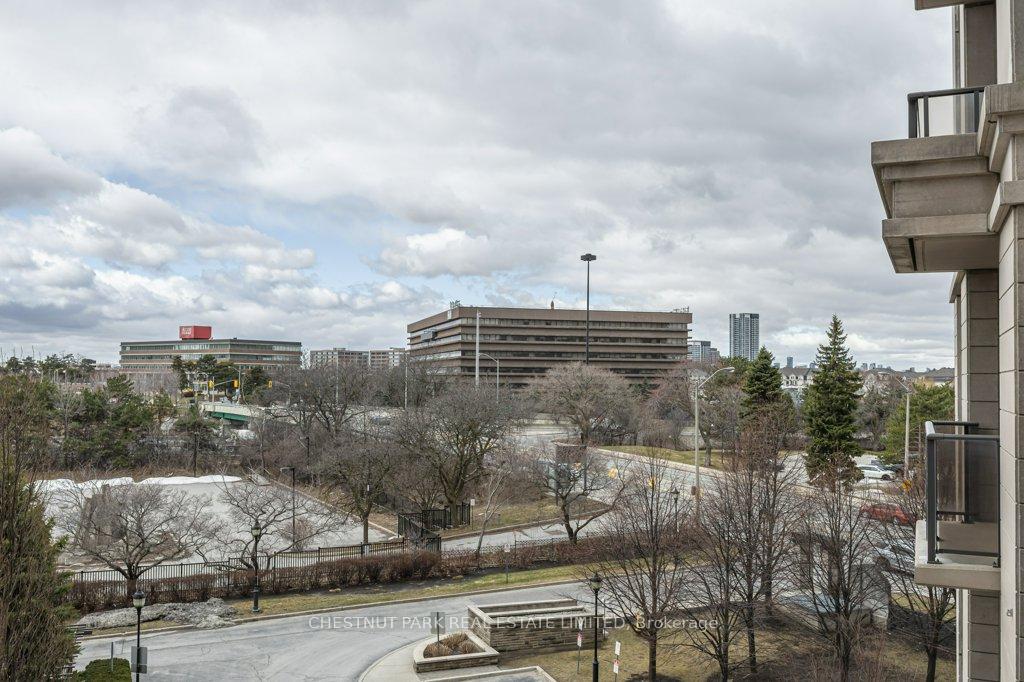
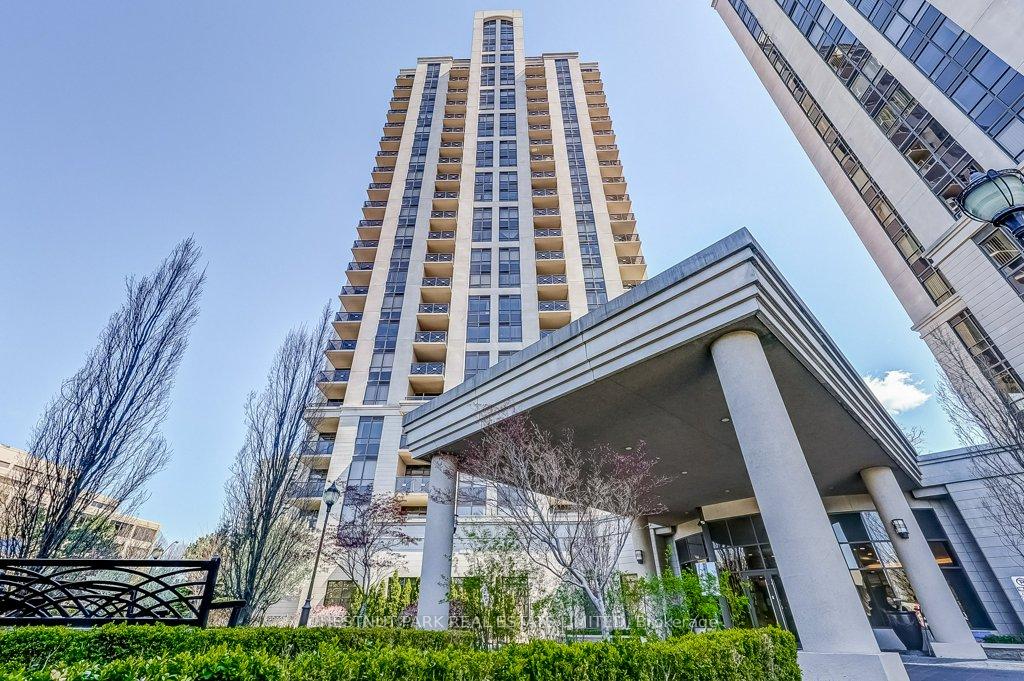
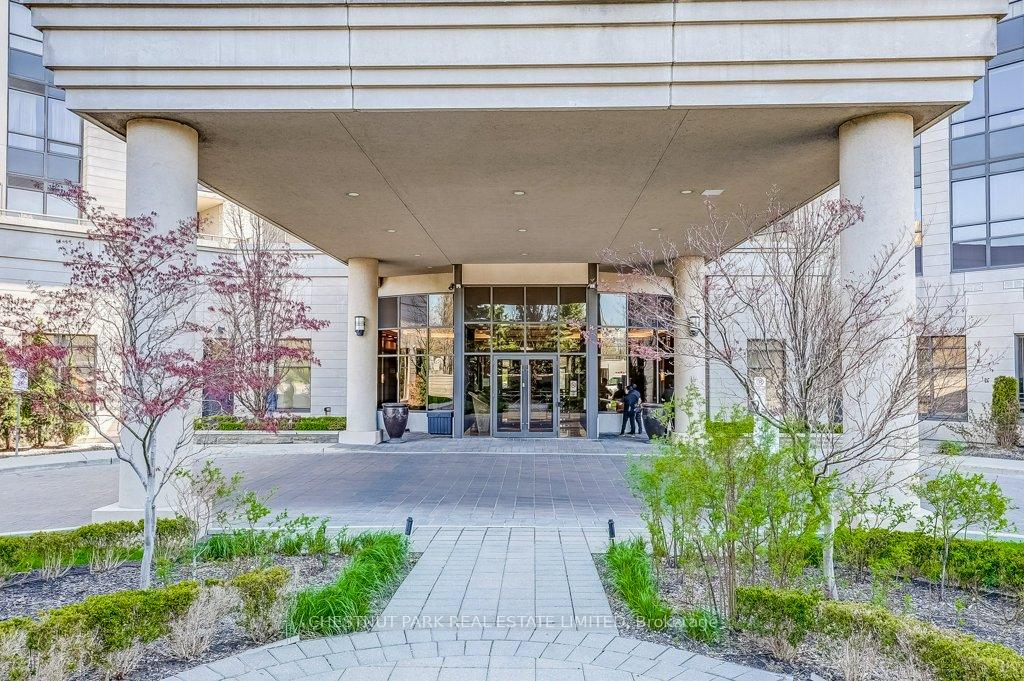
RARELY available-one of the largest floor plans in the building! 1370 S.F. plus two SW facing balconies. Two spacious bedrooms that walk out to the two balconies, two walk-in closets in primary and two side by side parking spaces with adjacent locker. Bright, open concept suite with high ceilings with spectacular city, garden and forest views. Direct view of Aga Kahn museum and park. Clean with fresh new decor in neutral tones. Dining area has potential as a third bedroom. Ideally located, the bus stop is at the entrance, with easy access to Don Mills/Eglinton LRT cross town station and direct access across the street to DVP. Other conveniences include nearby Shops of Don Mills, numerous plazas, parks, jogging trails, Flemingdon Public Golf Course. An opportunity awaits! (Please note: The building hallways are under modern renovation. Decor colour and broadloom samples are on display in the lobby.)
Location Description
Eglinton/Don Mills
Property Detail
- Community: Banbury-Don Mills
- Property Type: Vacant/Residential Condo & Other
- Bedrooms: 2
- Bath: 2
- Garages: Underground
- Annual Property Taxes : $ 4321
- sqft
Facts and Features
- Counstruction Material : Concrete
- Total Parking Space : 2
- Parking Type : Underground
- Community Features : Yes-with Restrictions
Amenities
Listing Contracted With: CHESTNUT PARK REAL ESTATE LIMITED