


-
From Our Gallery
Description
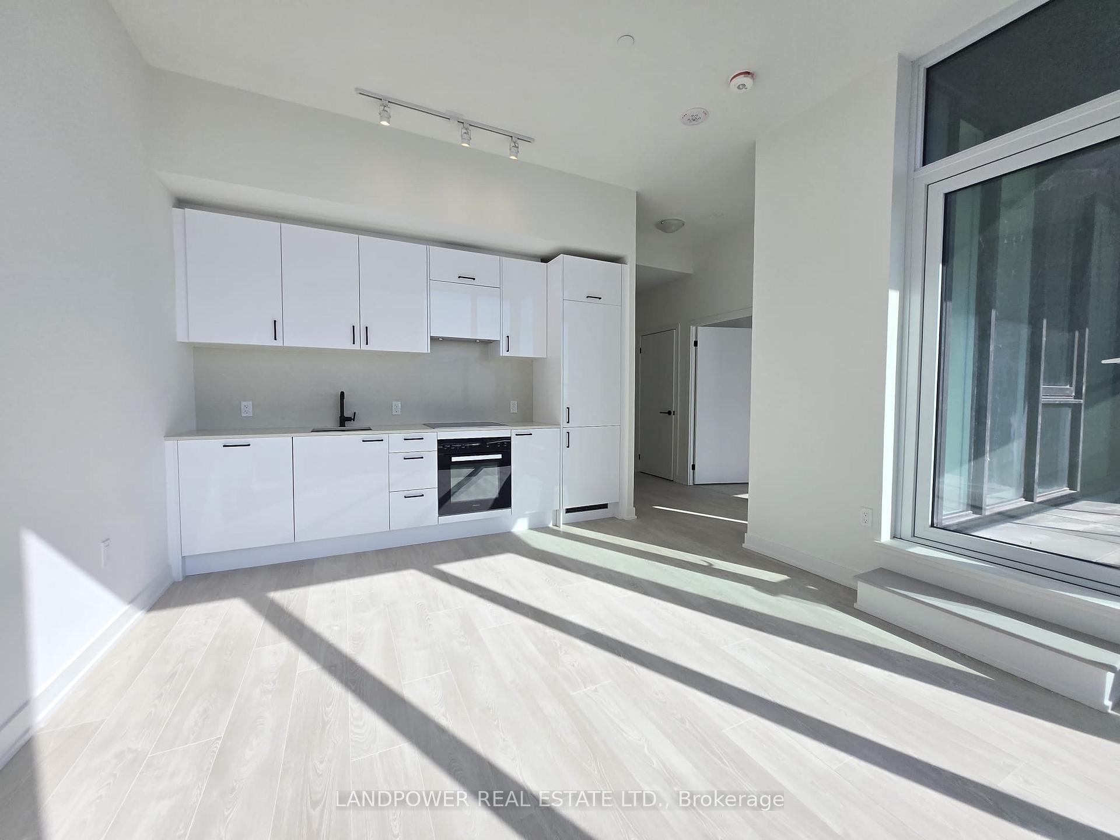
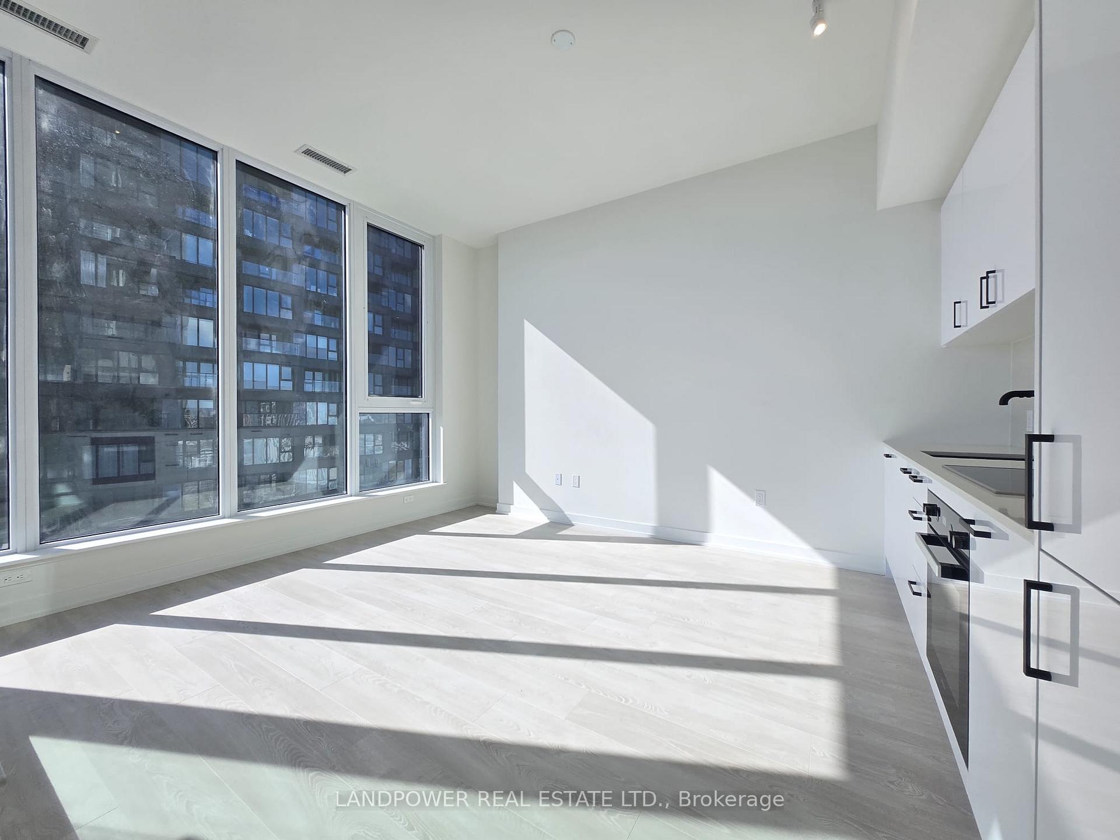
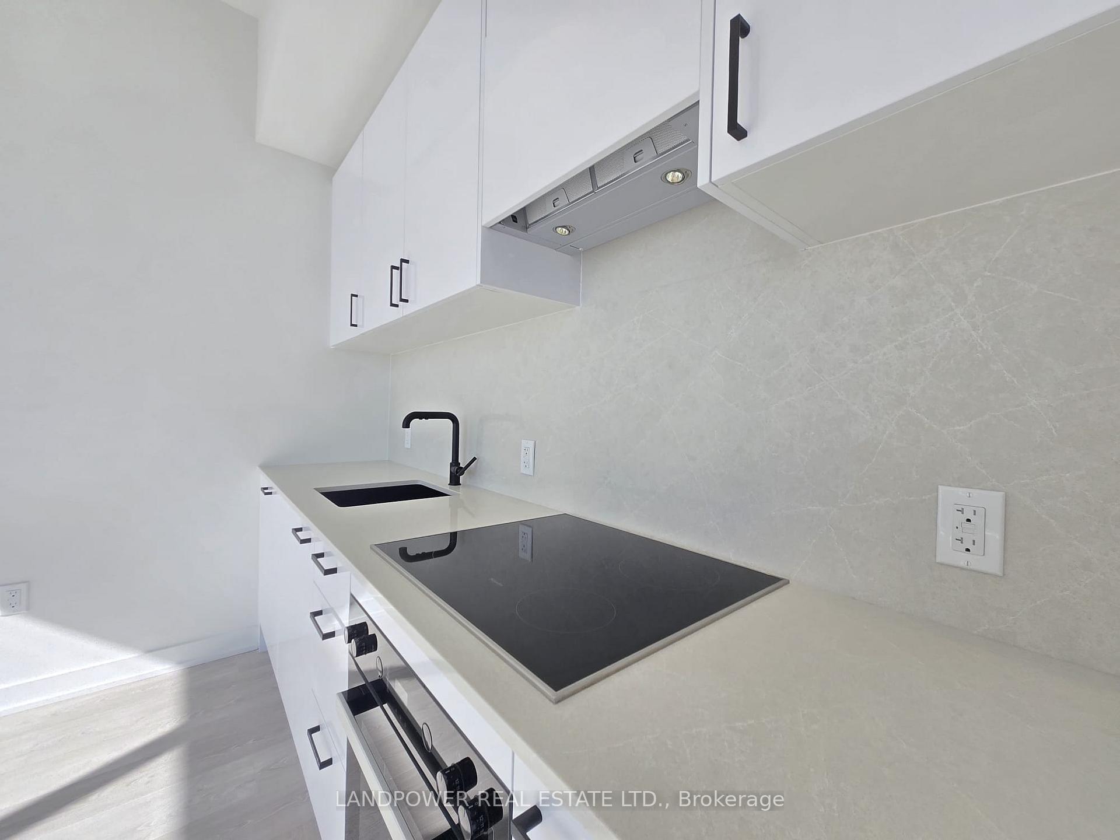
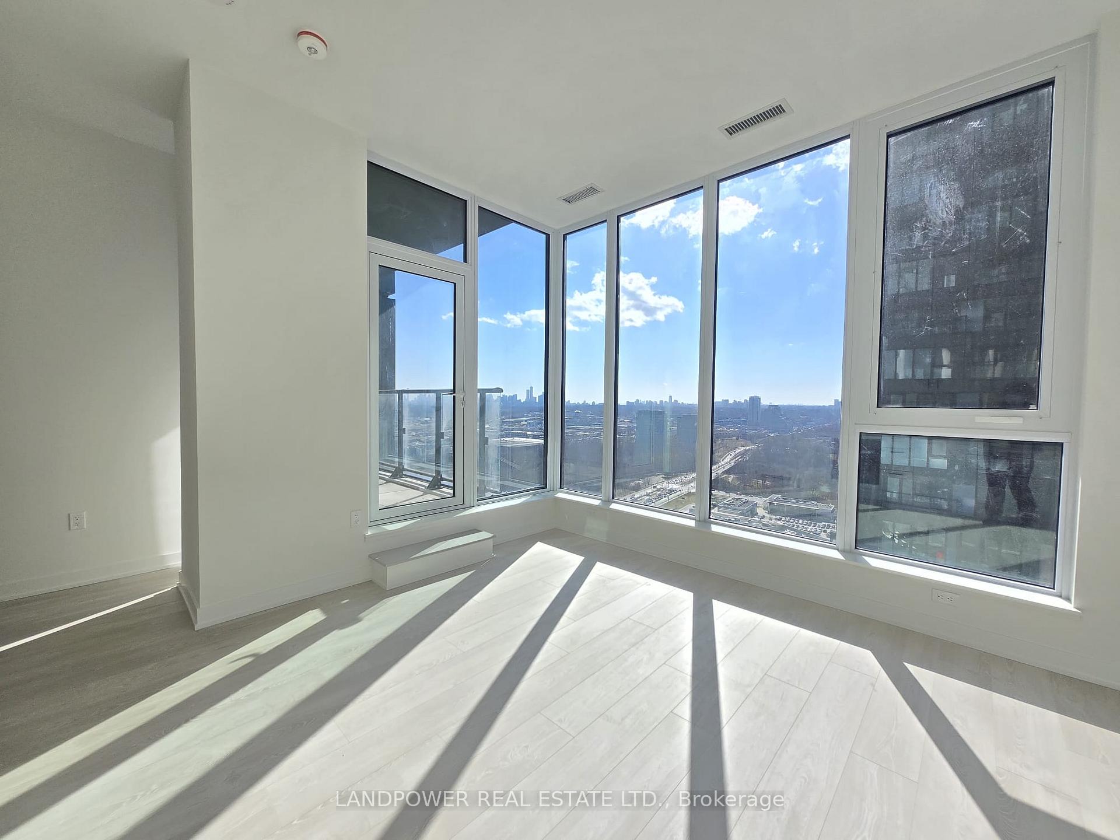
Experience Elevated Living At One Crosstown, A Stunning New Development By Award-Winning Builder Aspen Ridge! Designed To Impress, This Bright And Spacious 1 Bedroom Suite Features Soaring 10+ Ft Ceilings And Expansive Floor-To-Ceiling Windows That Flood The Space With Natural Light, Creating An Exceptionally Bright And Airy Living Environment. The Thoughtfully Designed Open Concept Layout Offers A Seamless Flow Between The Modern Kitchen, Dining And Living Areas, Perfect For Both Everyday Living And Entertaining.The Contemporary Kitchen Showcases Sleek Cabinetry, Quartz Counters And Integrated Appliances, Blending Style With Functionality. The Spacious Bedroom Provides Generous Closet Space And A Comfortable Private Retreat, While The Spa-Inspired Bathroom Features Modern Finishes And A Glass-Enclosed Shower.Step Out To The Private Terrace And Enjoy Spectacular, Unobstructed Views Of The Toronto Skyline And Surrounding Ravine, A Rare Combination That Brings Together Urban Energy And Natural Beauty. Located In The Vibrant Crosstown Community, Residents Enjoy Easy Access To Parks, Shops, Restaurants, Major Highways And The Eglinton Crosstown LRT, Now In Service For Convenient Citywide Connectivity.A Rare Opportunity To Live In A Bright, Modern 1 Bedroom Suite With Exceptional Ceiling Height And Breathtaking Views In One Of Toronto's Most Exciting Master-Planned Communities. ** Extras ** Built-In Appliances: Fridge, Dishwasher, Oven,& Range Hood; Glass Cook-top; White Stacked Washer & Dryer; All Existing ELFs & Window Coverings.
Location Description
Don Mills & Eglinton
Property Detail
- Community: Banbury-Don Mills
- Property Type: Vacant/Residential Condo & Other
- Bedrooms: 1
- Bath: 1
- Garages: Underground
- sqft
Facts and Features
- Counstruction Material : Concrete
- Total Parking Space : 0
- Parking Type : Underground
- Community Features : Yes-with Restrictions
Amenities
Listing Contracted With: LANDPOWER REAL ESTATE LTD.