


-
From Our Gallery
Description
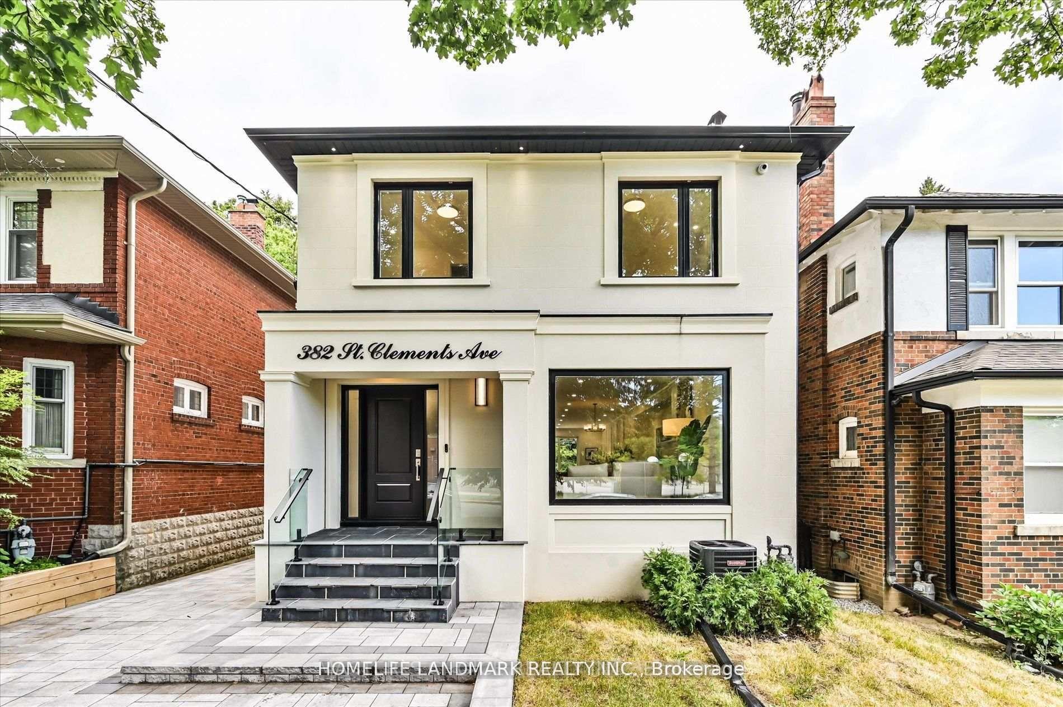
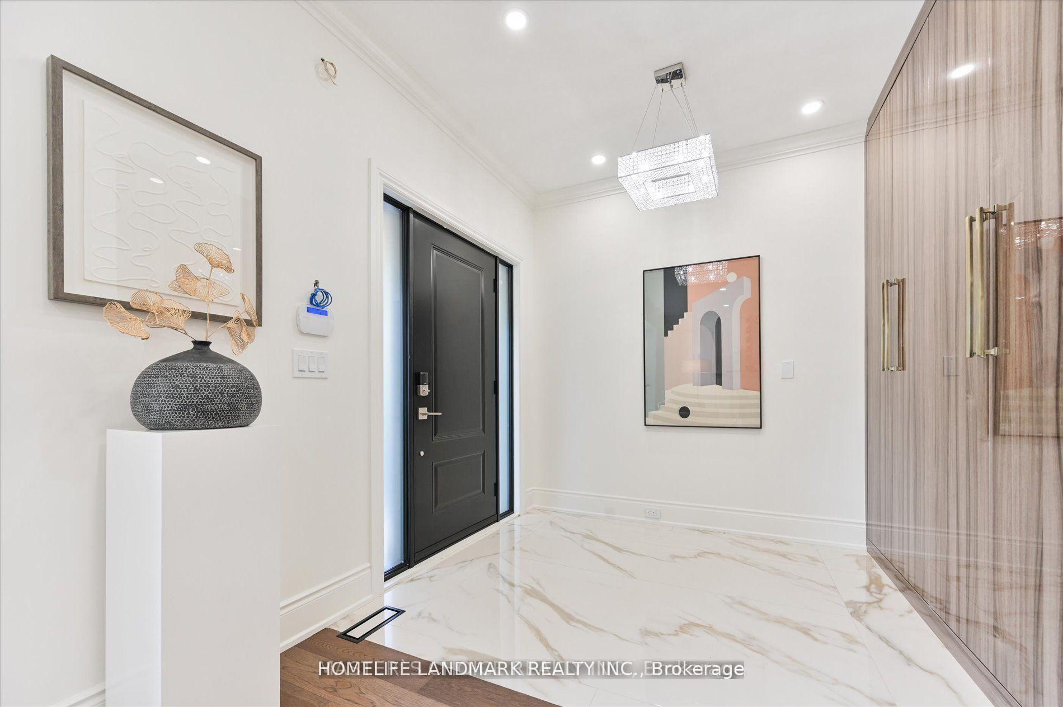
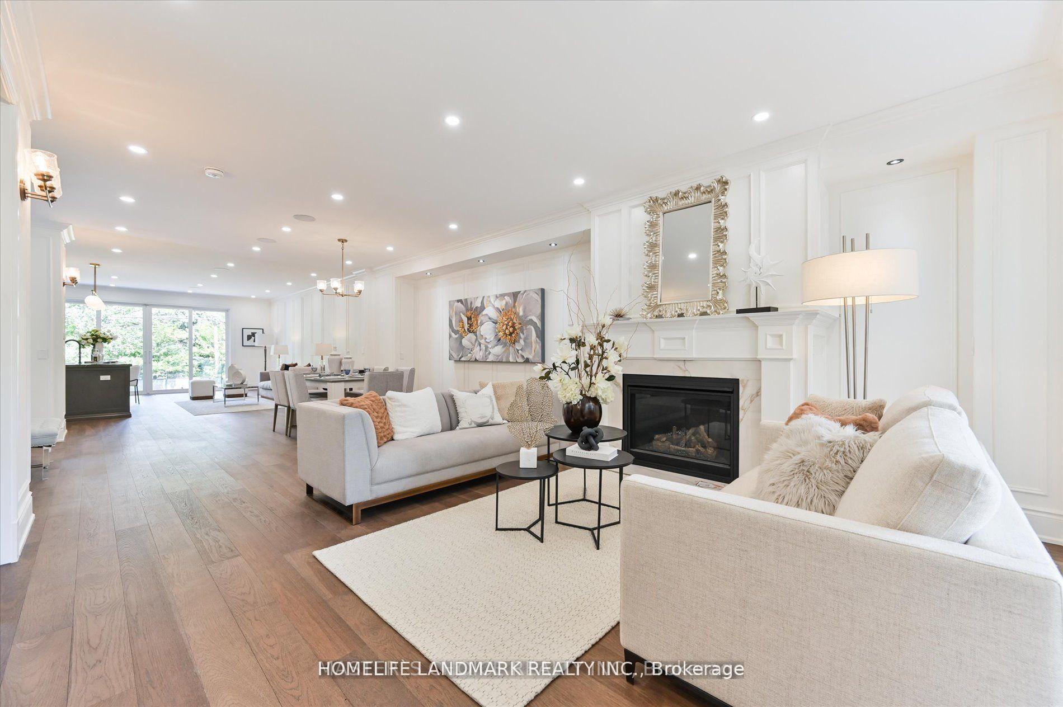
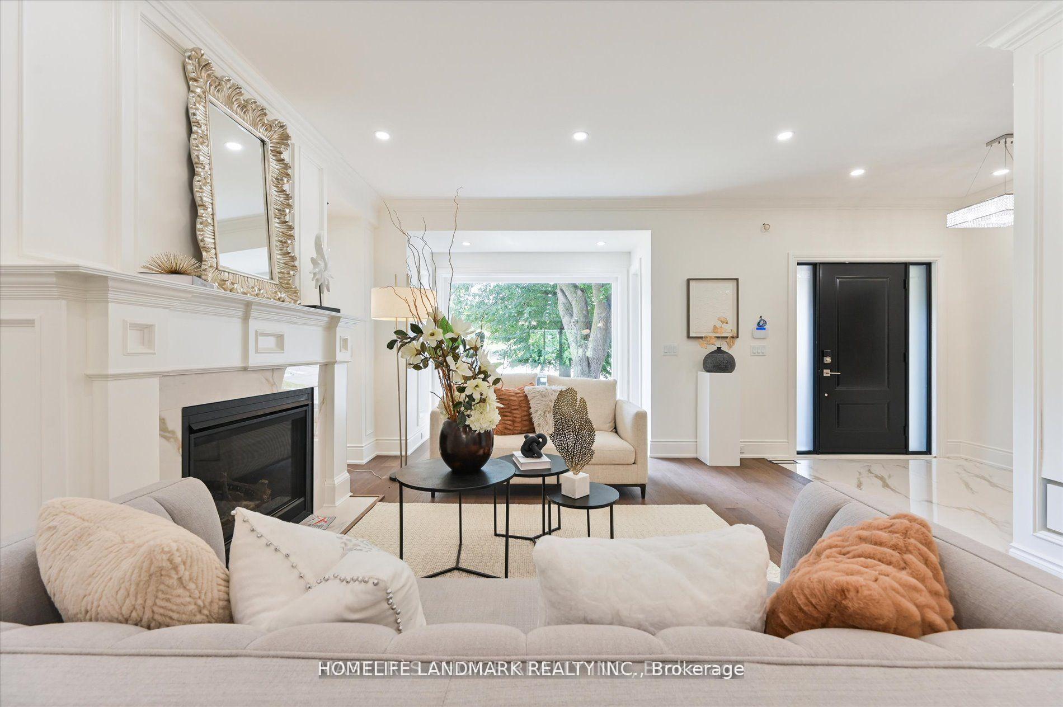
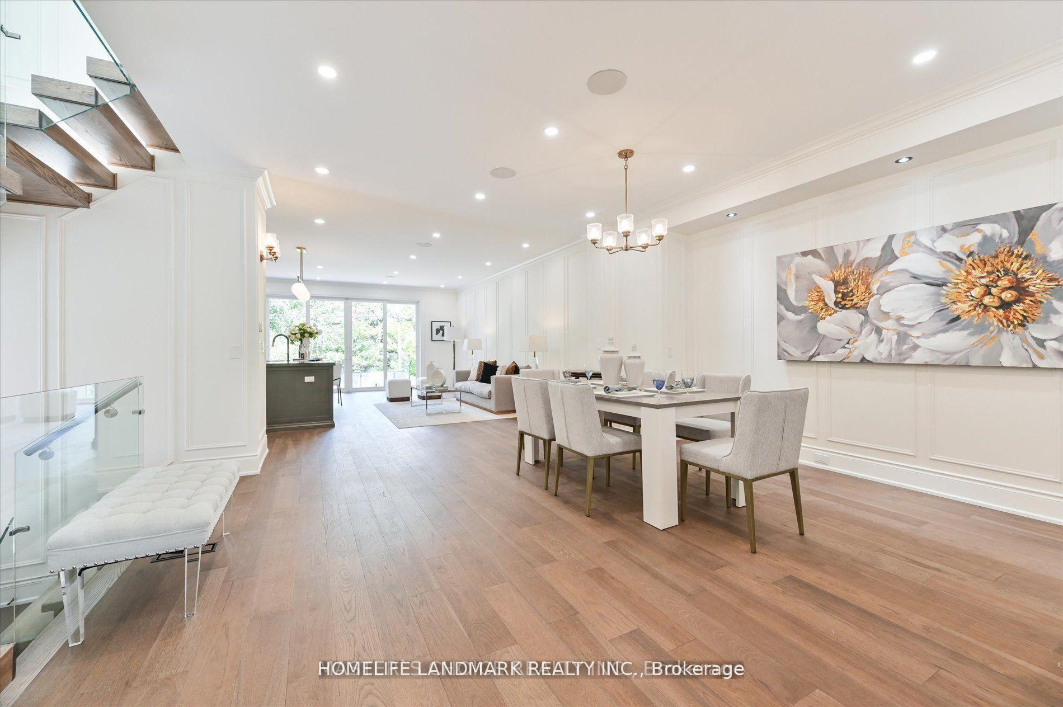
Brand new luxury residence located in the highly desirable Allenby neighbourhood. This thoughtfully designed home offers over 3,000 sq. ft. of contemporary living space with high-end finishes and excellent natural light throughout. The main floor features a spacious open-concept layout with a custom kitchen seamlessly integrated with the family room, ideal for everyday living and entertaining. The kitchen is equipped with a Vandette stone island and a full suite of Miele appliances, including cooktop, double-door refrigerator, dishwasher, oven, and built-in espresso machine. The second floor is well laid out for family living, offering four generous bedrooms, three full bathrooms, a convenient second-floor laundry, and large principal rooms. A skylight over the hallway provides additional natural light. The finished basement is pre-wired for a home theatre and includes space suitable for a nanny suite or home office. Additional features include an extended driveway with parking for up to three vehicles, built-in alarm and security camera system, in-ceiling speakers, and more. Ideally located steps to Allenby Junior Public School and St. Clements School, and within a 10-minute drive to UCC, BSS, and Havergal. Close to parks, transit, restaurants, and the new Eglinton Crosstown LRT. A move-in-ready home in a highly sought-after school district.
Location Description
Yonge/Eglinton/Avenue
Property Detail
- Community: Lawrence Park South
- Property Type: Owner/Residential Freehold
- Bedrooms: 5
- Bath: 5
- Garages: Other
- Annual Property Taxes : $ 16439.1
- sqft
Facts and Features
- Foundation Type: Concrete
- Counstruction Material : Stucco (Plaster)
- Total Parking Space : 3
- Parking Type : Other
Amenities
Listing Contracted With: HOMELIFE LANDMARK REALTY INC.