


-
From Our Gallery
Description
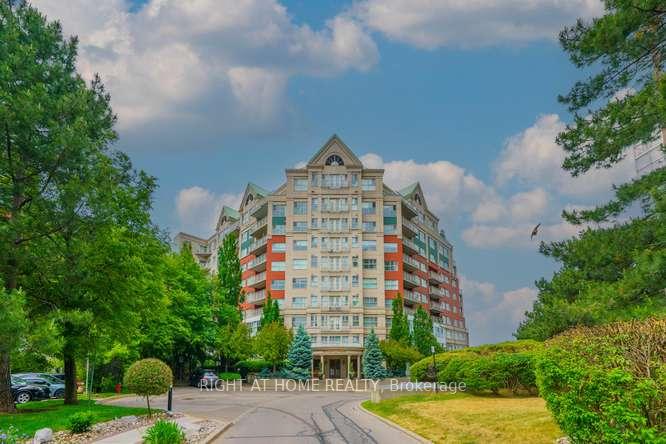
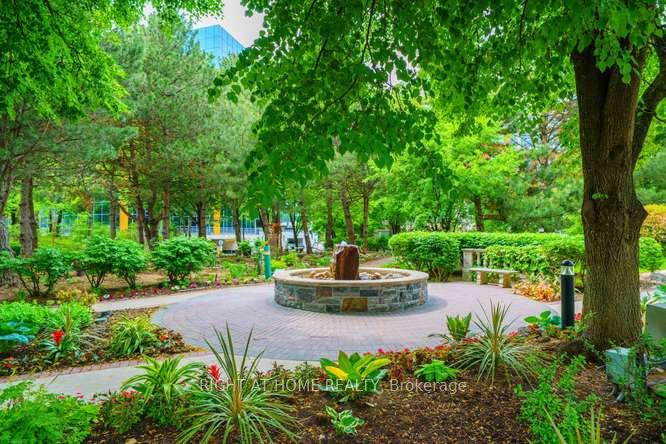
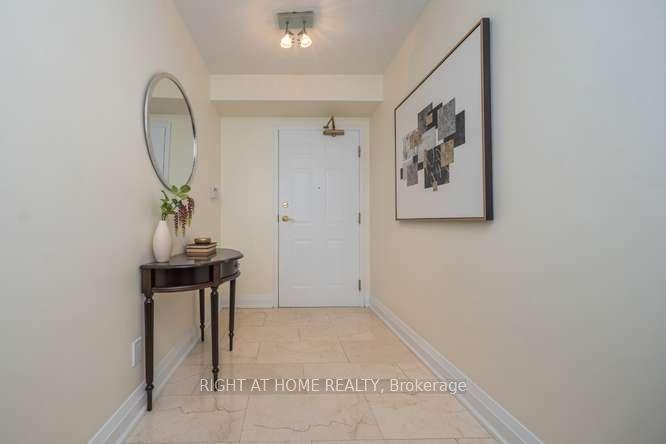
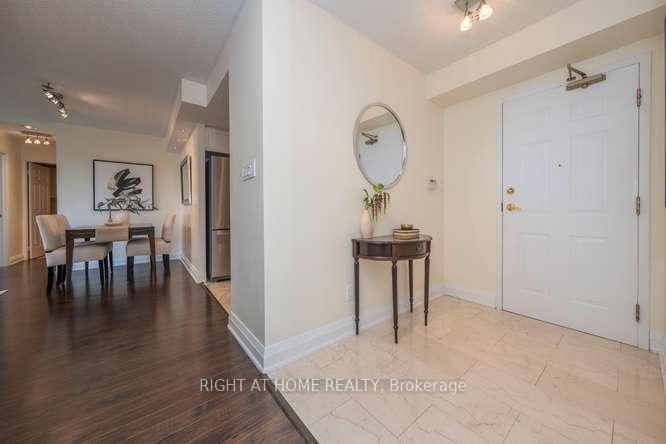
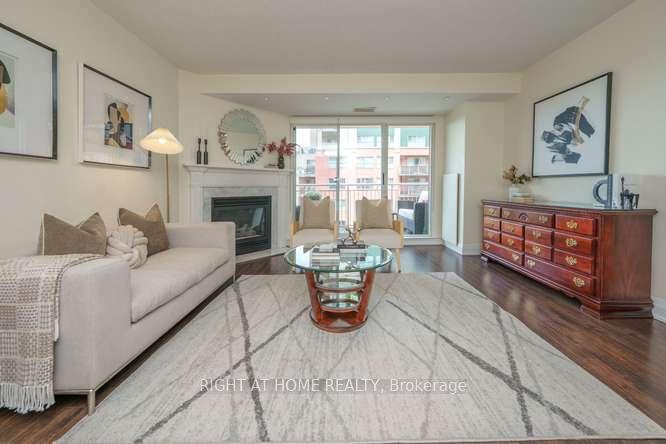
The "Courtyards" Luxury & location in the heart of Don Mills. Light filled suite overlooking stunning ravine and tranquil courtyard, approx. 1,000 sq. ft., with preferred split 2 bedroom plan and 2 full baths. Large wide parking spot is directly across from entrance to building. Kitchen has been opened up for a modern look with upgraded S/S appliances. Living room has cozy gas fireplace with walk out to balcony that has a gas bbq outlet! South east exposure. Large primary bedroom with picture window and ravine views plus large closet with organizers. Upgraded bathrooms. Large 2nd bedroom has double closet with organizers. Double set of blinds for temperature & light control in primary bedroom and livingroom. Laundry/Utility Room with storage cupboards. Heat pump with individual climate control to turn heat or A/C on/off anytime. Owned hot water tank (by condo corp), Spa-Like Amenities: Saline pool & whirlpool, gym, party room, billiards, friendly 24 Hour concierge (one of the best), guest suite, lots of underground visitor parking, fenced dog run, 9th floor rooftop terrace. Tennis court, car wash bay, bike room, garden plots & potting room, workshop. Great social activies! Close to Shops At Don Mills, Aga Khan Centre, & Super Centre. Ttc @ Door (Rush Hour X-Press Bus To Dt). New LRT station @ Don Mills & Eglinton! Close to DVP/401/404. Welcome Home!
Location Description
DVP/WYNFORD DR
Property Detail
- Community: Banbury-Don Mills
- Property Type: Vacant/Residential Condo & Other
- Bedrooms: 2
- Bath: 2
- Garages: Underground
- Annual Property Taxes : $ 2895.7
- sqft
Facts and Features
- Counstruction Material : Stucco (Plaster)-Concrete
- Total Parking Space : 1
- Parking Type : Underground
- Community Features : Yes-with Restrictions
Amenities
Listing Contracted With: RIGHT AT HOME REALTY