


-
From Our Gallery
Description
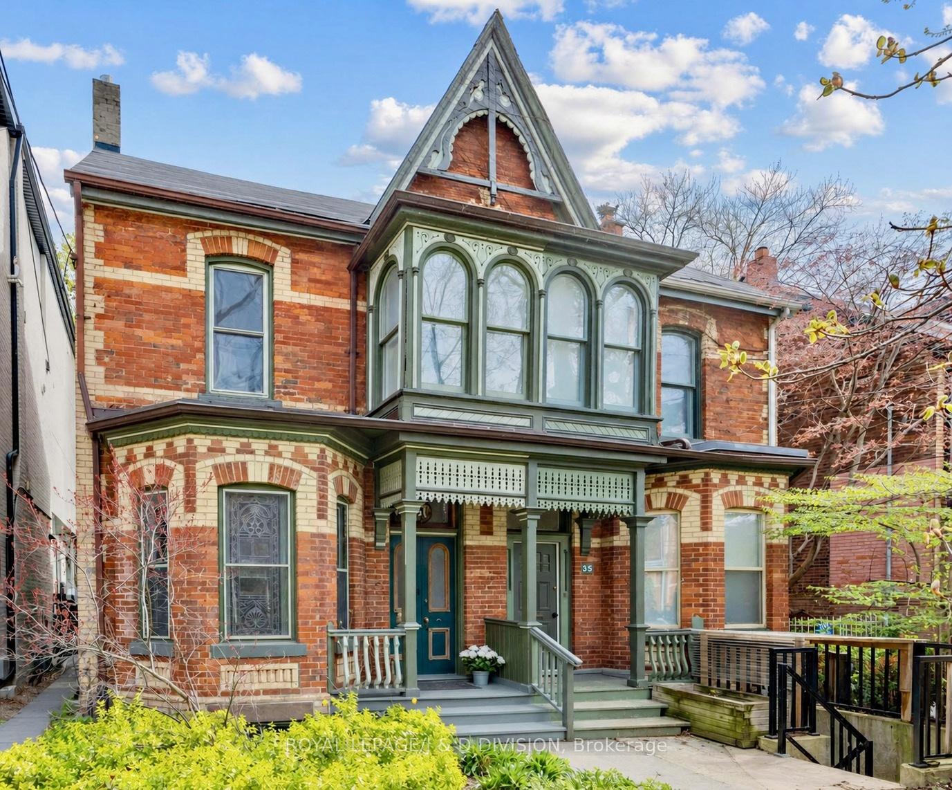
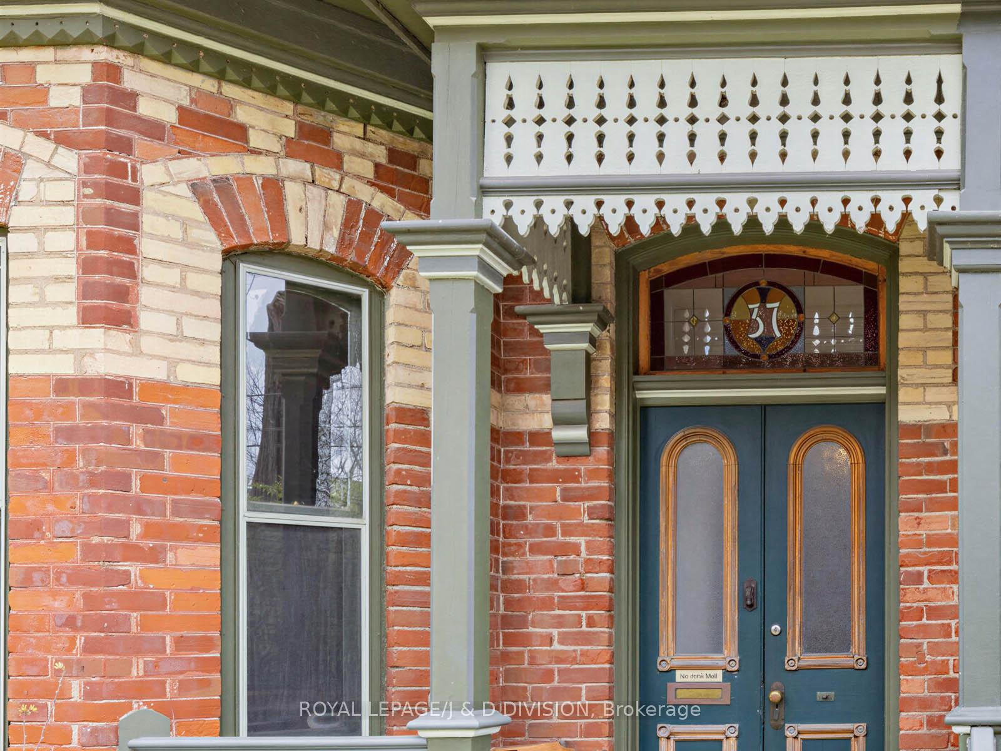
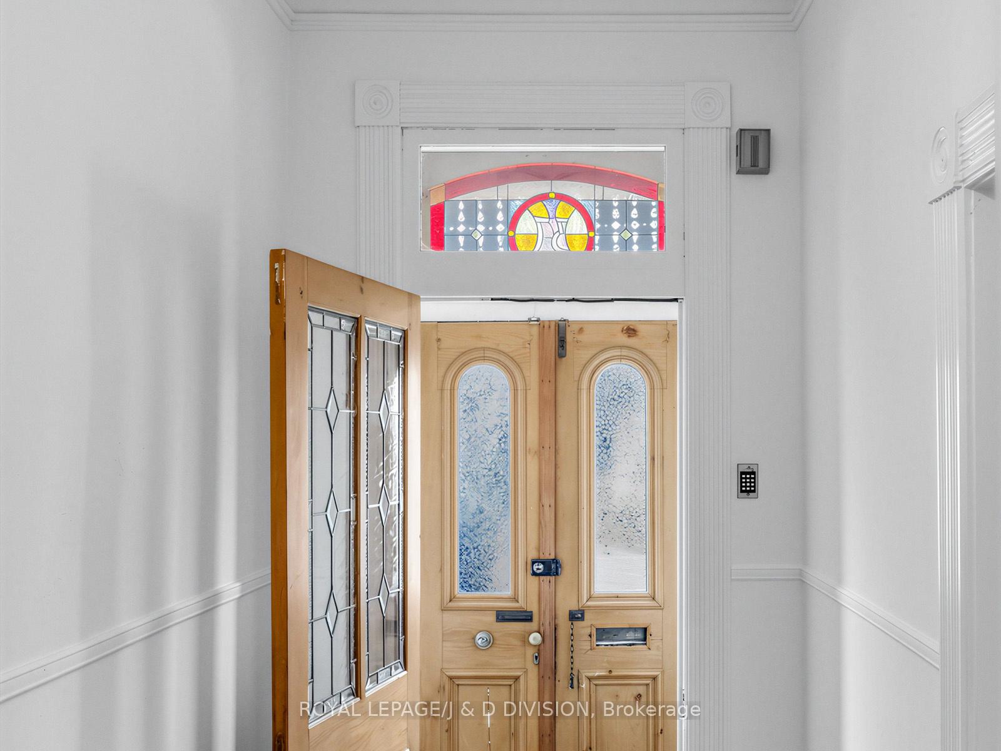
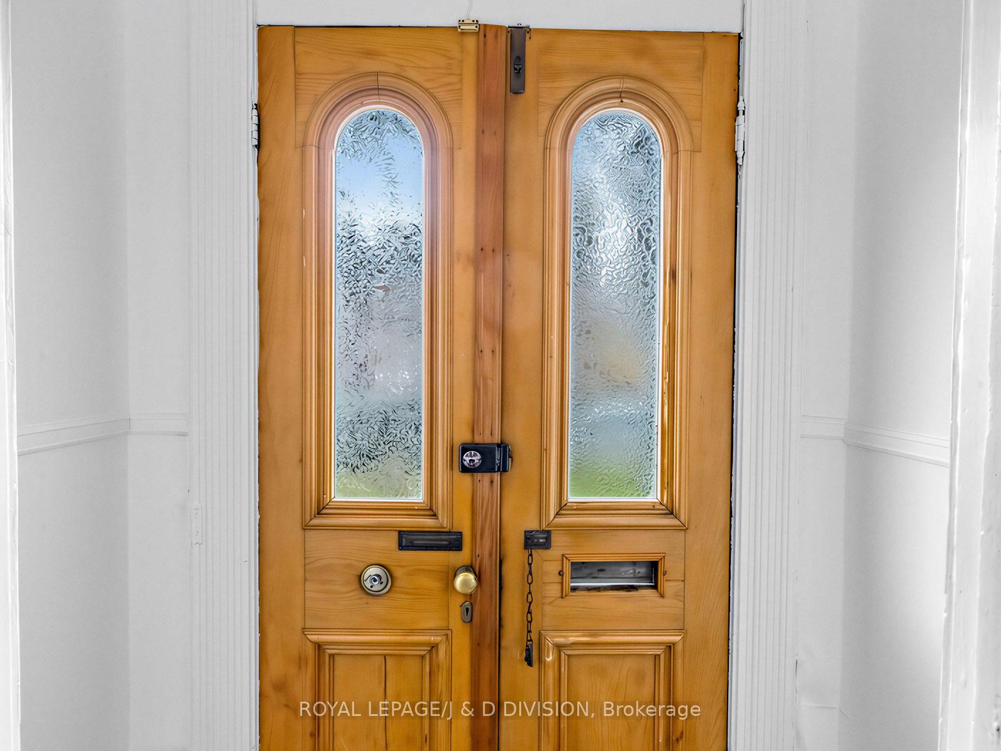
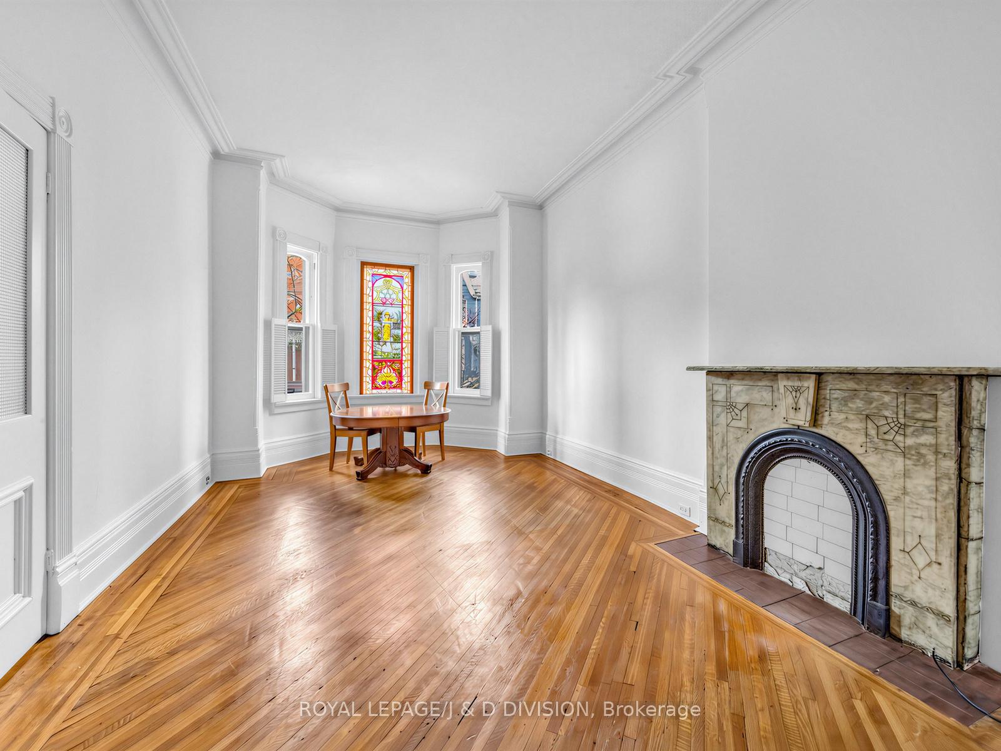
Attention builders, renovators & savvy investors! Opportunities like this are increasingly rare. Substantial (almost 2000 sq. ft. above ground), this semi-detached Victorian (circa 1883), has been cherished by the same family for nearly 75 years and is now ready for its next chapter. Set on a 21' x 129' lot, this property offers exceptional scale, character, and endless potential. Step inside and discover soaring 10-foot ceilings on the main floor, original hardwood floors, crown mouldings, a decorative marble mantel fireplace, and exquisite stained-glass windows. The signature "Bay-and Gable" façade adds undeniable curb appeal. Bonus 2 car laneway parking! Great proportions, and a footprint that gives you multiple options. Renovate it back to the grand Victorian single family home it once was - Or reconfigure it and create an income property with lower level renovation & 3rd floor addition... This prime location has strong rental appeal... Or take it one step further - The deep lot opens the door to expansion, with a potential Laneway Suite (See neighbouring Laneway properties.) Walk Score Of 100 - Steps to U Of T, major hospitals, Kensington Market, Queen West, The AGO, Grange Park, and Transit. Rich in period charm with solid bones, this is a standout opportunity to transform a historic residence in one of downtown Toronto's most vibrant and sought-after neighbourhoods.
Location Description
College St. & Henry St.
Property Detail
- Community: Kensington-Chinatown
- Property Type: Vacant/Residential Freehold
- Bedrooms: 3
- Bath: 2
- Garages: None
- Annual Property Taxes : $ 9085
- sqft
Facts and Features
- Foundation Type: Unknown
- Counstruction Material : Brick
- Total Parking Space : 2
- Parking Type : None
Amenities
Listing Contracted With: ROYAL LEPAGE/J & D DIVISION