


-
From Our Gallery
Description
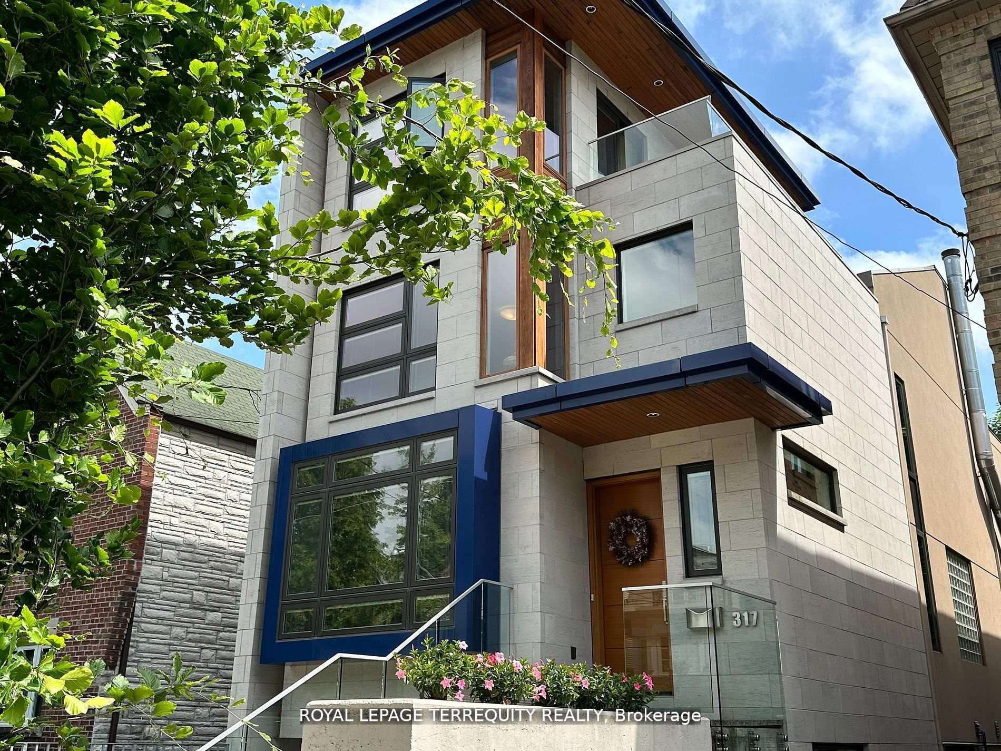
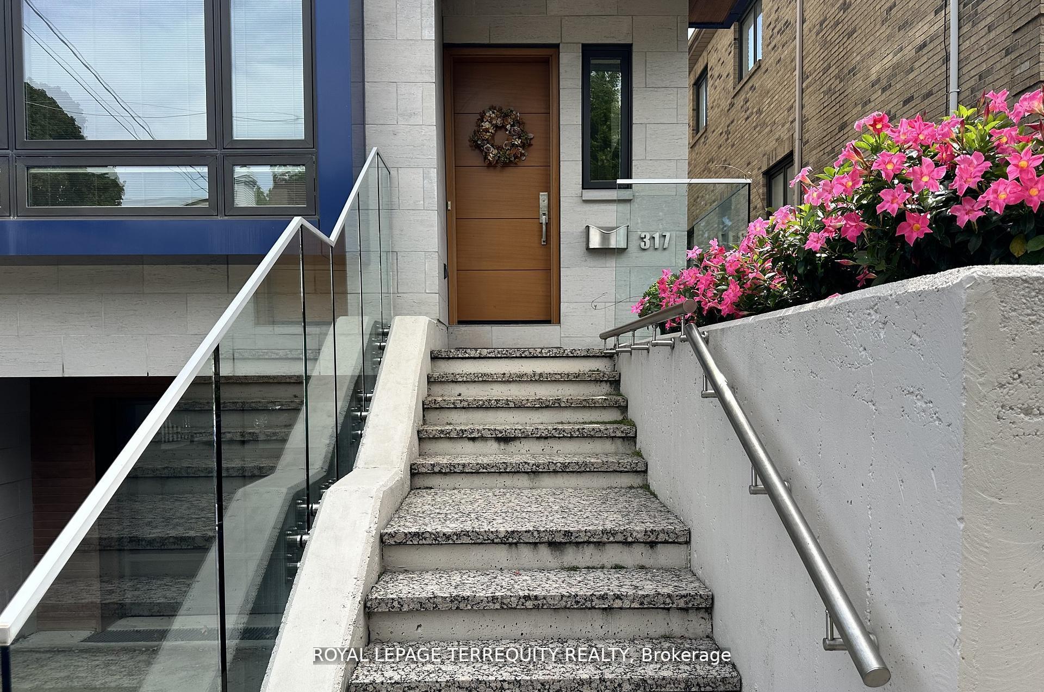
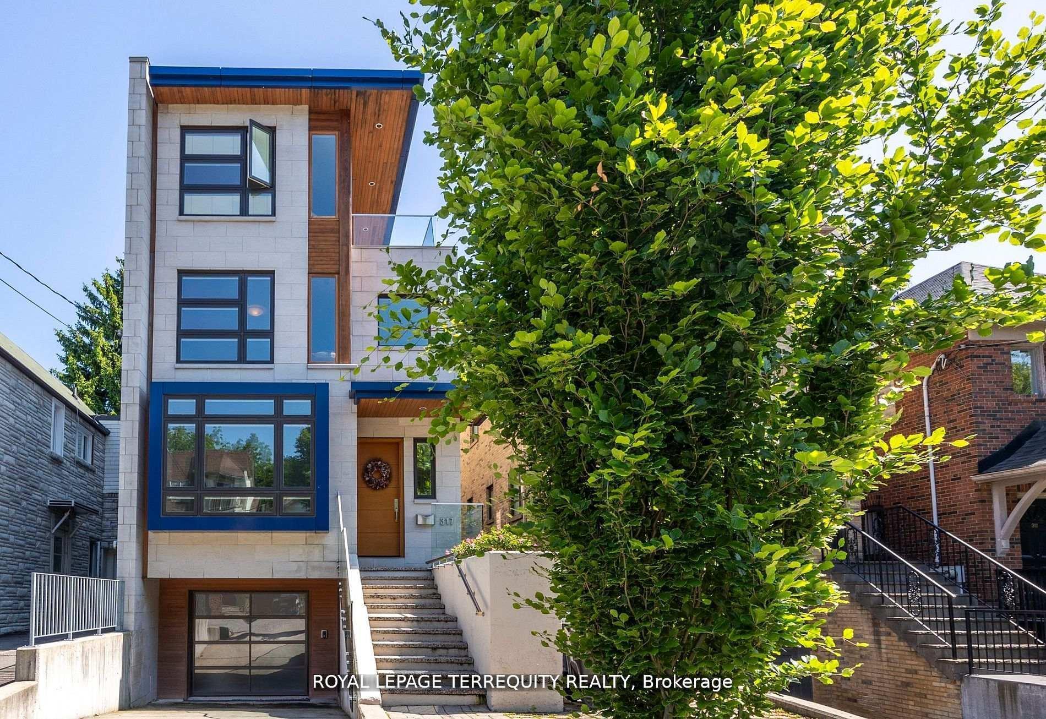
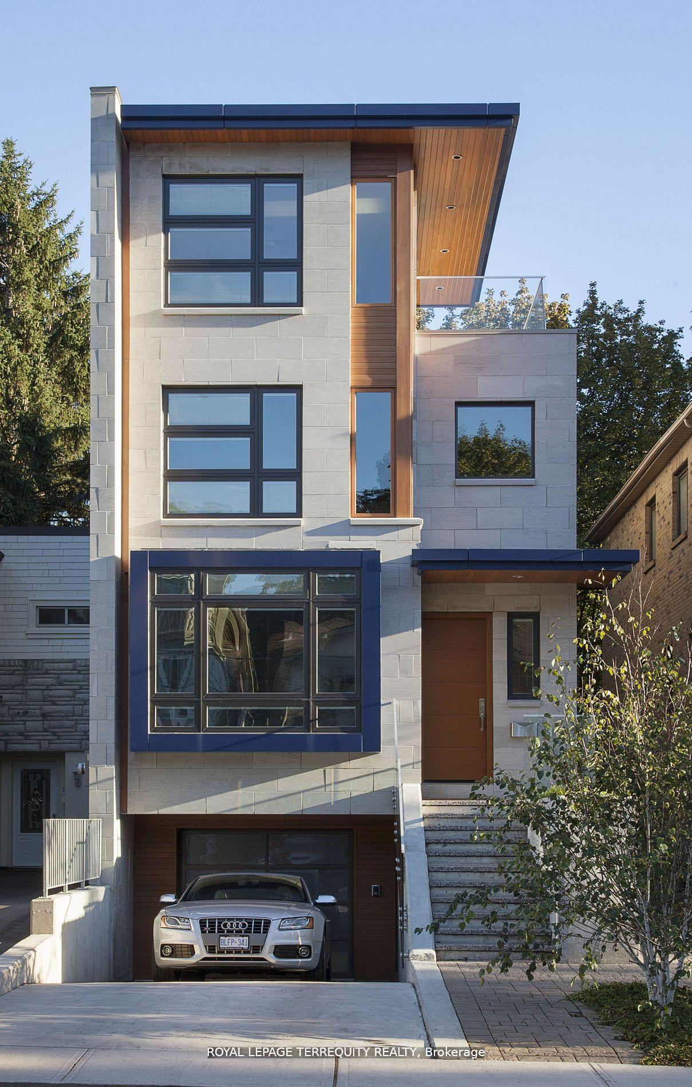
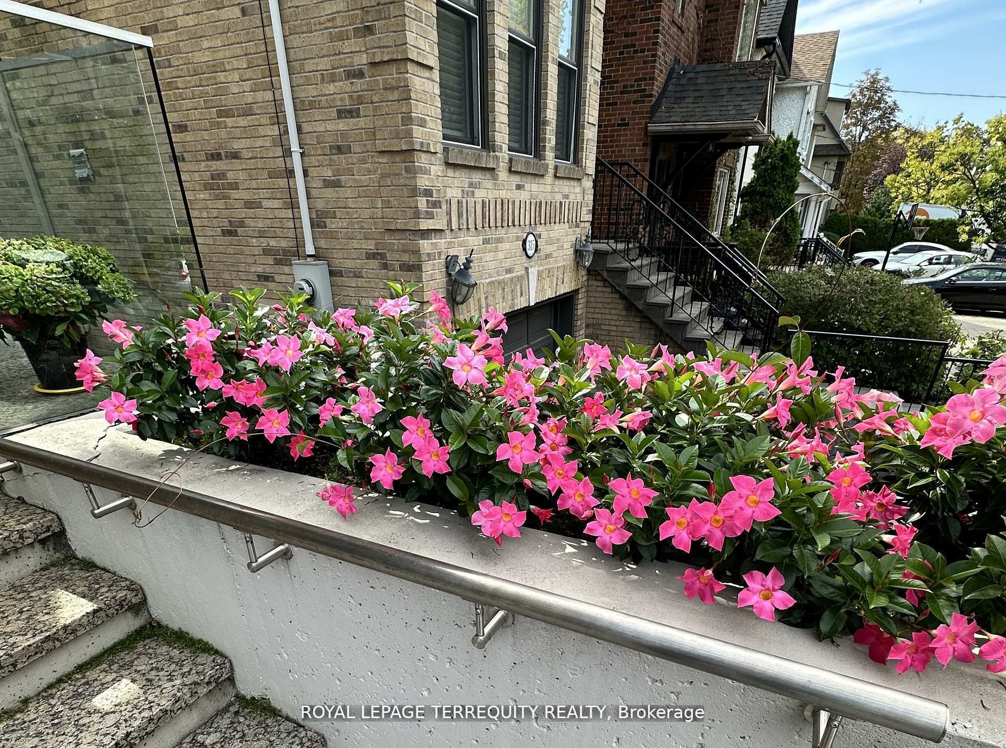
Outstanding architect-designed-and-built home on 4 levels includes a central atrium and an airy 3rd floor Primary suite with 2 decks, a sitting room, skylights, built-ins and a 6-piece bathroom with heated floors. The open floor plan is flooded with natural light and the Pella windows are equipped with built-in blinds. Stainless steel ceiling fans in the high ceilings complement the contemporary design of the floating staircases and the functionality of the dual HVAC. The second floor boasts a unique workstation/storage unit with generous cupboards and a large countertop overlooking the dining room and its glass block feature, as well as the laundry room, 3 bedrooms and 2 full bathrooms, one of them ensuite. The Binns' galley kitchen and dining room overlook the main floor family room with its wood burning fireplace and walk-out to the deep wooded lot. The recreation room or 5th bedroom also has a walk-out to the garden as well as a 3-piece bathroom. There is direct access to the garage and a separate front entrance on this floor. Located on a quiet, neighbourly, dead-end street in an eminently walkable area, there are three parking spaces. Magnificent Home. Motivated seller.
Location Description
Mount Pleasant Rd. and Eglinton Ave. E.
Property Detail
- Community: Mount Pleasant East
- Property Type: Owner/Residential Freehold
- Bedrooms: 5
- Bath: 5
- Garages: Built-In
- Annual Property Taxes : $ 16059.81
- sqft
Facts and Features
- Foundation Type: Concrete
- Counstruction Material : Stucco (Plaster)-Stone
- Total Parking Space : 3
- Parking Type : Built-In
Amenities
Listing Contracted With: ROYAL LEPAGE TERREQUITY REALTY