


-
From Our Gallery
Description
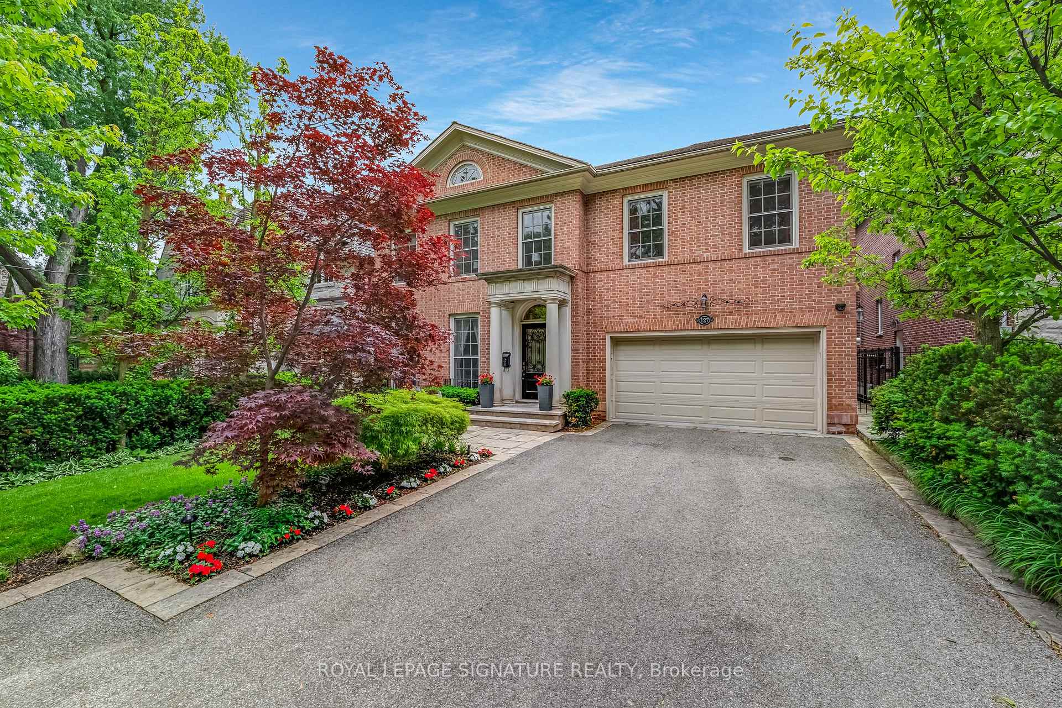
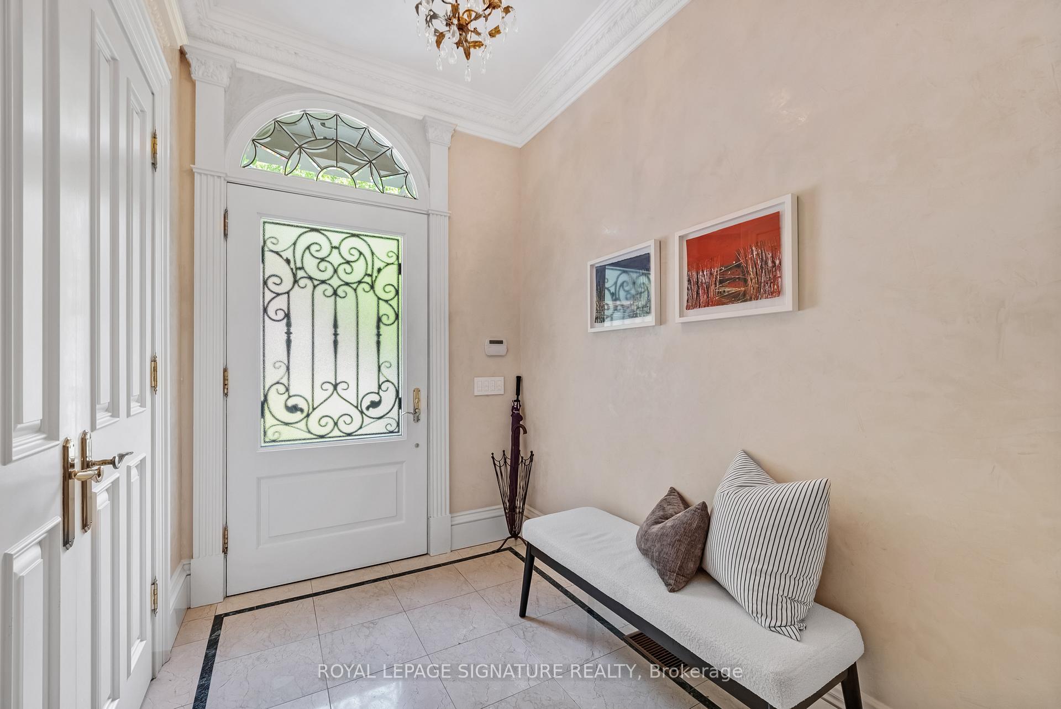
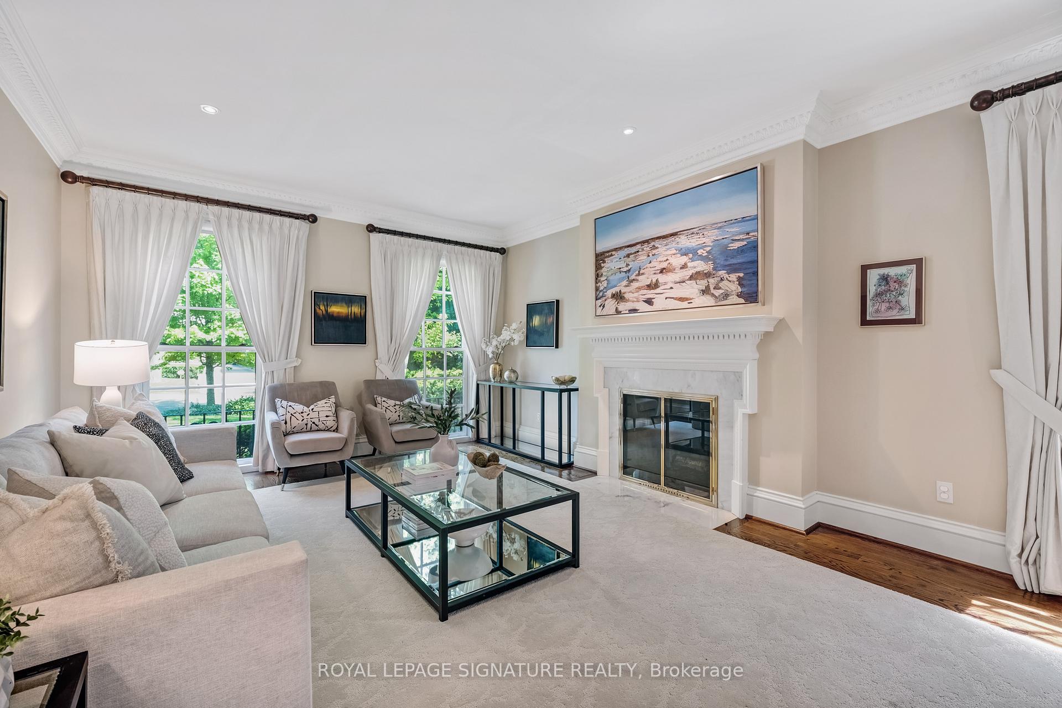
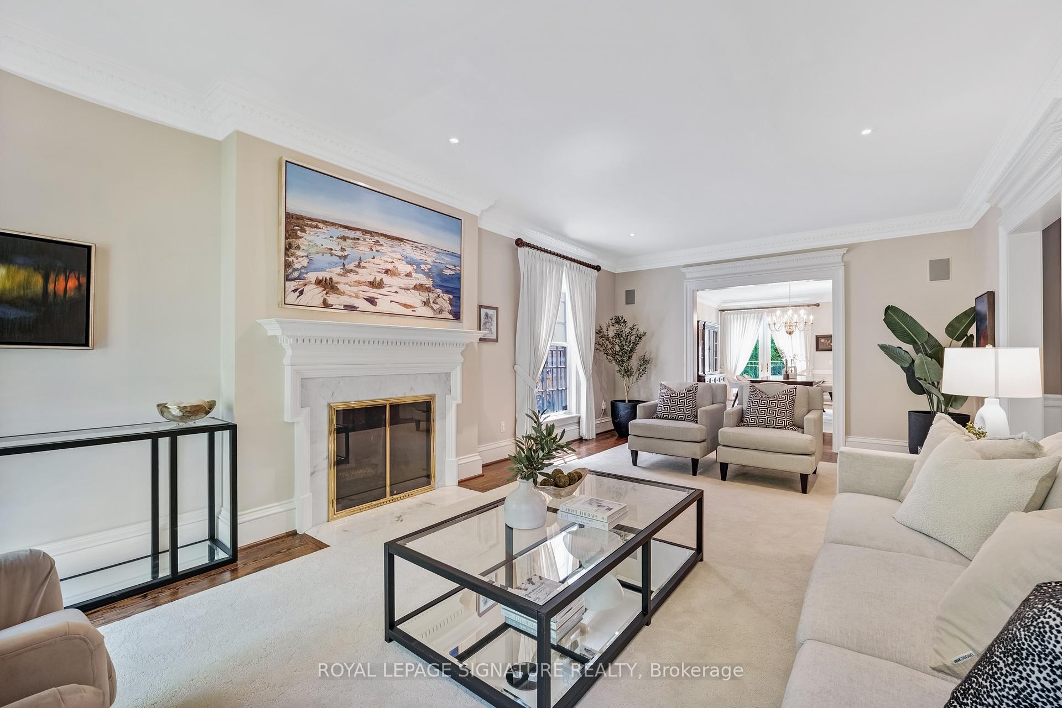
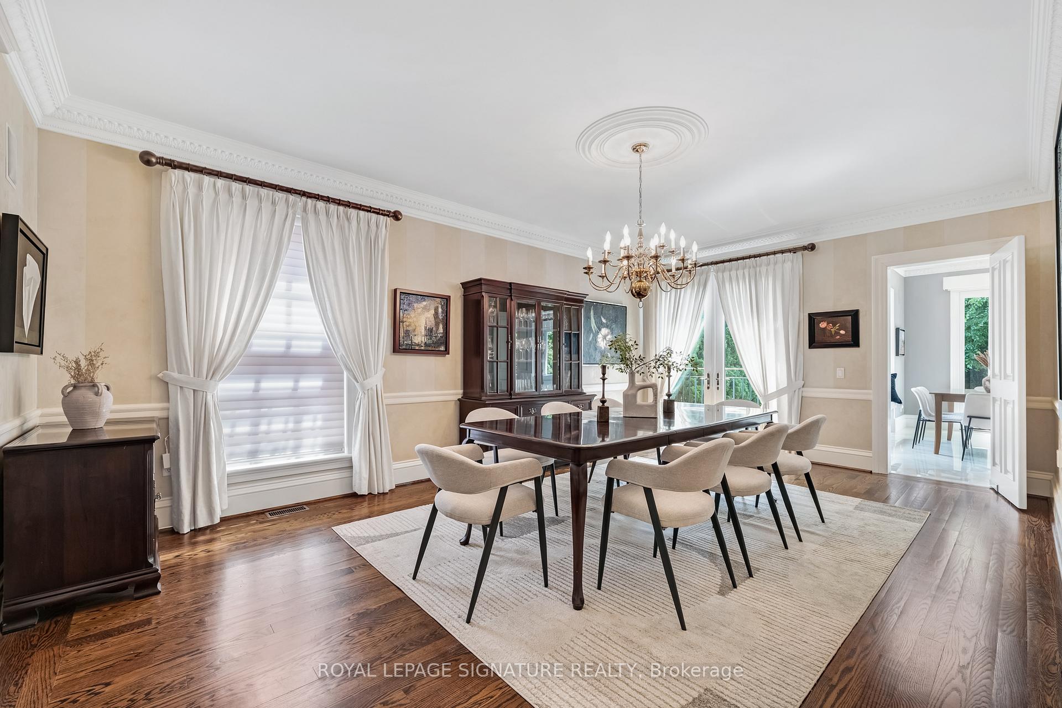
Where Memories Are Made - A Lawrence Park Home Designed for Family Life. An opportunity to put down roots in one of Toronto's most coveted family neighbourhoods. This beautifully maintained 4+1 bedroom beauty offers the perfect blend of comfort, space and lifestyle, surrounded by top-ranked public & private schools & amazing parks. Thoughtfully designed for modern family living. The heart of the home is the warm and welcoming open-concept kitchen, breakfast area & family room - an inviting gathering space with fireplace & views of the private, south-facing backyard retreat. Elegant principal rooms provide wonderful flow for entertaining, while a serene main-floor office with backyard walk-out offers an ideal and peaceful work-from-home setting. Upstairs, all four generously sized bedrooms feature walk-in closets & full ensuite bathrooms, creating exceptional comfort & privacy for every family member. A second-floor laundry room with a sink adds everyday convenience. The lower level is perfectly tailored for relaxed family living & entertaining, featuring a spacious media/recreation room ideal for movie nights, a separate pool table/games room & a private bedroom suite with semi-ensuite bath - perfect for a Nanny, teenager or overnight guests. Additional highlights include 4 fireplaces, automated whole-home lighting & security systems, direct garage access through the mudroom & parking for 6 vehicles. The flat driveway is perfect for kids' basketball & hockey. Ideally located near some of Toronto's finest schools including Bedford Park Public School, Toronto French School, Crescent School & Havergal College. Enjoy an active outdoor lifestyle just steps to Cheltenham Park, with its sports field & ball diamond, and nearby Wanless Park featuring playgrounds, baseball diamonds & a popular summer wading pool. Close to the Granite Club, TTC, Bayview amenities & easy downtown access, this is an exceptional offering for families seeking both community & convenience.
Location Description
S/E Lawrence Ave E & Mt Pleasant Rd
Property Detail
- Community: Bridle Path-Sunnybrook-York Mills
- Property Type: Owner/Residential Freehold
- Bedrooms: 5
- Bath: 6
- Garages: Built-In
- Annual Property Taxes : $ 24200.99
- sqft
Facts and Features
- Foundation Type: Concrete
- Counstruction Material : Brick
- Total Parking Space : 6
- Parking Type : Built-In
Amenities
Listing Contracted With: ROYAL LEPAGE SIGNATURE REALTY