


-
From Our Gallery
Description
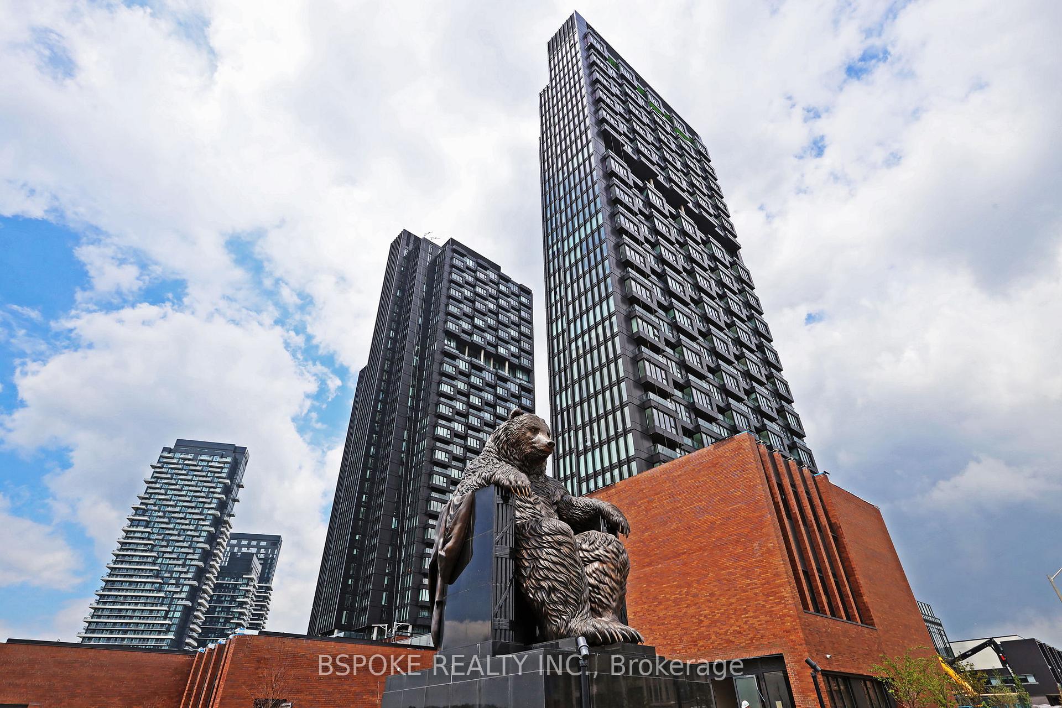
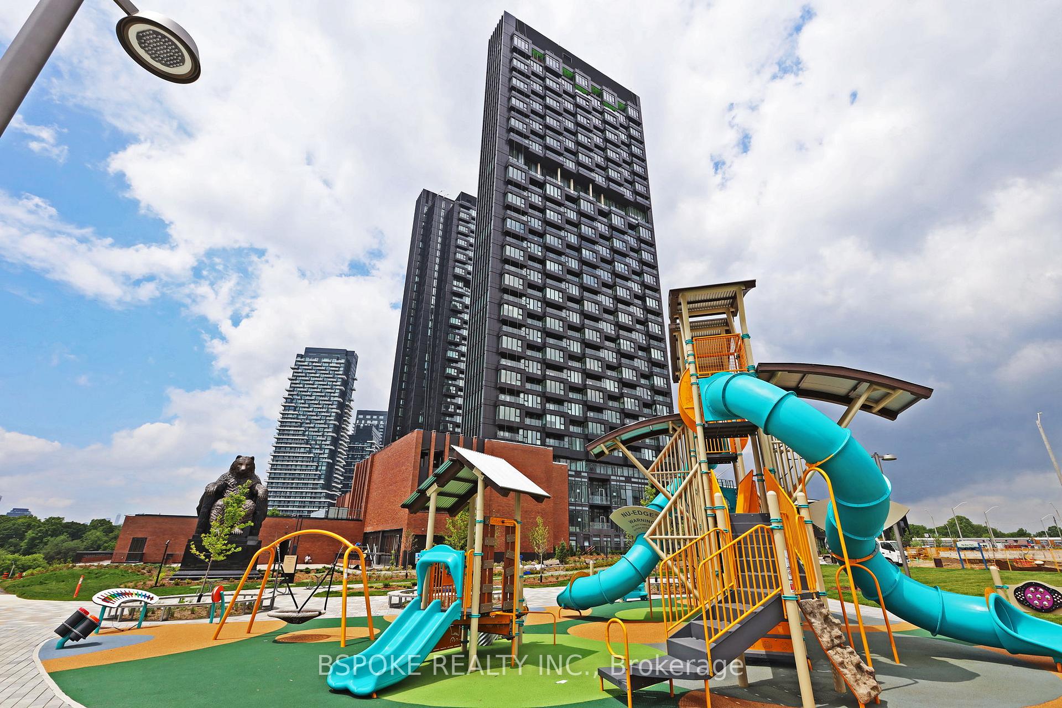
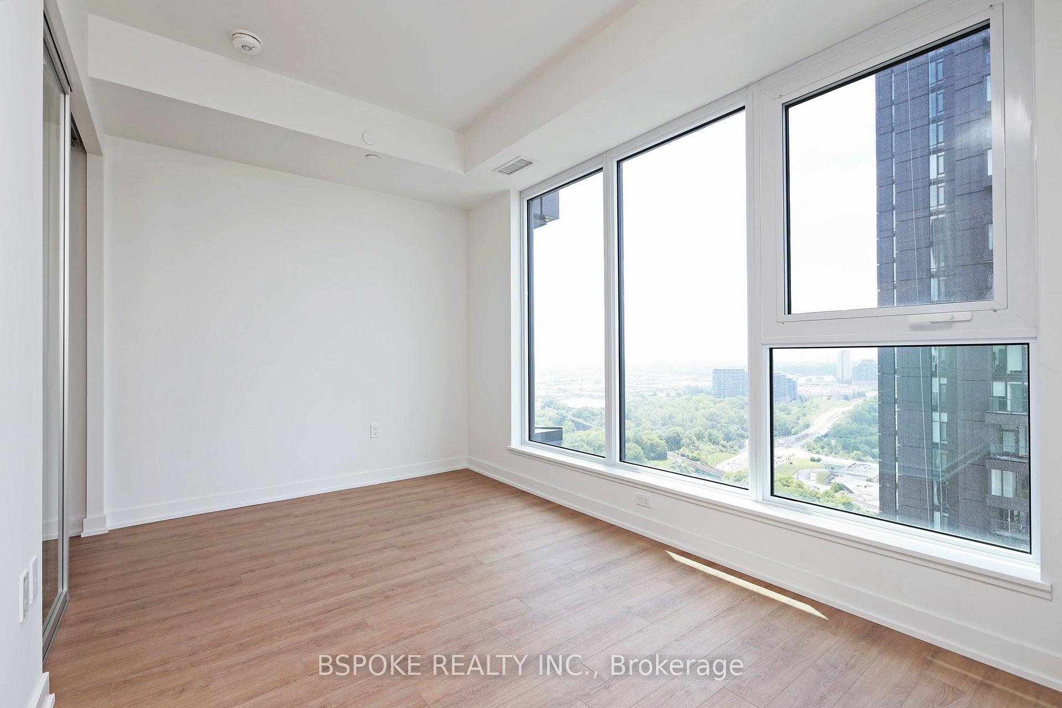
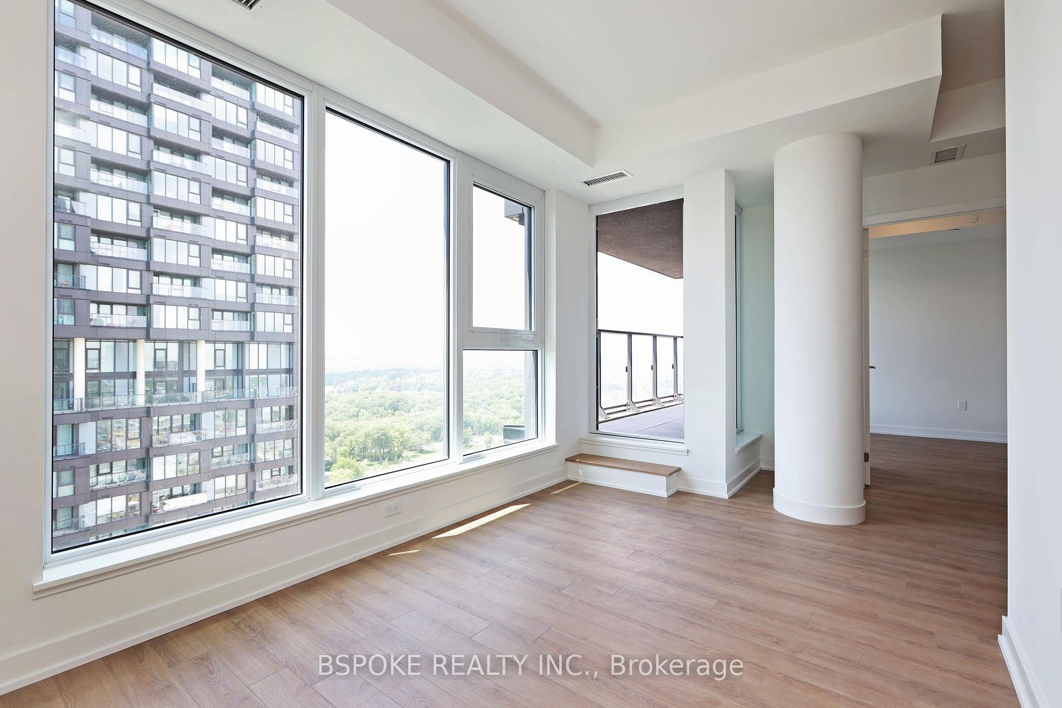
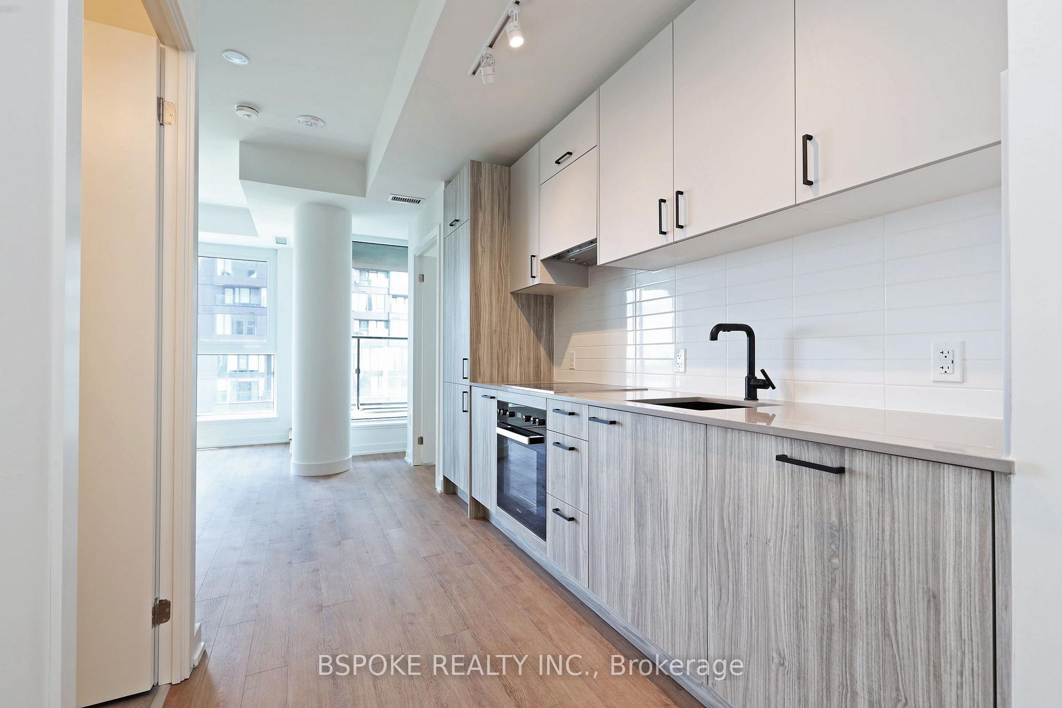
Brand new and never lived in, this bright west-facing 2-bedroom, 2-bathroom suite offers 679 sq. ft., plus parking with EV Charging and a locker. Floor-to-ceiling windows and soaring ceilings fill the home with natural light while framing spectacular, unobstructed views of the CN Tower and Toronto skyline. Step out onto the 74 sq. ft. balcony to take it all in. Features a contemporary kitchen with integrated Miele appliances, quartz countertops, and sleek cabinetry. The versatile second bedroom is ideal as a home office, guest room, or nursery, while full-sized in-suite laundry adds everyday convenience. Residents enjoy an impressive collection of amenities, including concierge service, a café, pet wash, sports lounge, fitness centre, yoga studio, outdoor terrace, and more. Located just steps from the newly opened Eglinton Crosstown LRT and subway, with quick access to Highway 404 and the Shops at Don Mills, you'll be surrounded by great dining, entertainment, groceries, and daily essentials. Whether you're commuting uptown, midtown, or downtown, this connected location makes getting around the GTA effortless. Move in and enjoy the best of modern city living from day one.
Location Description
Eglinton Ave E/Don Mills Rd
Property Detail
- Community: Banbury-Don Mills
- Property Type: Vacant/Residential Condo & Other
- Bedrooms: 2
- Bath: 2
- Garages: Underground
- sqft
Facts and Features
- Counstruction Material : Concrete
- Total Parking Space : 1
- Parking Type : Underground
- Community Features : Yes-with Restrictions
Amenities
Listing Contracted With: BSPOKE REALTY INC.