


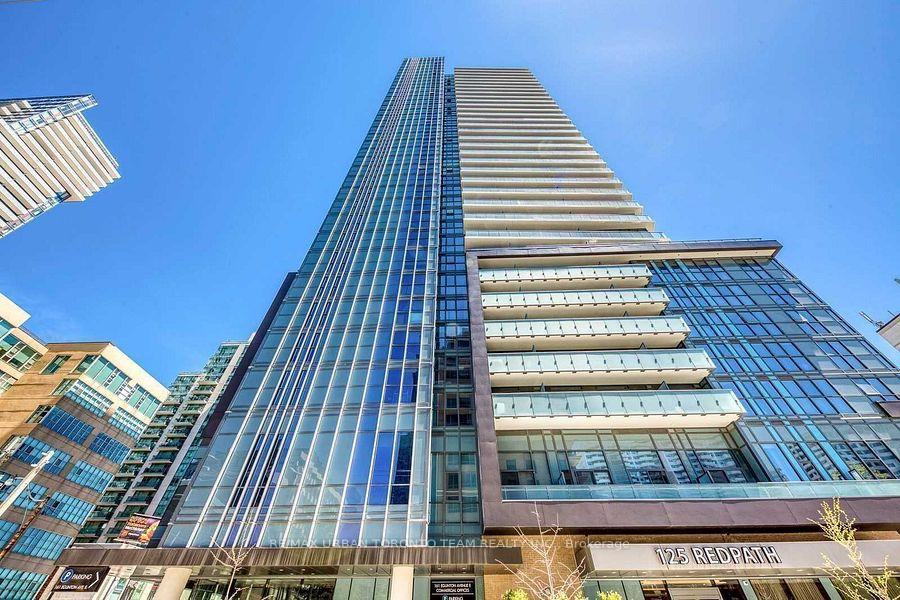
-
From Our Gallery
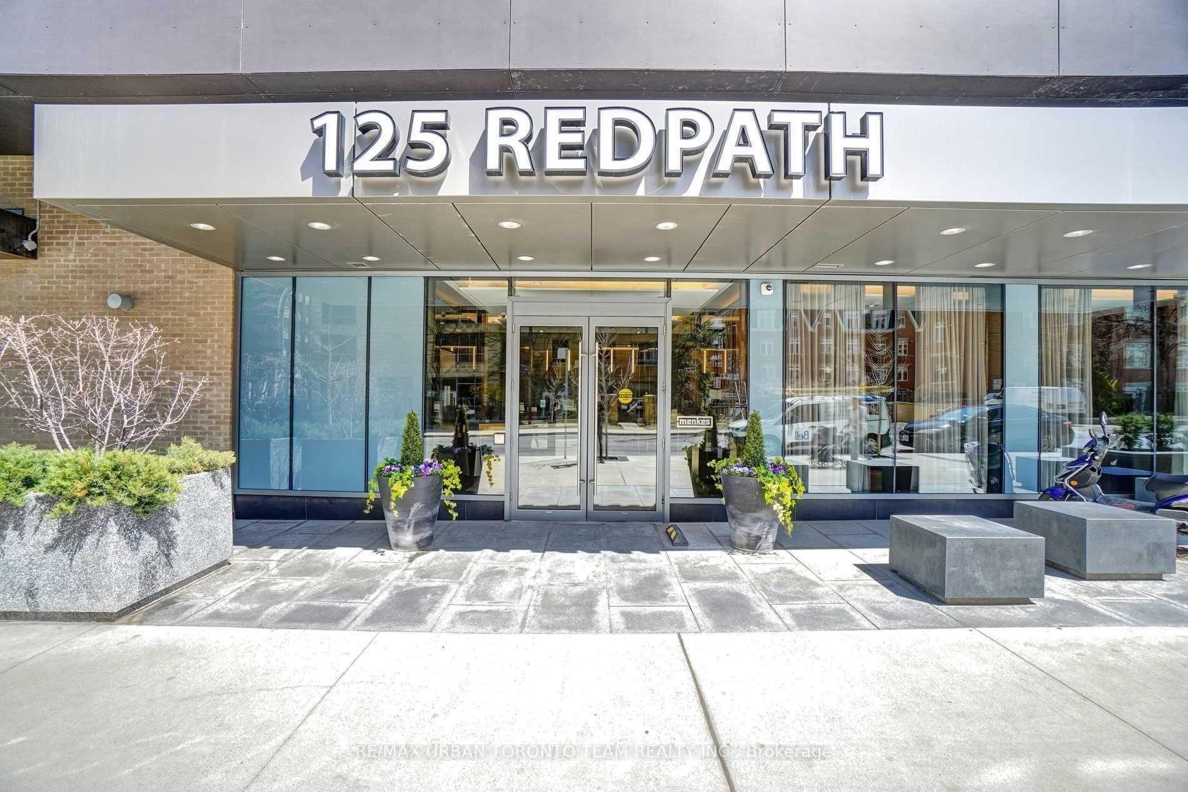
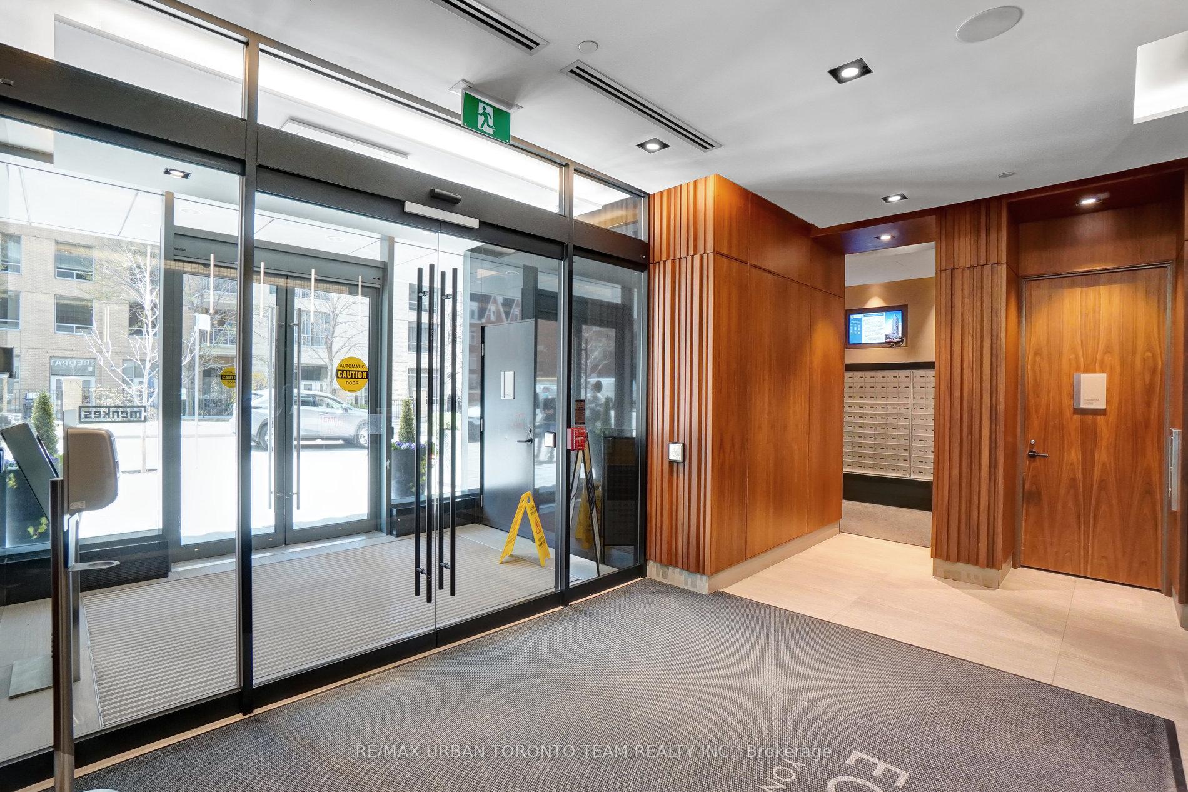
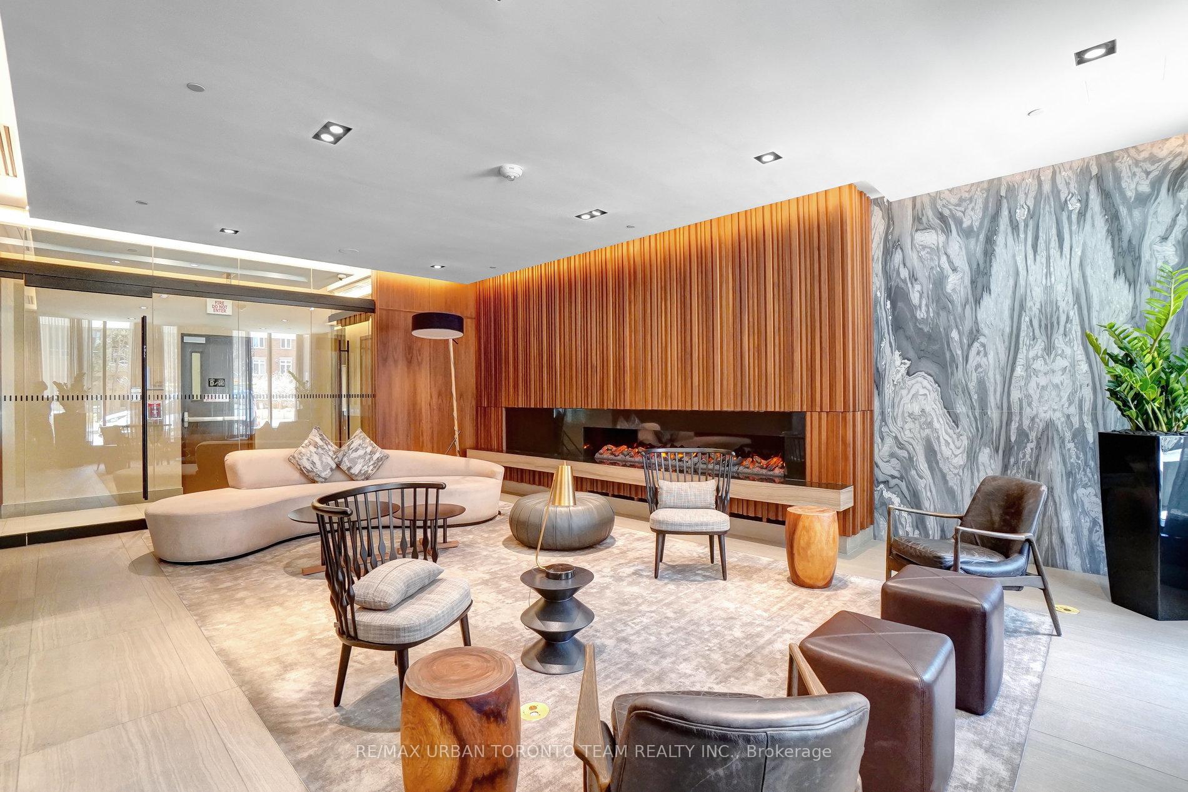
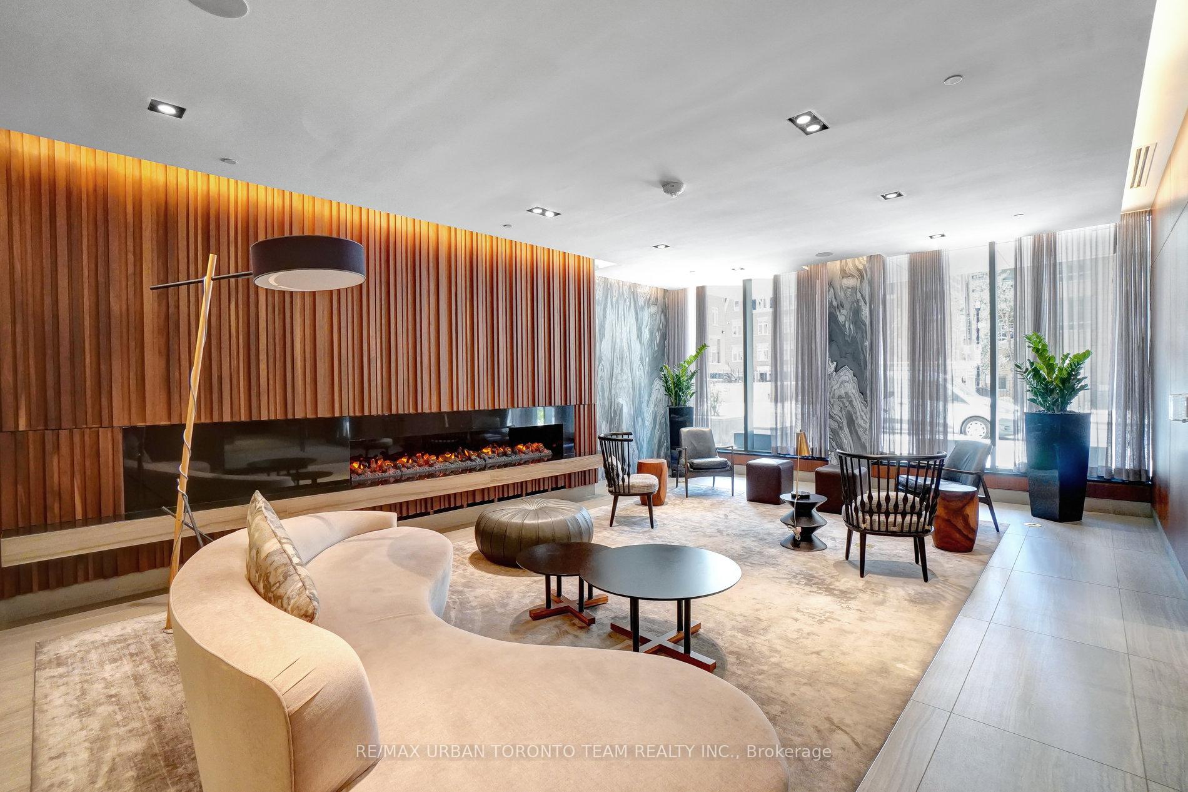
Description
Available July 1 -The Eglinton-Eglinton Floor Plan- 652 Sqft 1+Den, 2 Bath - Easily Can Be Used As 2Bed. Balcony With West Views. Open Concept Kitchen Living Room Ensuite Laundry, Stainless Steel Kitchen Appliances Included. Engineered Hardwood Floors, Stone Counter Tops. Water And Heat Included .Walk In Closet
Location Description
Eglington & Redpath
Property Detail
- Community: Mount Pleasant West
- Property Type: Tenant/Residential Condo & Other
- Bedrooms: 2
- Bath: 2
- Garages: None
- sqft
Facts and Features
- Counstruction Material : Concrete
- Total Parking Space : 0
- Parking Type : None
- Community Features : Yes-with Restrictions
Amenities
Listing Contracted With: RE/MAX URBAN TORONTO TEAM REALTY INC.