


-
From Our Gallery
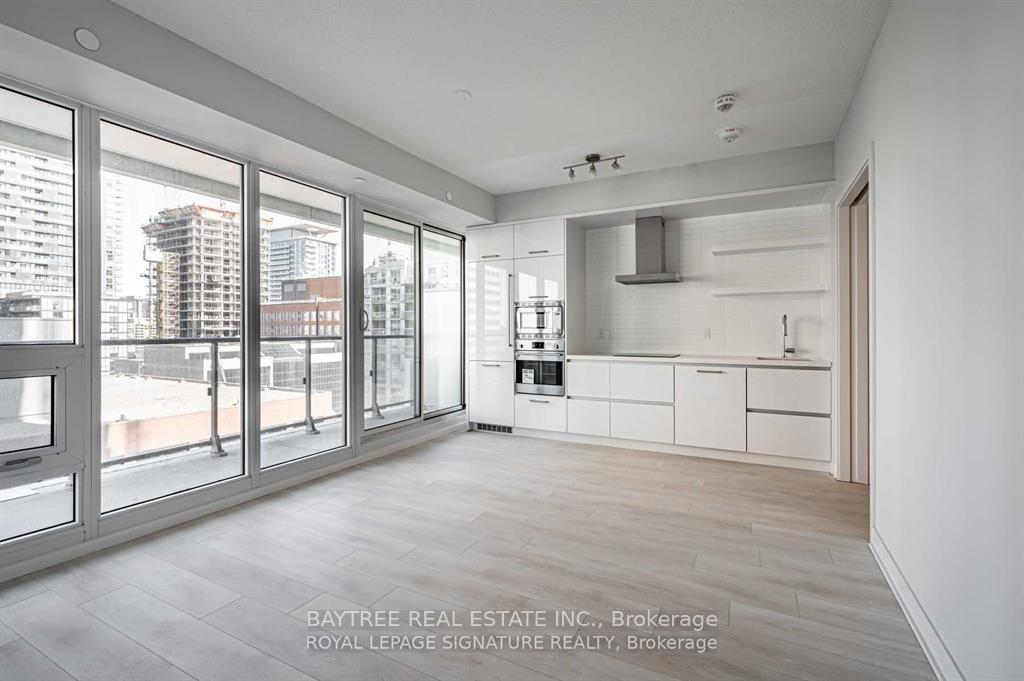
Description
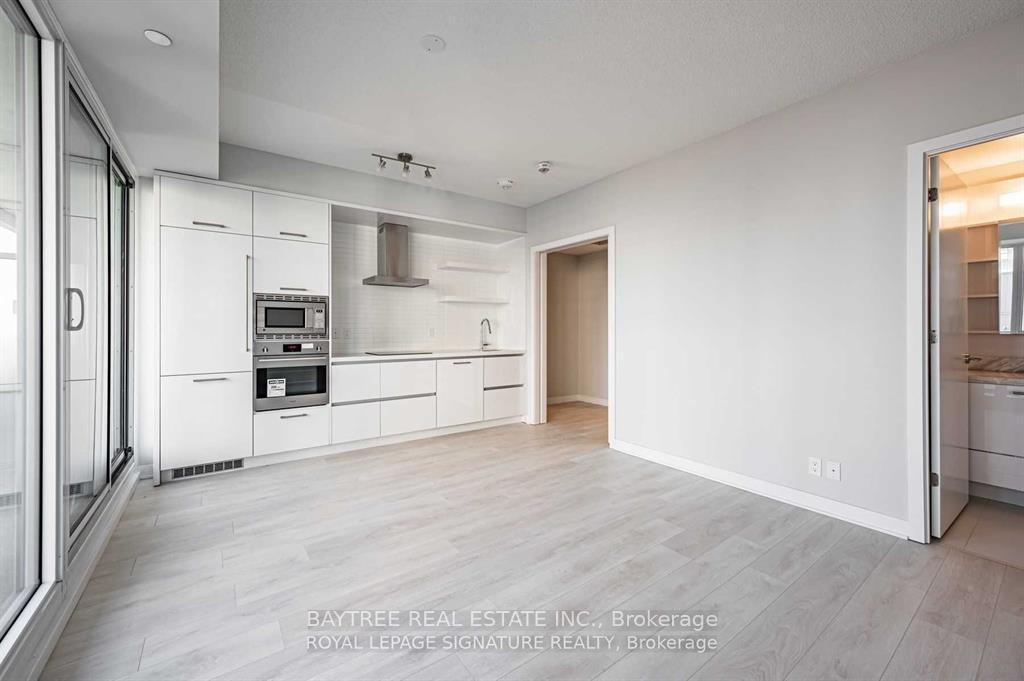
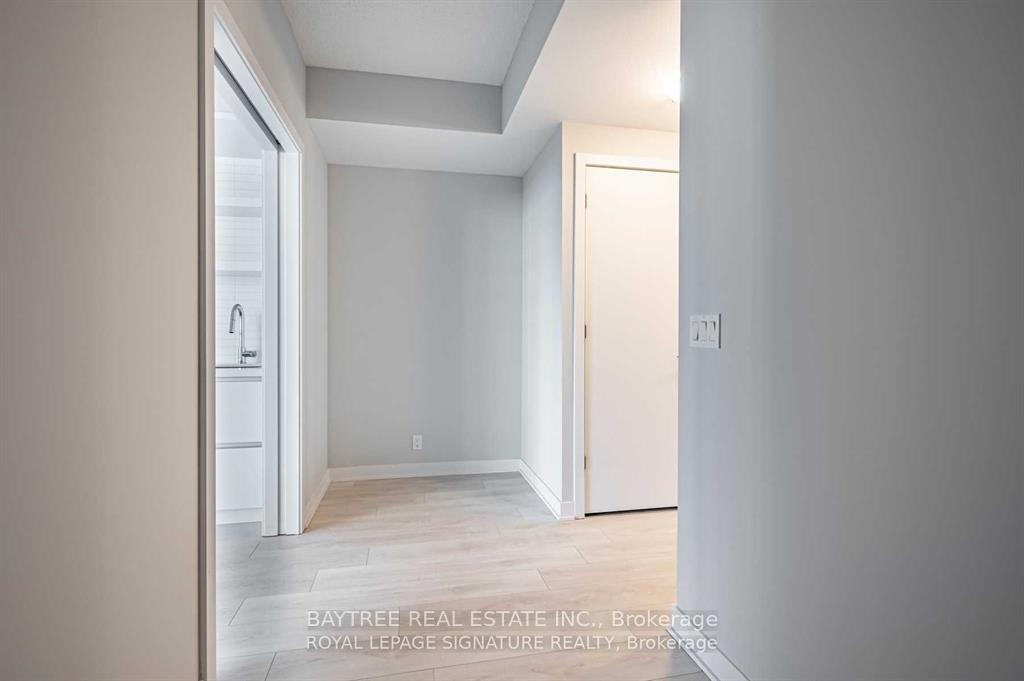
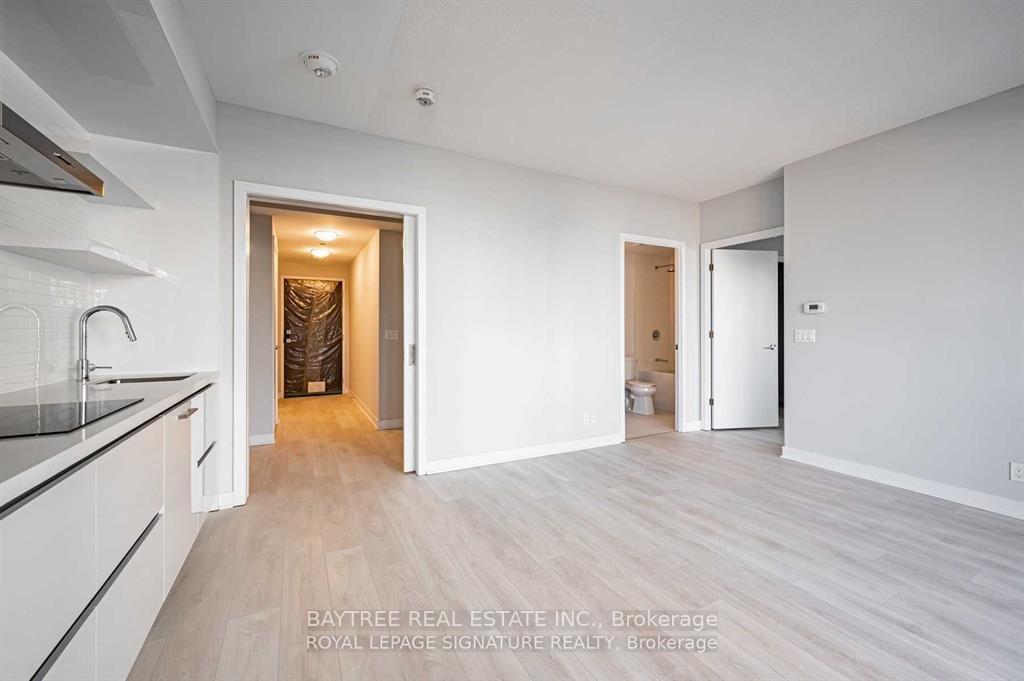
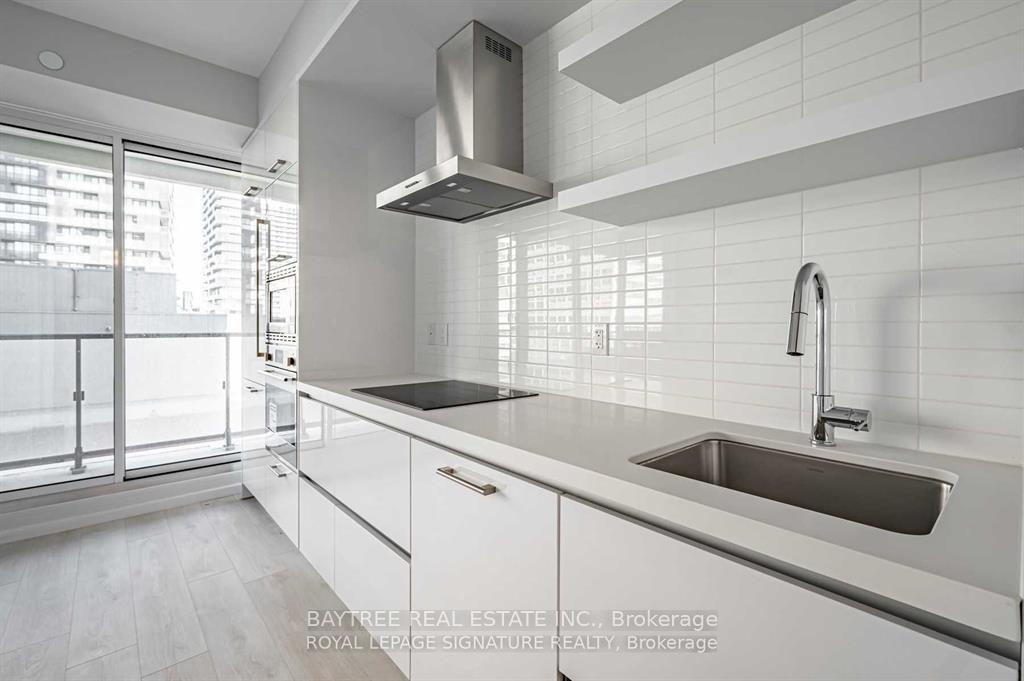
Designed by Pei Partnership and Quadrangle Architects as a tribute to Toronto's celebrated modernist era, this 58-storey landmark puts you at the centre of it all - directly across from Eglinton subway station, with TTC bus routes running in every direction. This 1+den suite features 9-foot ceilings, wide plank laminate floors, and floor-to-ceiling windows that flood the space with natural light, with the den offering ideal flexibility as a home office or guest room. Kitchens are finished with Caesarstone countertops, ceramic tile backsplash, and modern appliances. Building amenities include a fitness club with yoga/pilates studio, two media and gaming rooms, chef's kitchen entertainment facility, and 24-hour concierge, plus a mezzanine-level spa with hot, warm, and massage jet pools. Rooftop deck, BBQs, guest suites, and visitor parking complete the package. Walk score of 99, transit score of 95. Book your private viewing today.
Location Description
Yonge St/Eglinton Ave W
Property Detail
- Community: Mount Pleasant West
- Property Type: Tenant/Residential Condo & Other
- Bedrooms: 2
- Bath: 1
- Garages: None
- sqft
Facts and Features
- Counstruction Material : Concrete
- Total Parking Space : 0
- Parking Type : None
- Community Features : Yes-with Restrictions
Amenities
Listing Contracted With: BAYTREE REAL ESTATE INC.