


-
From Our Gallery
Description
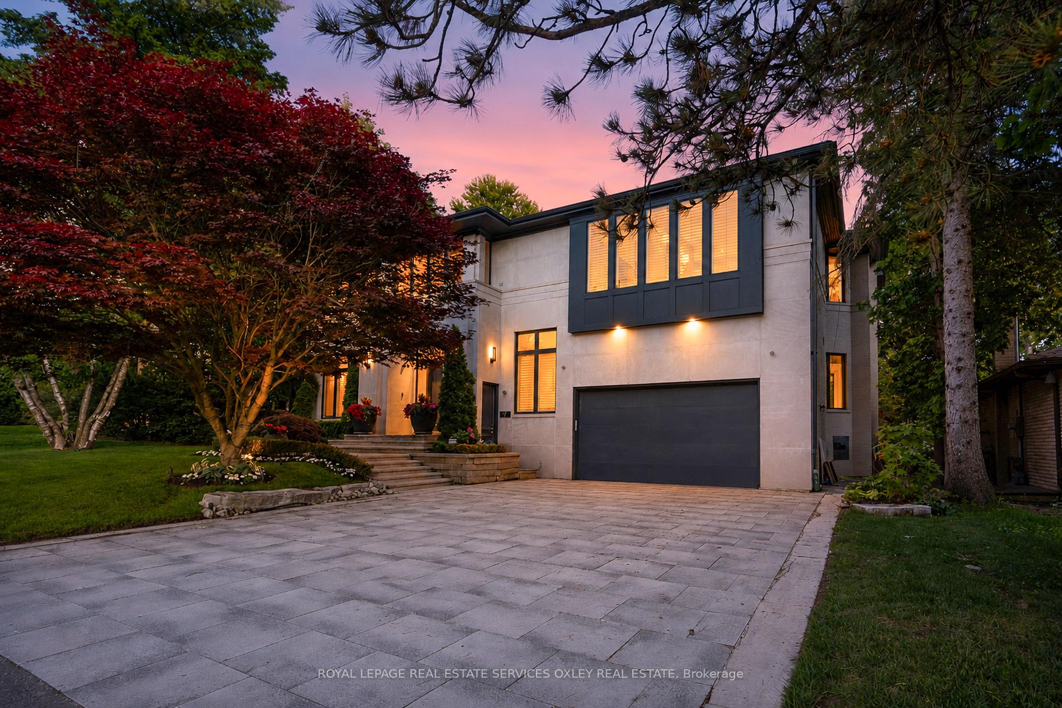
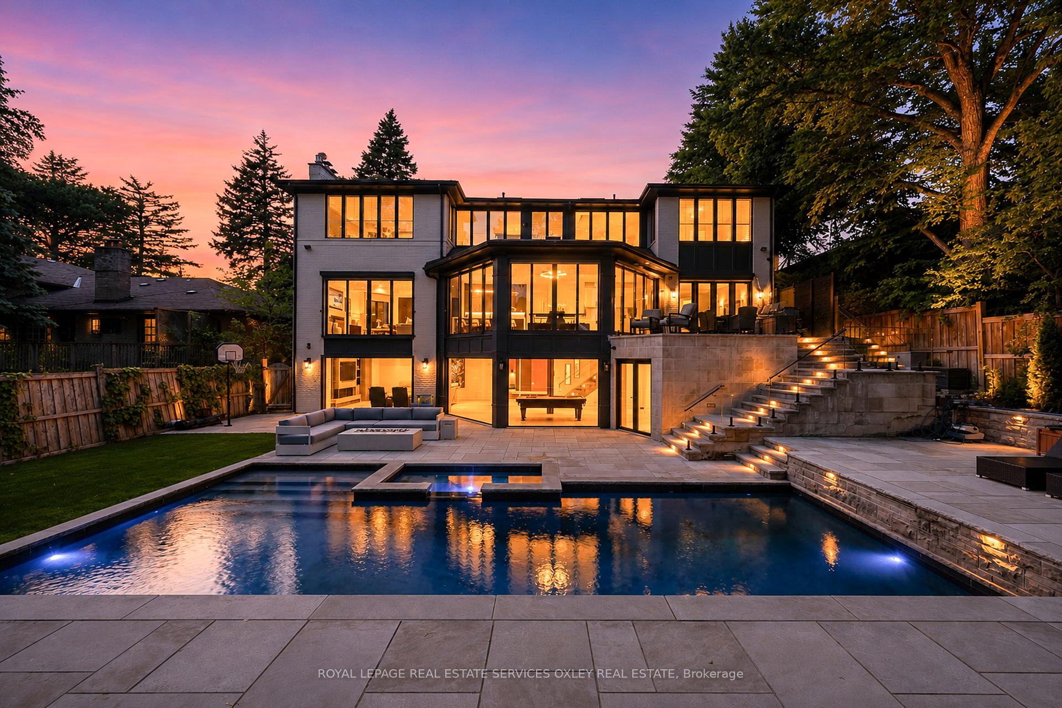
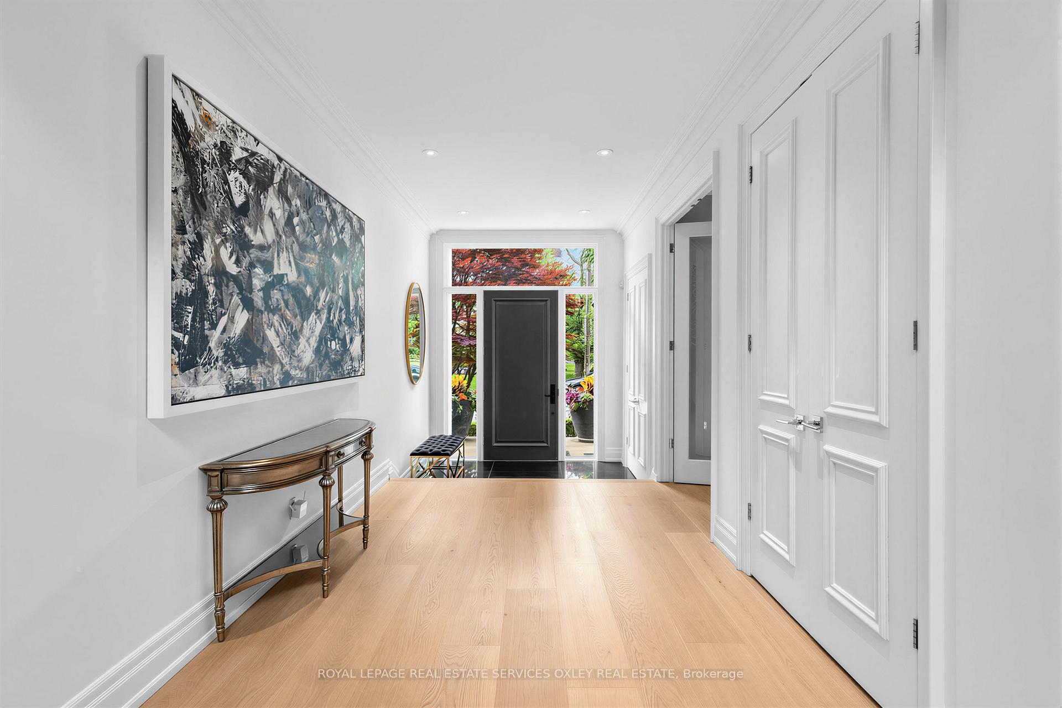
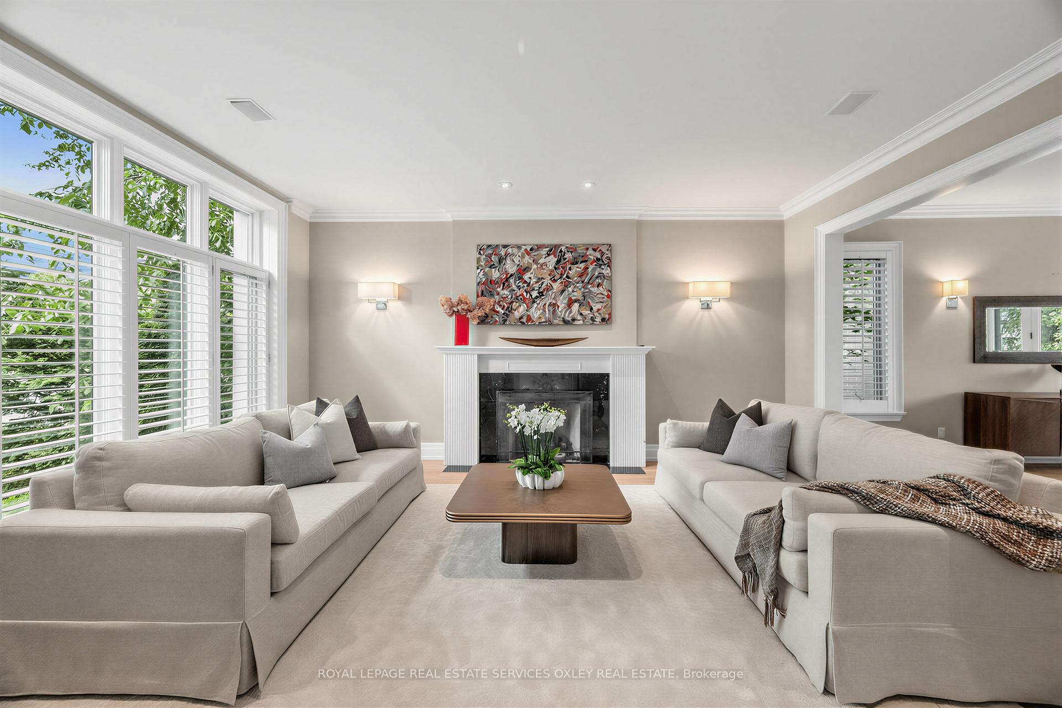
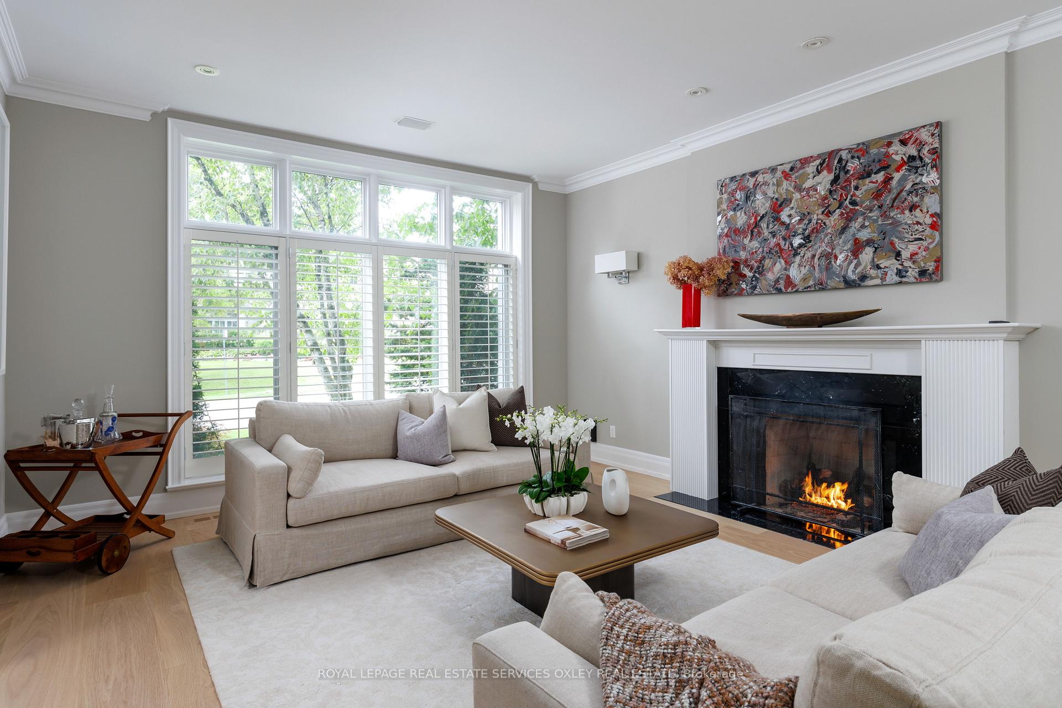
Nestled on one of Lawrence Park's most prestigious streets, this exceptional family residence sits on a rare & coveted 75' x 131' south-facing lot, offering nearly 7,000 sq. ft. of beautifully appointed living space & an extraordinary resort-inspired backyard. Designed for grand-scale entertaining & everyday family living, the home features wide-plank white oak hardwood, custom millwork & built-ins, & an ideal layout w/ principal rooms overlooking private, lush green views. The elegant living rm w/ gas fireplace & formal dining rm easily accommodate large gatherings, while the open-concept kitchen, breakfast & family rm w/ second gas fireplace form the heart of the home. A practical side entrance leads to a dream mudroom for busy families. A floating staircase leads to the second level, where 4-bedroom suites offer ensuite baths & generous closets. The primary retreat features an oversized bedroom w/ tranquil views over the backyard & mature greenery beyond. A private office provides ideal work-from-home space, while the walk-in closet & spa-inspired ensuite create a luxurious hotel-like experience. The walk-out lower level, fully renovated in 2026, rivals the finest luxury resorts, featuring a games rm, bespoke bar, custom gym, wine cellar, nanny suite, extensive rec space & seamless access to the backyard oasis. Extensively landscaped in 2022, the grounds are anchored by a magnificent 16' x 36' extra-deep Gib-San pool & spa designed for diving, complete w/ natural stone retaining walls, 4 dramatic water sheers & exceptional privacy. New limestone terraces & stairs completed in 2026 further elevates the outdoor experience. Additional highlights include a built-in 2-car garage, parking for 4 additional vehicles, system upgrades throughout & impeccable attention to detail. A rare offering in the heart of Lawrence Park, combining exceptional scale, luxury finishes, resort-calibre outdoor amenities & one of the neighbourhood's most desirable lot sizes.
Location Description
Blythwood & Bayview
Property Detail
- Community: Bridle Path-Sunnybrook-York Mills
- Property Type: Owner/Residential Freehold
- Bedrooms: 5
- Bath: 7
- Garages: Built-In
- Annual Property Taxes : $ 27745.97
- sqft
Facts and Features
- Foundation Type: Unknown
- Counstruction Material : Brick-Stone
- Total Parking Space : 6
- Parking Type : Built-In
Amenities
Listing Contracted With: ROYAL LEPAGE REAL ESTATE SERVICES OXLEY REAL ESTATE