


-
From Our Gallery
Description
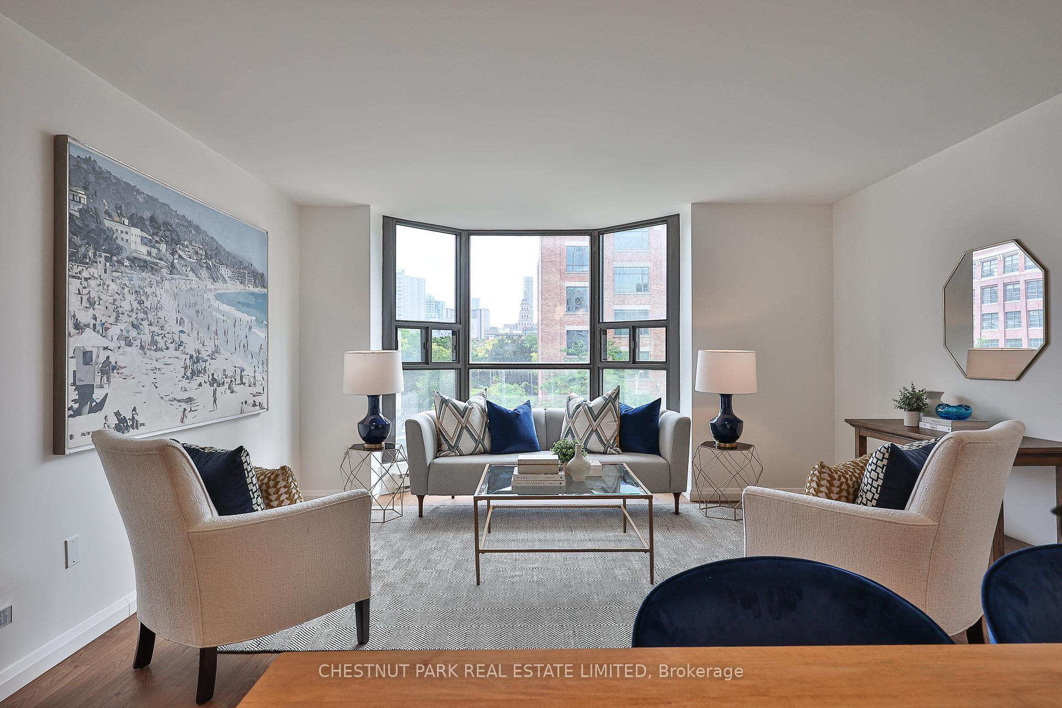
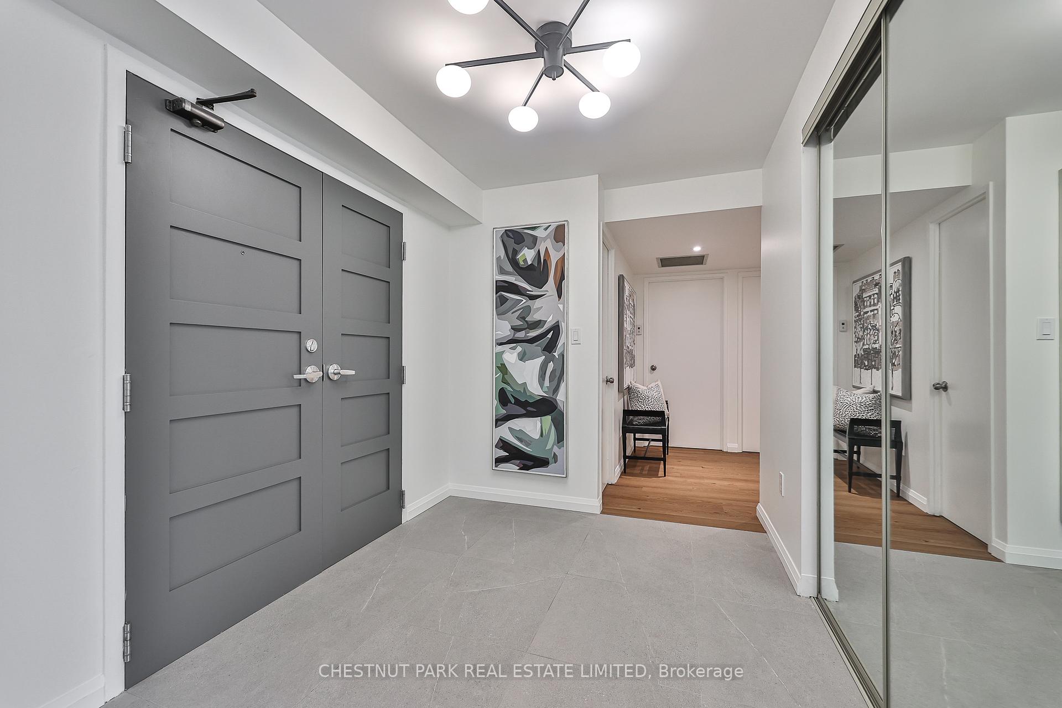
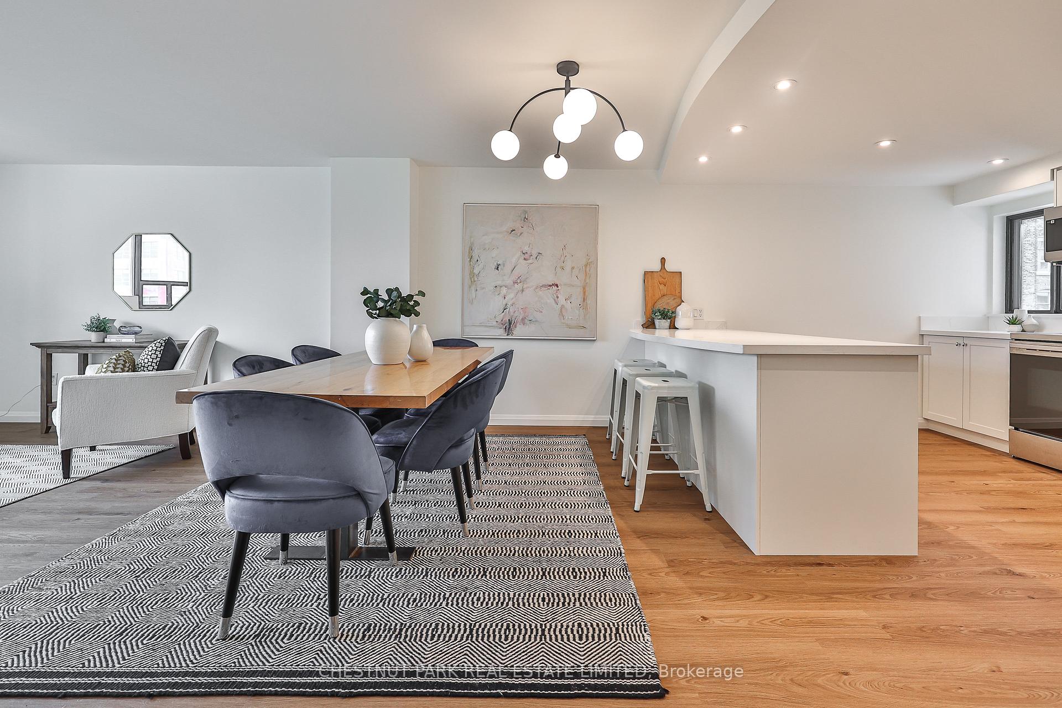
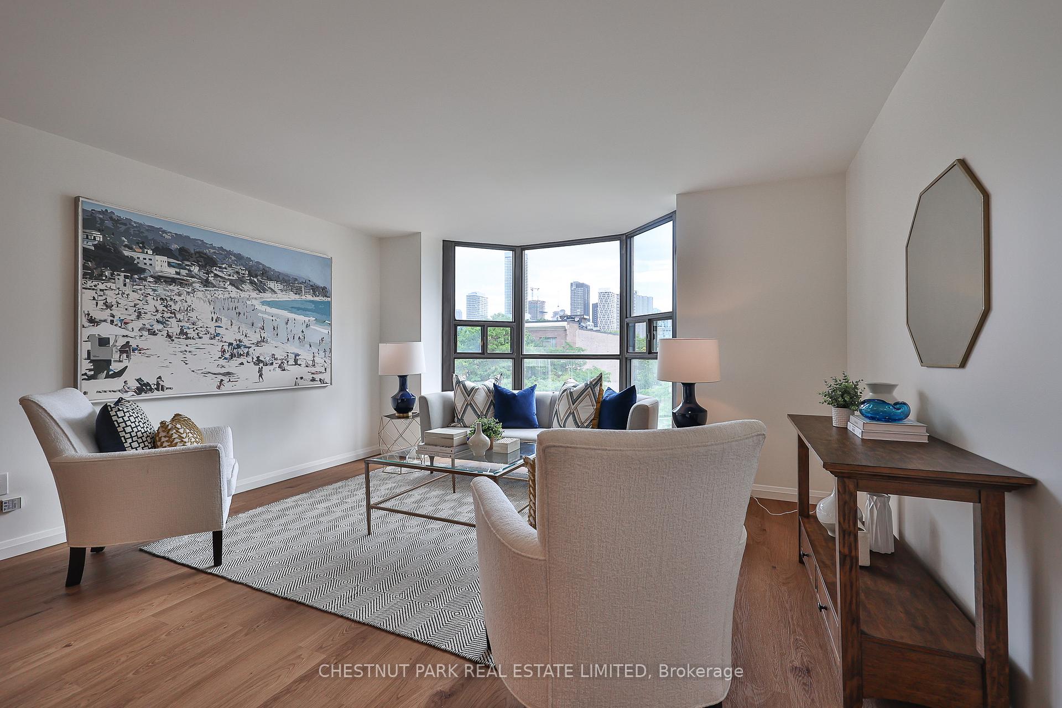
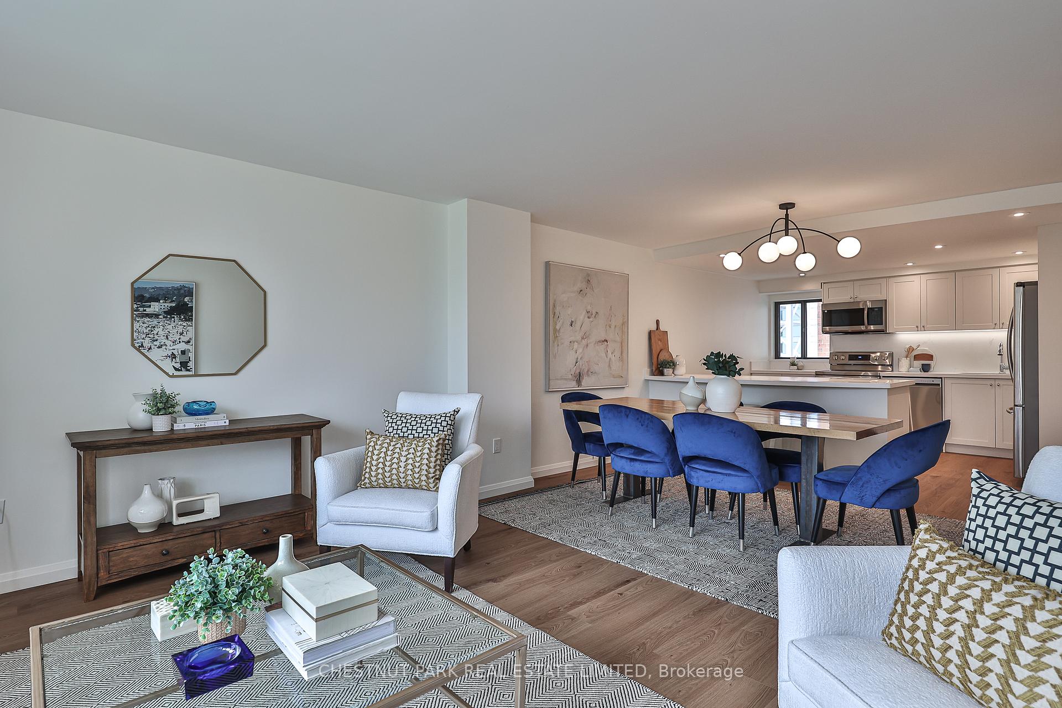
A beautifully renovated residence offering approximately 1,729 square feet of thoughtfully designed living space in the heart of downtown Toronto. Featuring contemporary finishes throughout, including wide-plank white walnut-look flooring, quartz countertops, white cabinetry, Carrara marble tile, and classic subway tile accents, this bright and spacious home offers three bedrooms, two bathrooms, a private balcony, and an excellent layout with distinct living and bedroom wings.The open-concept living and dining areas are filled with natural light from a large bay window and flow seamlessly into the renovated kitchen, complete with custom cabinetry, quartz countertops, a subway tile backsplash, breakfast bar seating, and Samsung and LG stainless steel appliances. The generous primary suite features a walk-in closet and a five-piece ensuite with a double vanity and marble finishes. The second bedroom offers direct balcony access, while the third bedroom is ideal as a home office, nursery, or guest room. In-suite laundry includes Samsung appliances, storage, and a laundry sink.Built by Kingscourt Development, this boutique condominium features just 58 suites and offers residents an indoor pool, fitness centre, sauna, recreation.
Location Description
Queen St W and Spadina Ave
Property Detail
- Community: Kensington-Chinatown
- Property Type: Vacant/Residential Condo & Other
- Bedrooms: 3
- Bath: 2
- Garages: Underground
- Annual Property Taxes : $ 3475.92
- sqft
Facts and Features
- Counstruction Material : Brick-Concrete
- Total Parking Space : 1
- Parking Type : Underground
- Community Features : Yes-with Restrictions
Amenities
Listing Contracted With: CHESTNUT PARK REAL ESTATE LIMITED