


-
From Our Gallery
Description
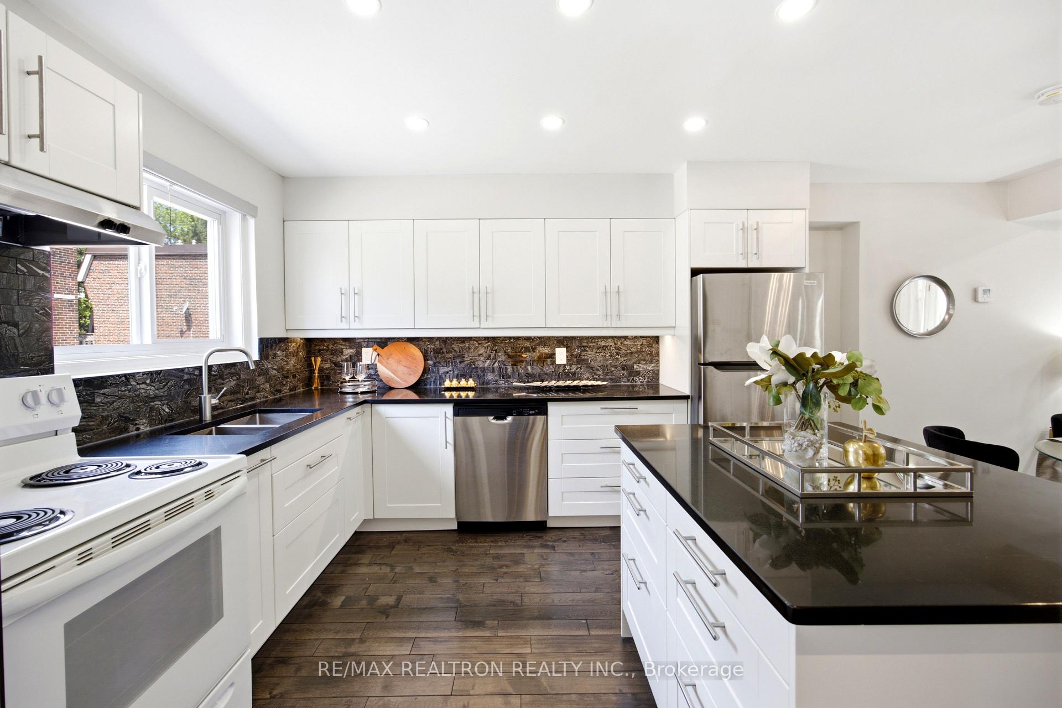
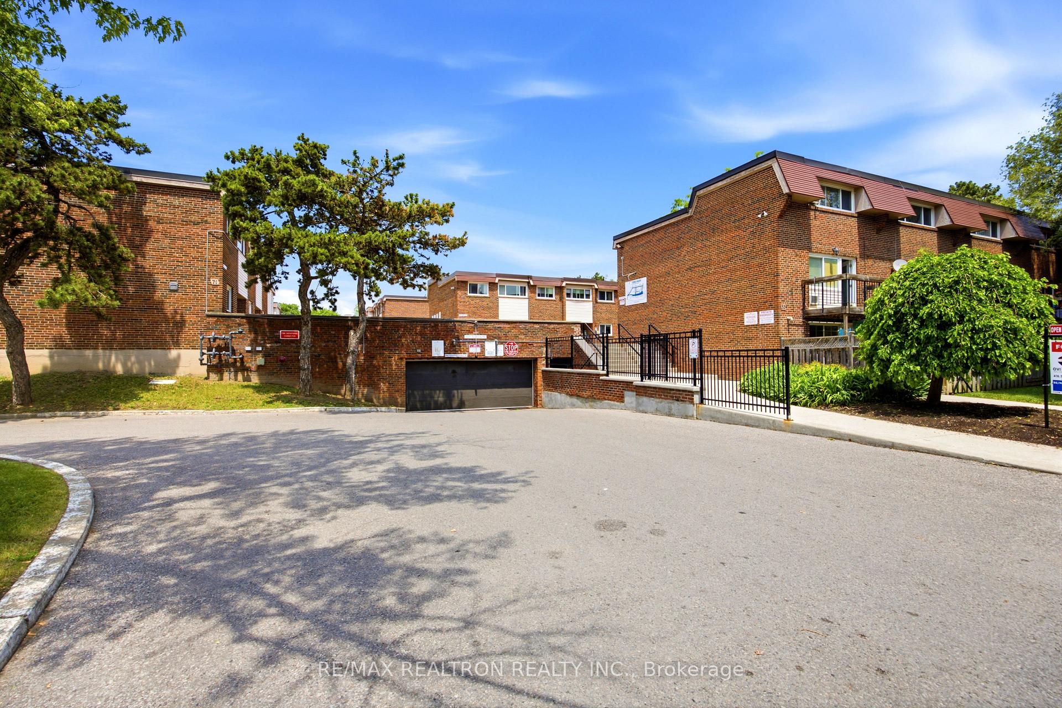
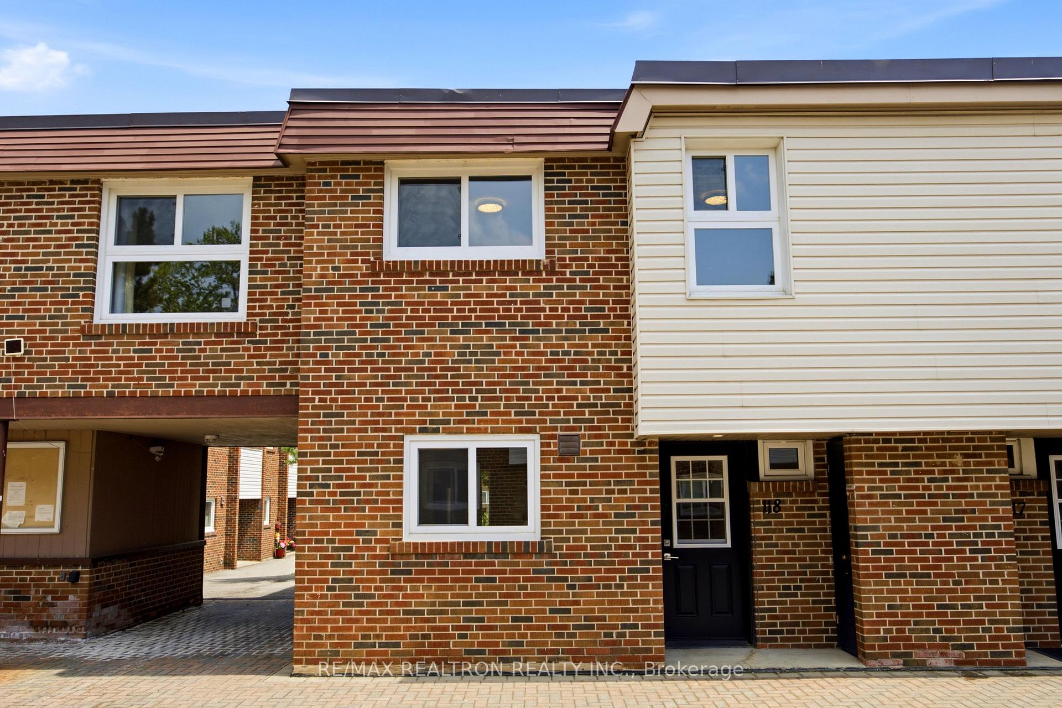
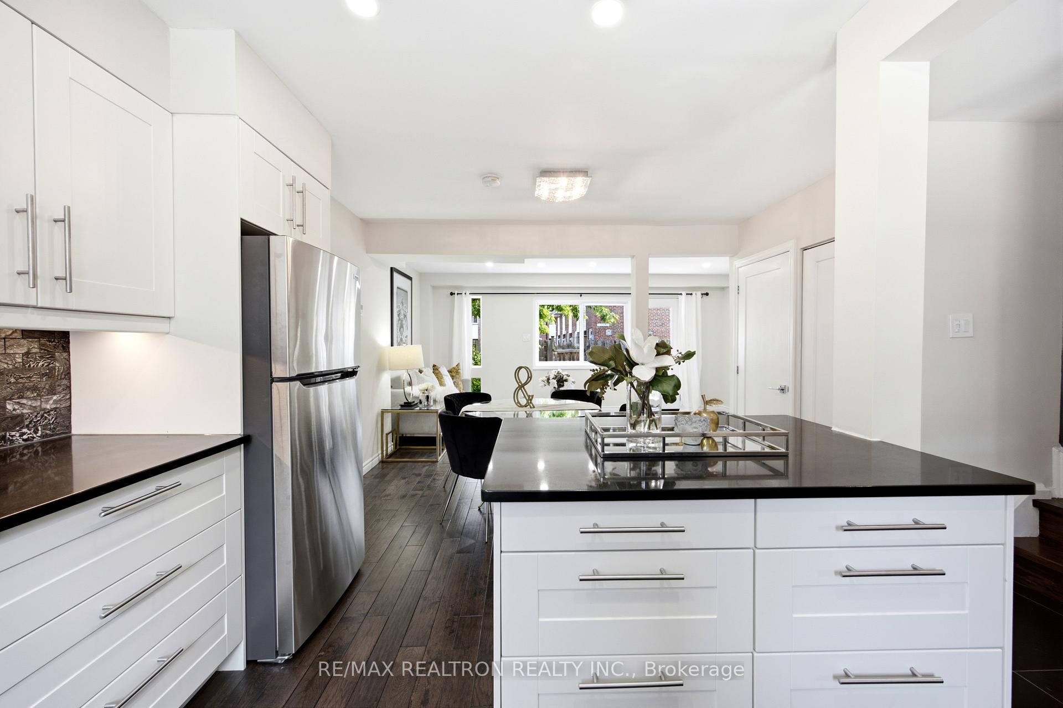
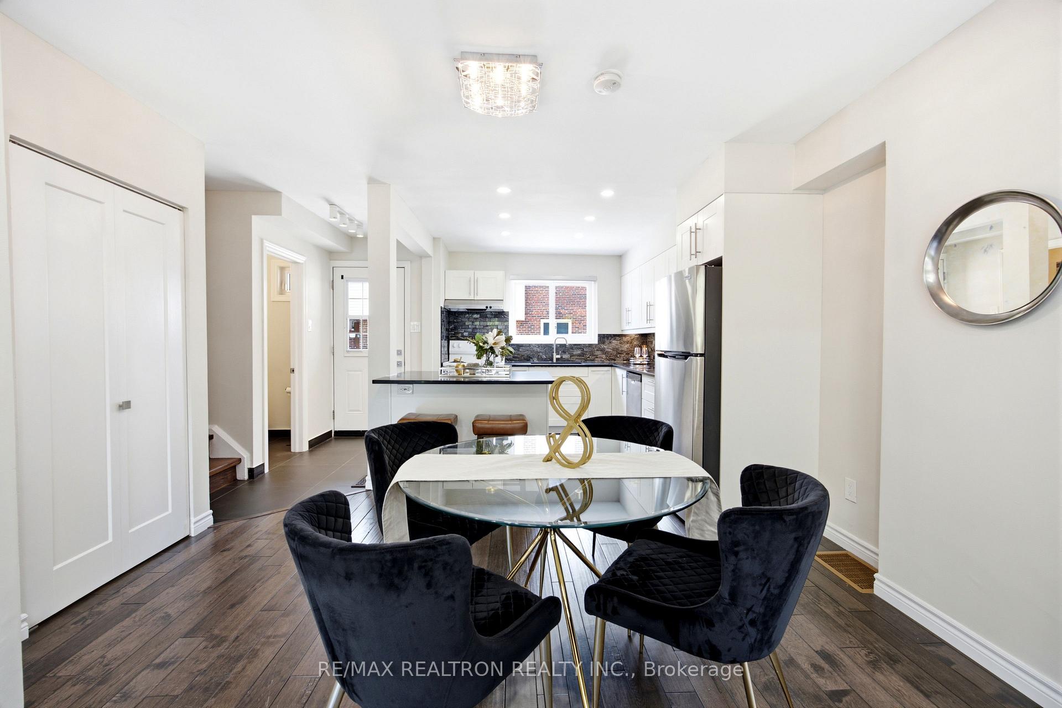
*** 4 BEDROOMS WITH 2 FULL WASHROOMS UPSTAIRS!! *** Wow, Rarely-Offered, Extra-Large 4-Bedroom 3-Washrooms Above Ground, Executive Co-ownership Townhouse In The Family-Friendly 'Don Valley Village' Neighborhood!! This One-Of-A-Kind Floor Plan Features: 1. Your Ideal Mega-Sized Kitchen With Quartz Countertops, Updated Cabinetry (2019), Beautiful Kitchen Island With Breakfast Bar 2. An Open Concept, Easily Accessible Dining Room With No Split Level Or Stairs To The Living Room 3. A Lavish, Oversized Living Room Overlooking Your Cozy, Fully Fenced Backyard (And No Neighbour on The Left-Side), Entertainer's Delight! 4. Two Full-Washrooms on Second Floor Alone... Beat All That! Walking Distance To Schools, Fairview Mall, Subway, Public Library, And Within A Convenient Proximity To Seneca Hill College & Easy Access to Grocery Stores, HWY 404 And 401, This Quiet Yet Convenient City Of Toronto Location Just Has It All, A Must Not Miss! ATTENTION: Monthly Maintenance Fee Includes The Property Tax!! Windows, Front Door, Patio Door And Roof Replaced By The Corporation
Location Description
Don Mills & Sheppard
Property Detail
- Community: Don Valley Village
- Property Type: Vacant/Residential Condo & Other
- Bedrooms: 4
- Bath: 3
- Garages: Underground
- Annual Property Taxes : $ 2874.67
- sqft
Facts and Features
- Counstruction Material : Brick-Vinyl Siding
- Total Parking Space : 1
- Parking Type : Underground
- Community Features : Yes-with Restrictions
Amenities
Listing Contracted With: RE/MAX REALTRON REALTY INC.