


-
From Our Gallery
Description
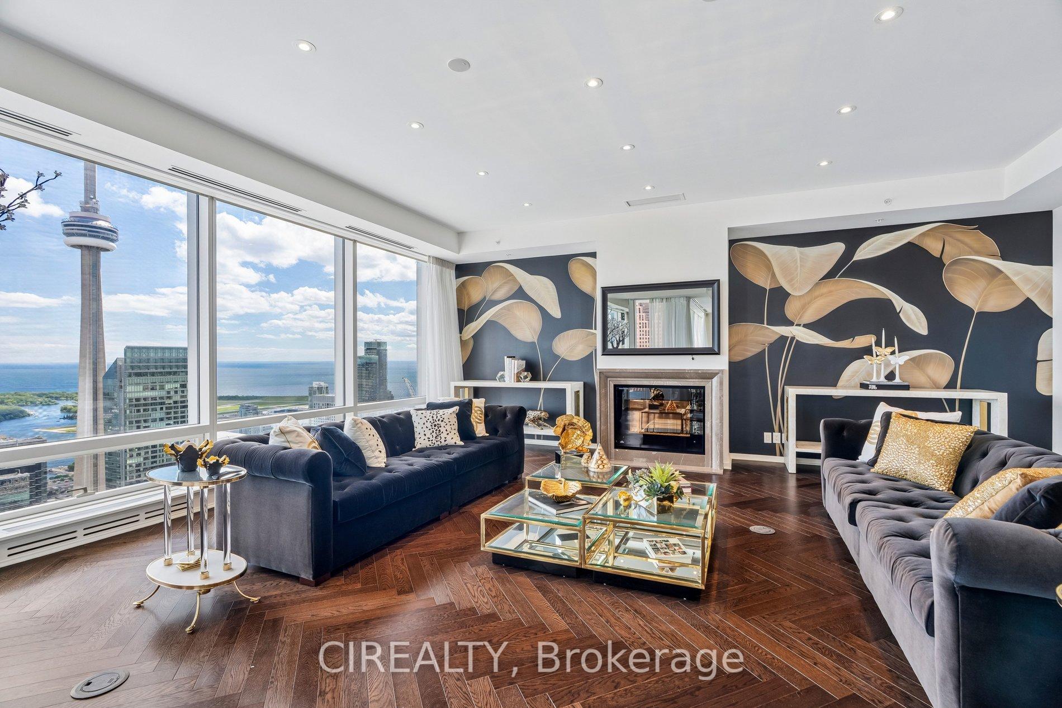
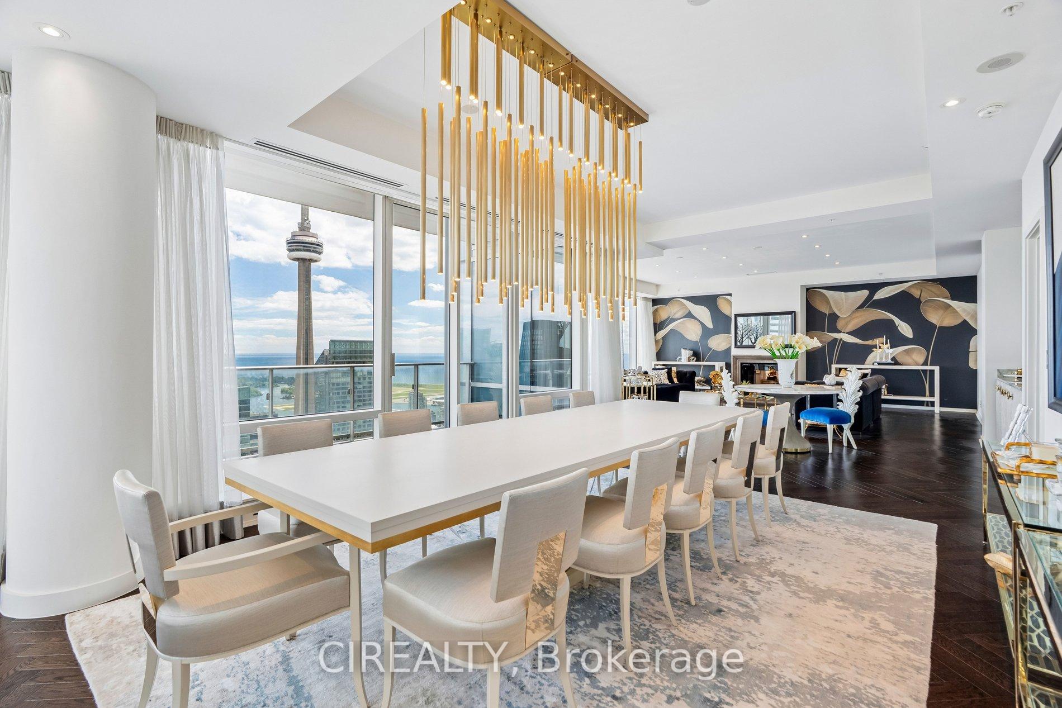
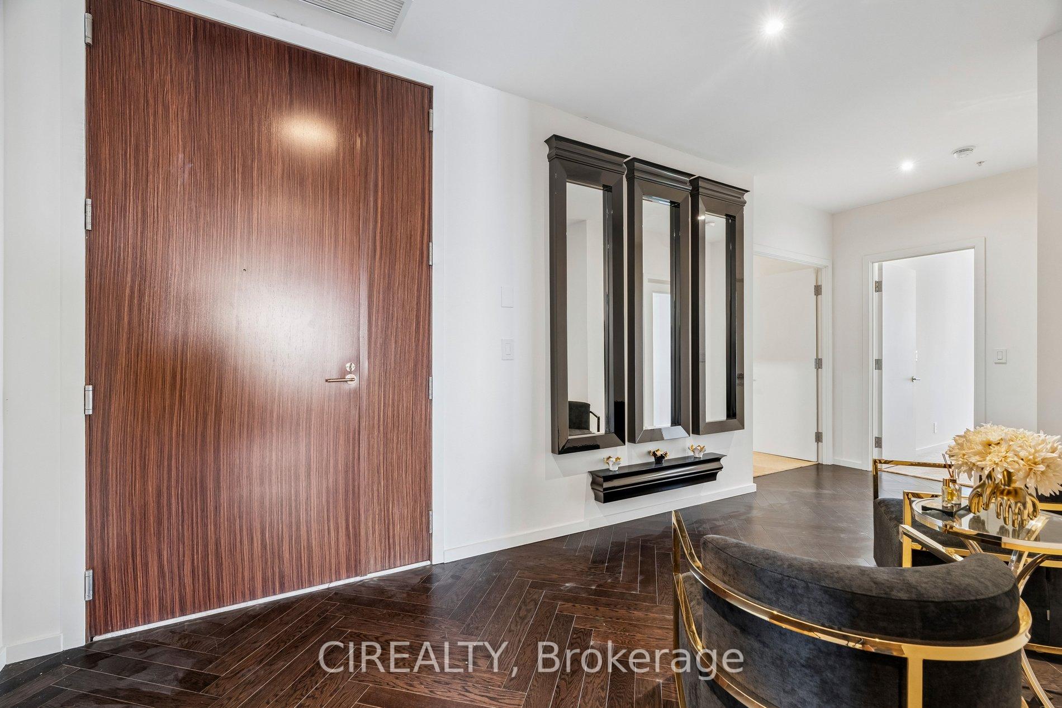
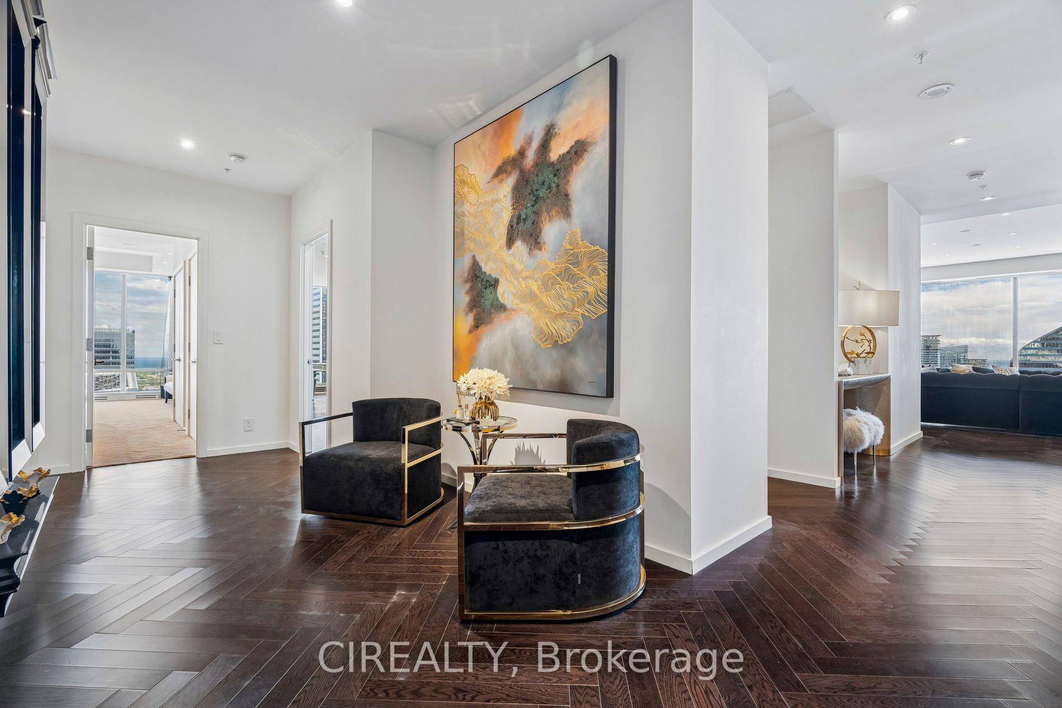
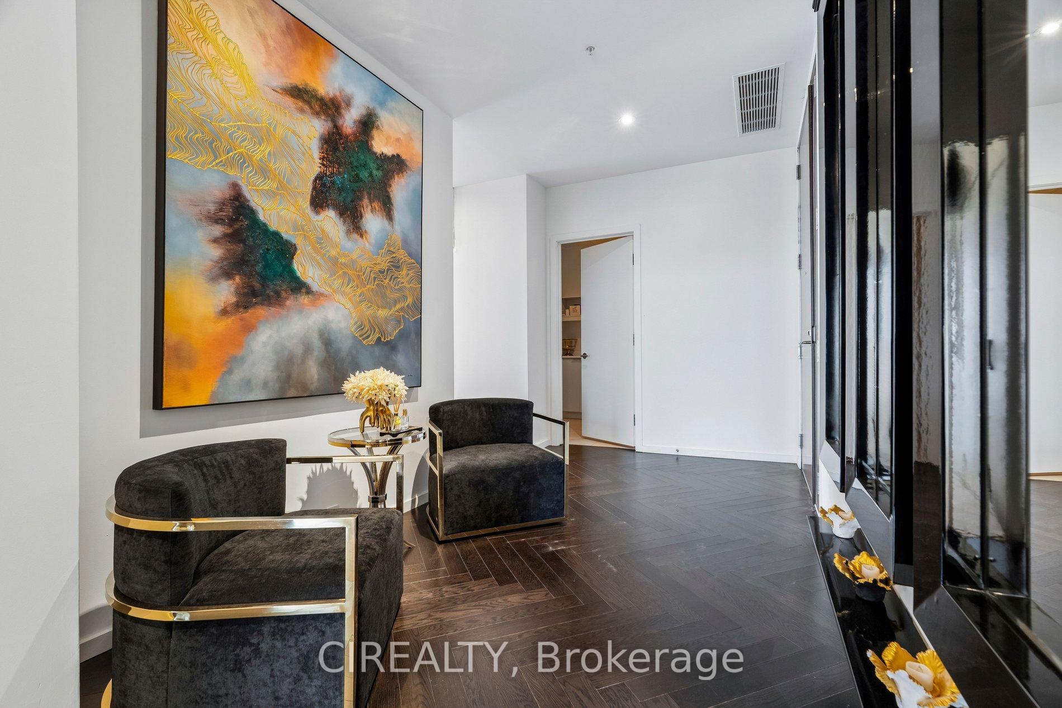
Discover unparalleled luxury at the Shangri-La Toronto in this exceptional 3,306 sq. ft. suite, boasting opulent finishes and sweeping panoramic skyline vistas. This residence comprises two bedrooms plus a den and three bathrooms, thoughtfully laid out for optimal comfort. Floor-to-ceiling windows showcase the dynamic cityscape, complemented by sunshades for privacy. Indulge in culinary pursuits with the uniquely designed kitchen equipped with top-of-the-line 'Subzero' & 'Miele' appliances. Retreat to the primary suite featuring a lavish five-piece ensuite with heated floors, marbled walls and a walk-in closet, while the second bedroom offers its own four-piece ensuite. The den, with sliding doors, serves as a versatile space for work or relaxation. A spacious laundry room adds functional convenience. This suite includes a garage with valet service for seamless parking. Live the quintessential Toronto lifestyle in the heart of the Financial and Entertainment Districts, with exclusive access to the world-class amenities of Shangri-La Hotel, including a Wellness Spa, Fitness Center, Pool, Hot Tub, and fine dining establishments. More than a residence, it is a statement of elevated living.
Location Description
University / Adelaide
Property Detail
- Community: Bay Street Corridor
- Property Type: Owner/Residential Condo & Other
- Bedrooms: 3
- Bath: 3
- Garages: Underground
- Annual Property Taxes : $ 33646.59
- sqft
Facts and Features
- Counstruction Material : Other
- Total Parking Space : 1
- Parking Type : Underground
- Community Features : Yes-with Restrictions
Amenities
Listing Contracted With: CIREALTY