


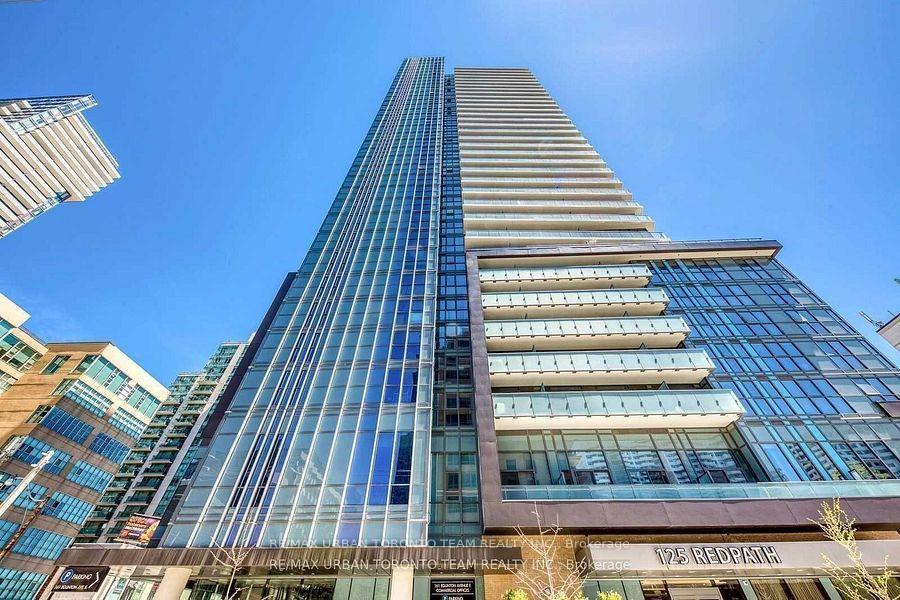
-
From Our Gallery
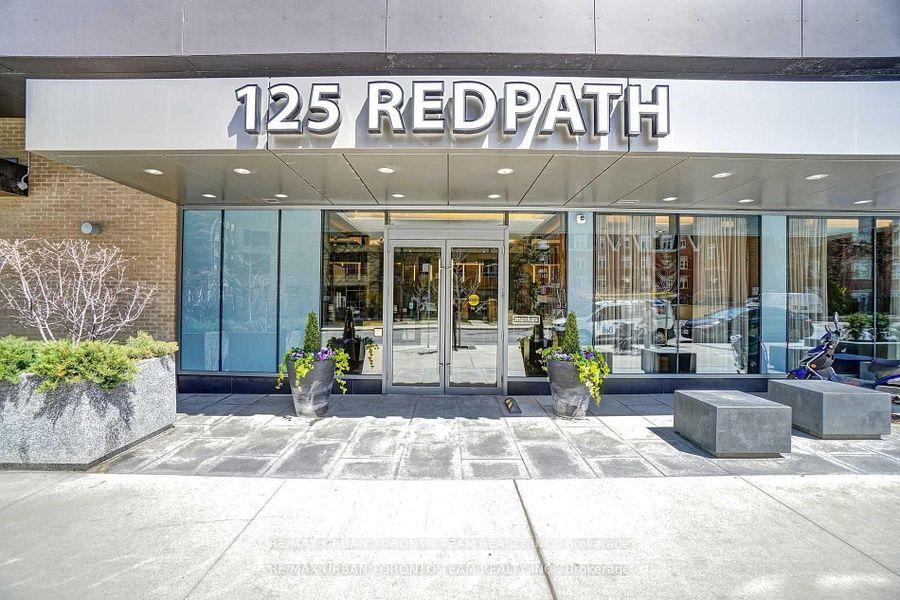
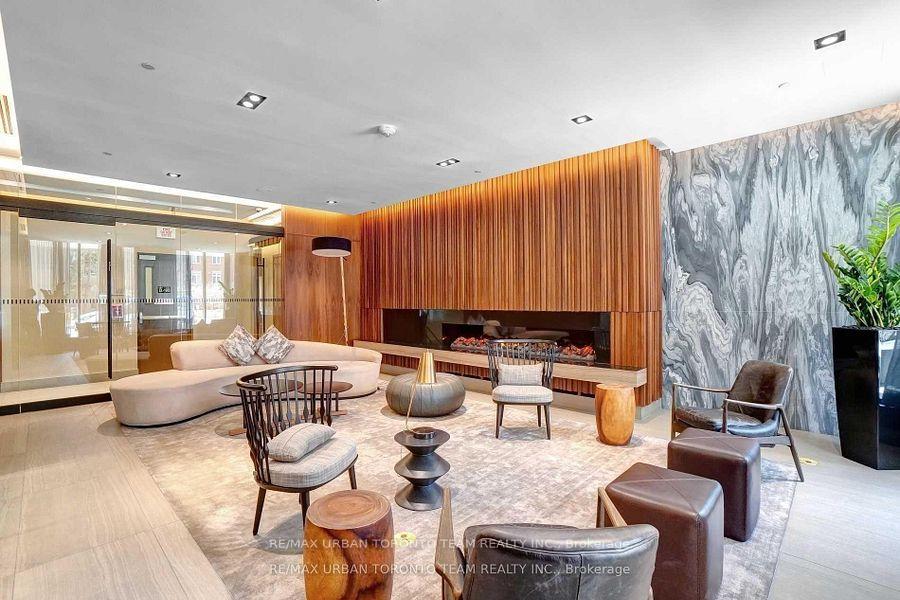
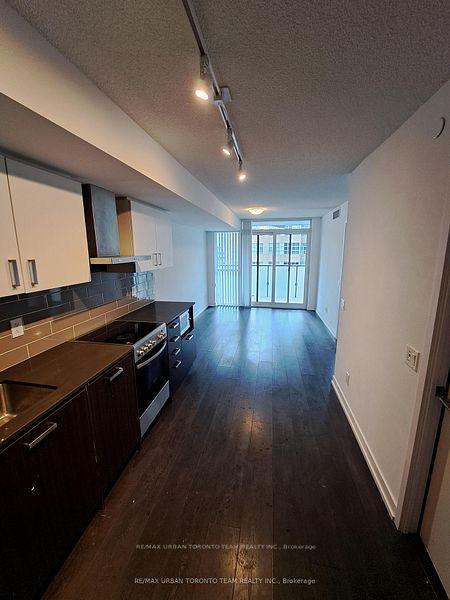
Description
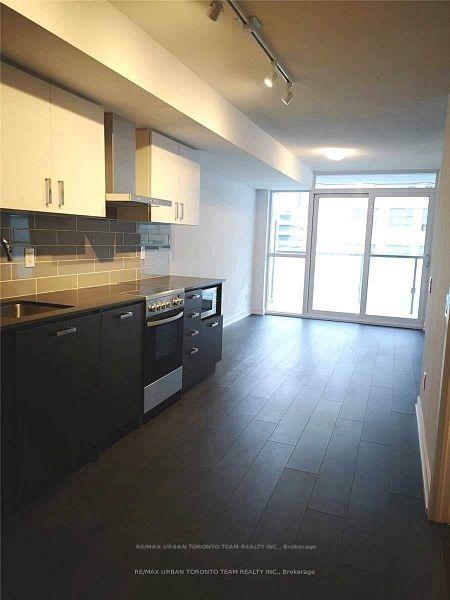
The Eglinton-Sheldrake With Terrace Floor Plan #608- 599 Sqft 1+Den, 2 Bath - Easily Can Be Used As 2Bed. New Build -Balcony With North Views. Open Concept Kitchen Living Room - Ensuite Laundry, Stainless Steel Kitchen Appliances Included. Engineered Hardwood Floors, Stone Counter Tops. Water And Heat Included.
Location Description
Redpath & Eglington
Property Detail
- Community: Mount Pleasant East
- Property Type: Vacant/Residential Condo & Other
- Bedrooms: 2
- Bath: 2
- Garages: None
- sqft
Facts and Features
- Counstruction Material : Concrete
- Total Parking Space : 0
- Parking Type : None
- Community Features : Yes-with Restrictions
Amenities
Listing Contracted With: RE/MAX URBAN TORONTO TEAM REALTY INC.