


-
From Our Gallery
Description
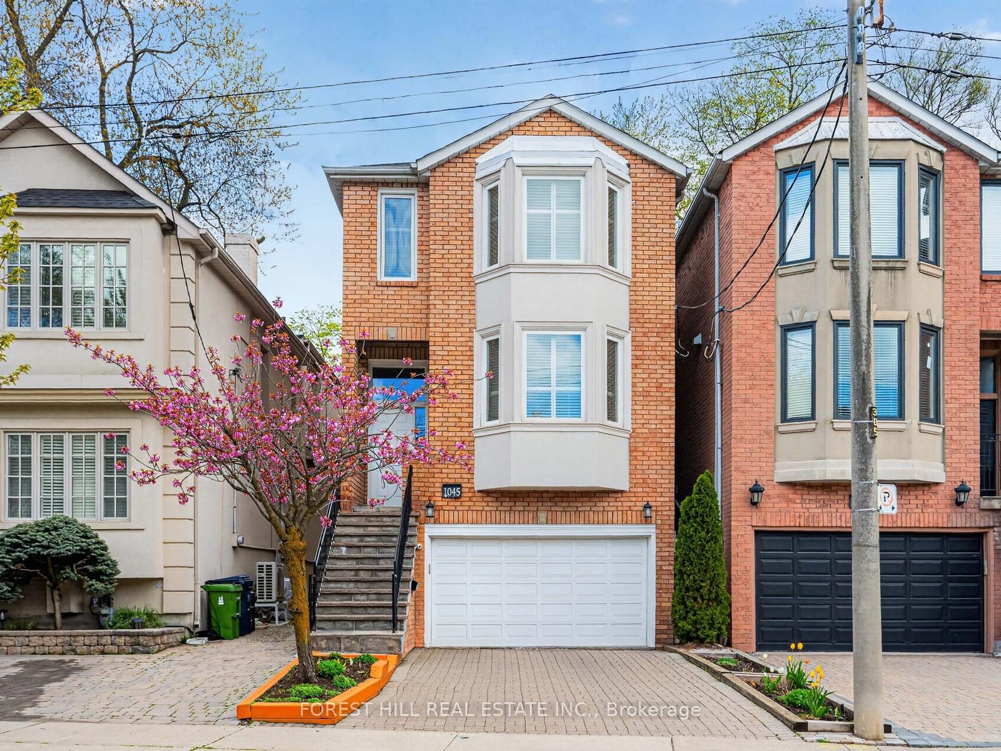
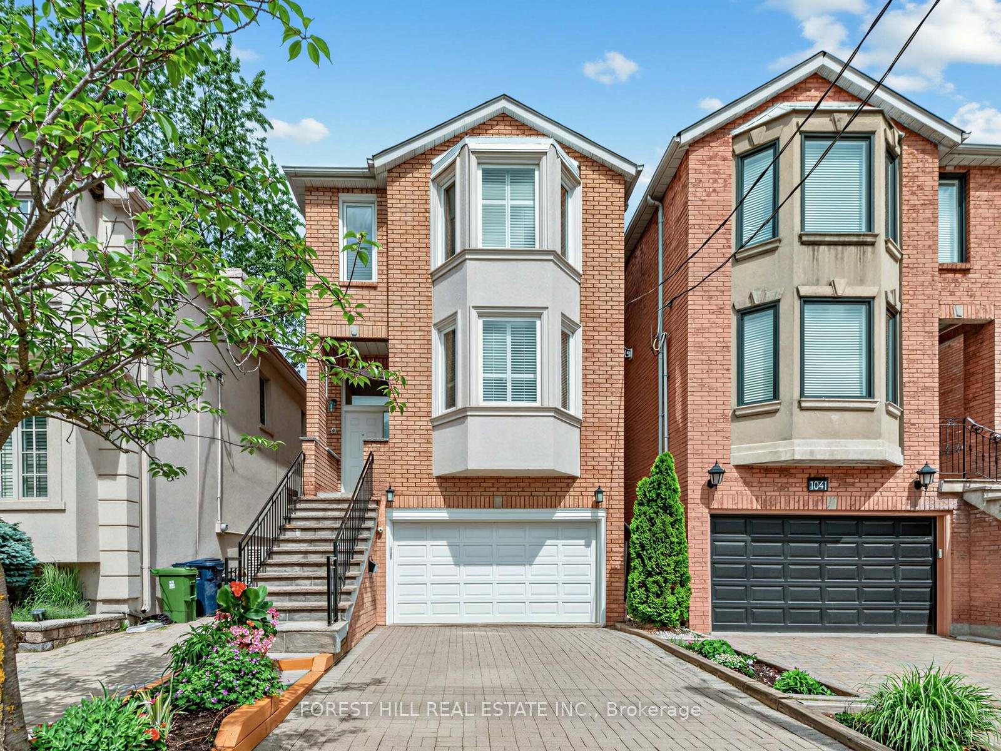
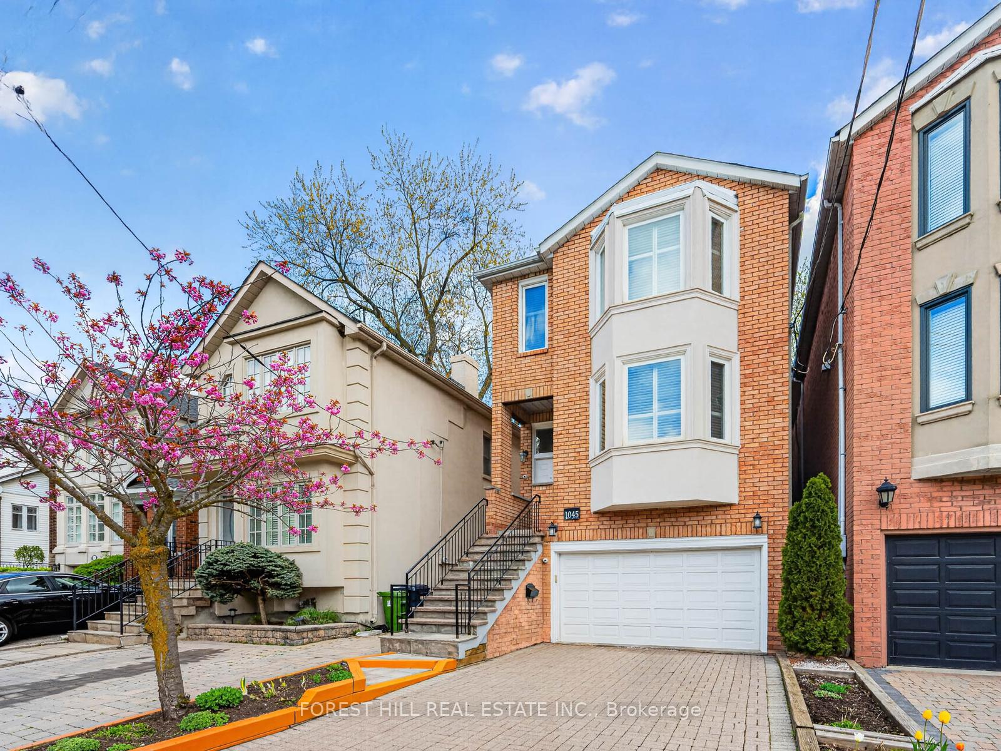
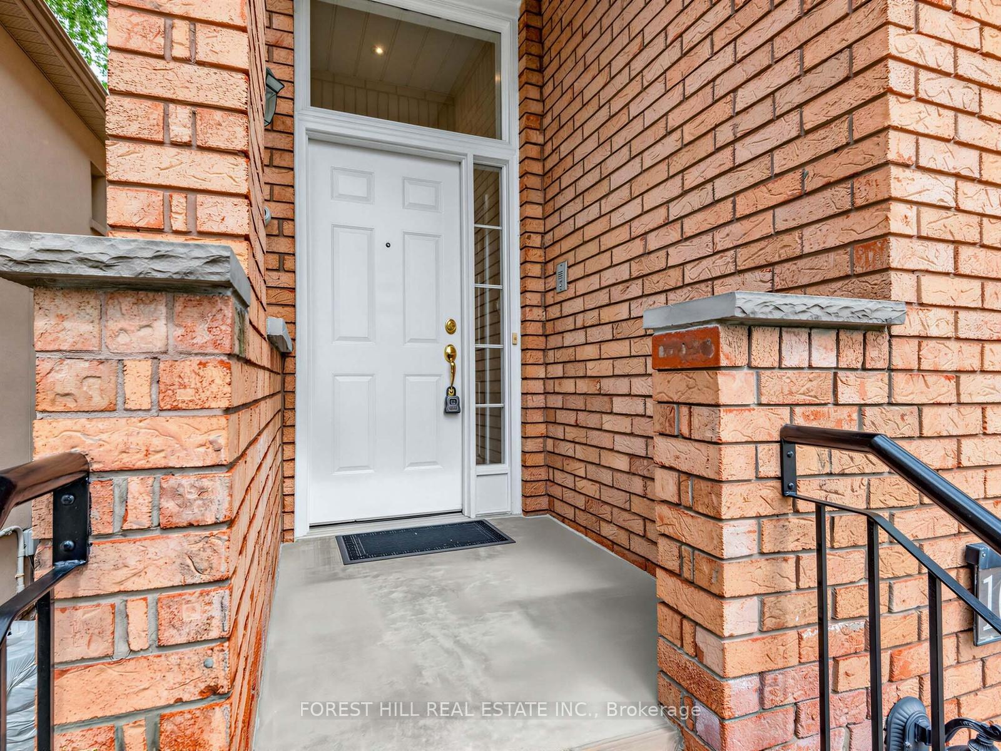
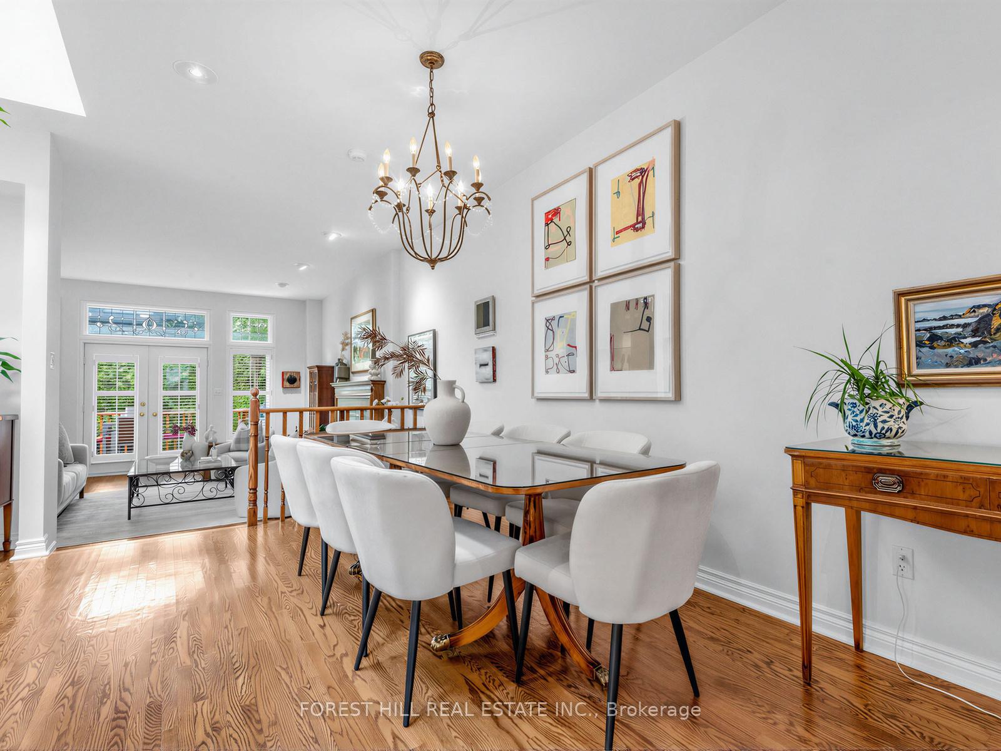
Welcome to one of Forest Hill's most established, family-friendly streets, where timeless design meets everyday functionality. This beautifully appointed home offers a cohesive layout across three above-grade levels with 3,020 square feet of living space, highlighted by a soaring vaulted upper hallway and striking open-riser staircase. Thoughtfully designed for both entertaining and family living, the home features a spacious main floor deck overlooking a fully fenced backyard, as well as a lower flagstone patio perfect for summer gatherings. The interlocking driveway leads to an oversized, extra-deep built-in garage with exceptional storage potential. Main floor flows beautifully with a powder room, an eat-in kitchen and large principal rooms. 3 generous sized bedrooms and 2 bathrooms on the upper level. The bright walk-out lower level offers incredible versatility, complete with a generous recreation room featuring a gas fireplace, an additional bedroom with direct yard access, and a full shower room - ideal for extended family, guests, or a private nanny/in-law suite setup. Perfectly positioned just steps to the Eglinton Crosstown LRT, parks, a baseball diamond, running track, hockey rink, , local shops, cafes, transit, and some of the city's top-rated schools. This is exceptional family living in one of Toronto's most coveted neighbourhoods.
Location Description
Chaplin / Eglinton
Property Detail
- Community: Forest Hill North
- Property Type: Owner/Residential Freehold
- Bedrooms: 4
- Bath: 4
- Garages: Attached
- Annual Property Taxes : $ 11494.32
- sqft
Facts and Features
- Foundation Type: Unknown
- Counstruction Material : Brick
- Total Parking Space : 4
- Parking Type : Attached
Amenities
Listing Contracted With: FOREST HILL REAL ESTATE INC.