


-
From Our Gallery
Description
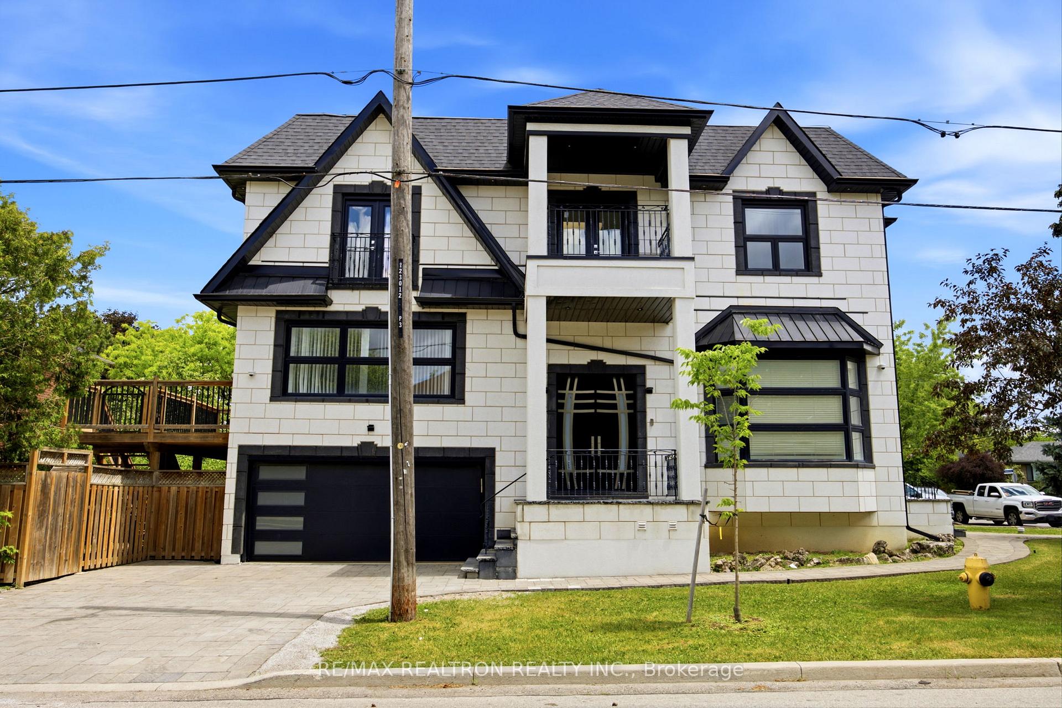
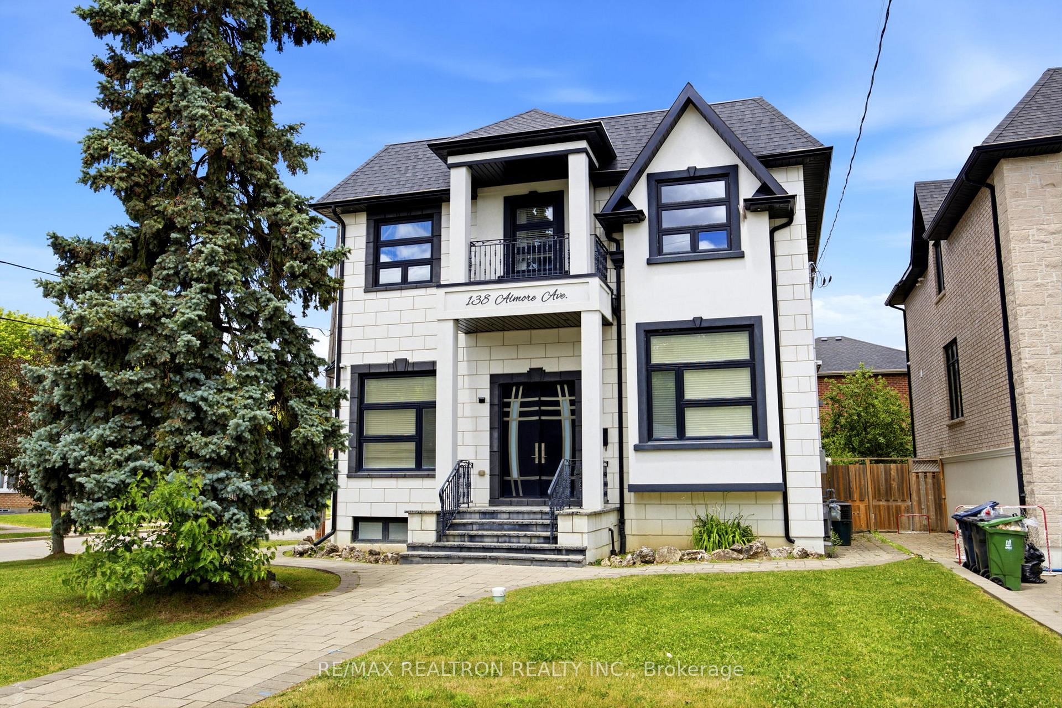
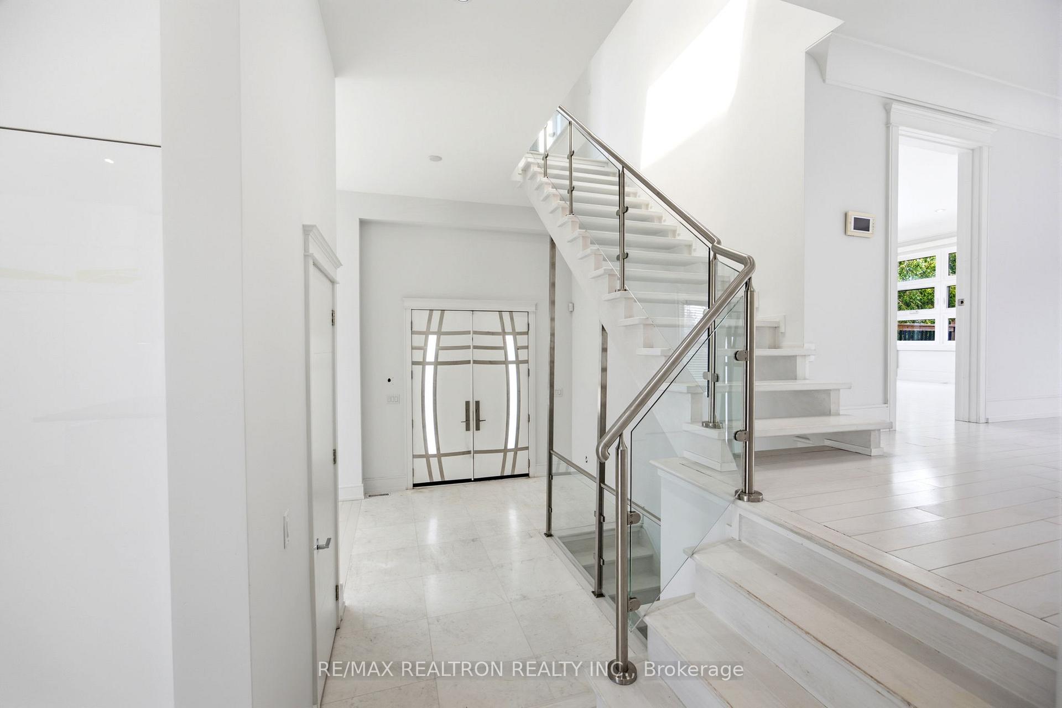
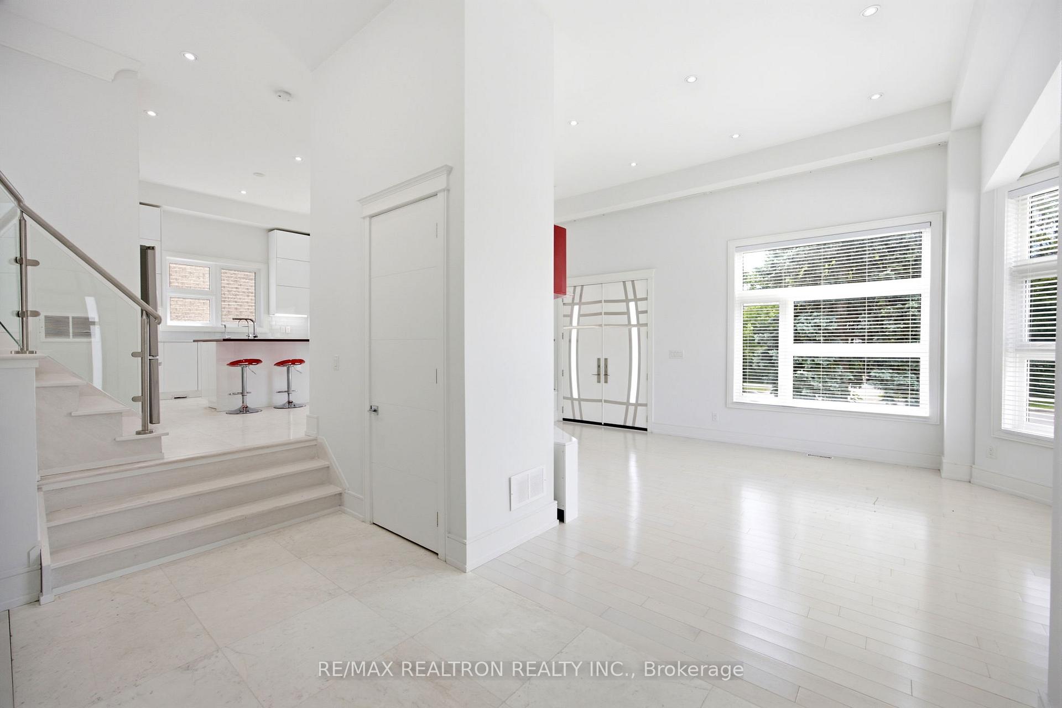
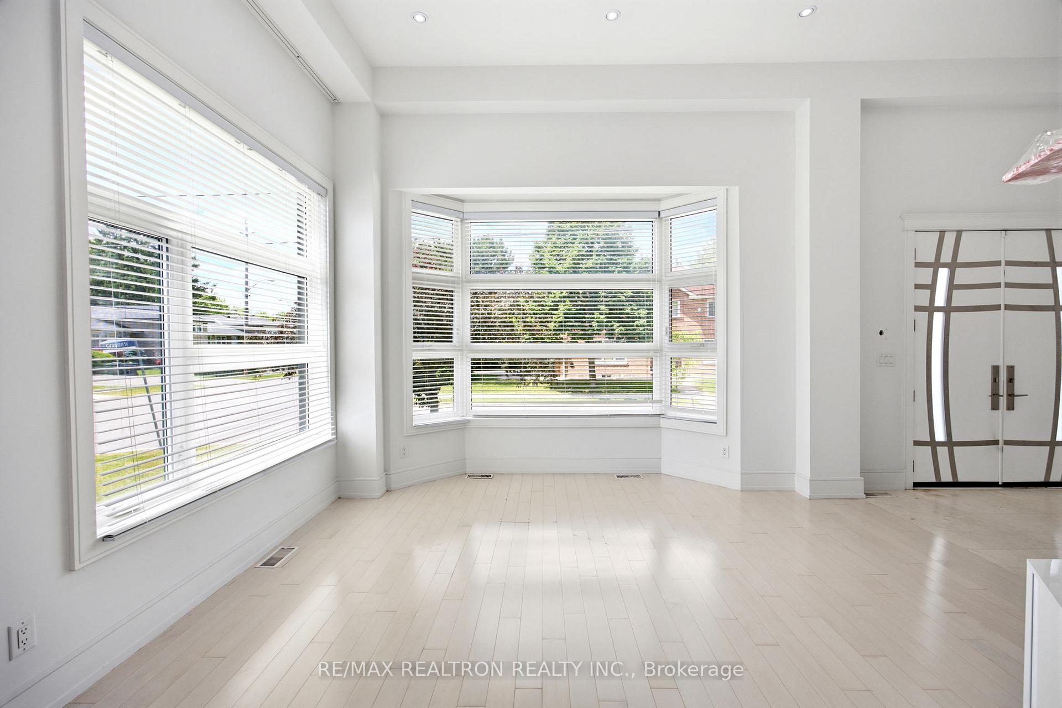
Bright and Spacious Luxury Custom Home! Open Concept! 3,200+ SF, 12 Foot High Ceilings on Main Floor, Four Second Floor Bedrooms - Each With Ensuite Plus Fifth Bedroom on Upper Level, Double Garage with Cement Floor with Direct Access to House, Interlock Walkway Around House, Rear Deck, Second Floor Balcony, Finished Basement with Walkout, Basement Kitchen and Option Laundry Room, Great Location, Close to Parks, Buses and Quick Acces to 401.
Location Description
Bathurst/York Downs
Property Detail
- Community: Clanton Park
- Property Type: Vacant/Residential Freehold
- Bedrooms: 6
- Bath: 6
- Garages: Attached
- Annual Property Taxes : $ 12465
- sqft
Facts and Features
- Foundation Type: Unknown
- Counstruction Material : Stone
- Total Parking Space : 6
- Parking Type : Attached
Amenities
Listing Contracted With: RE/MAX REALTRON REALTY INC.