


-
From Our Gallery
Description
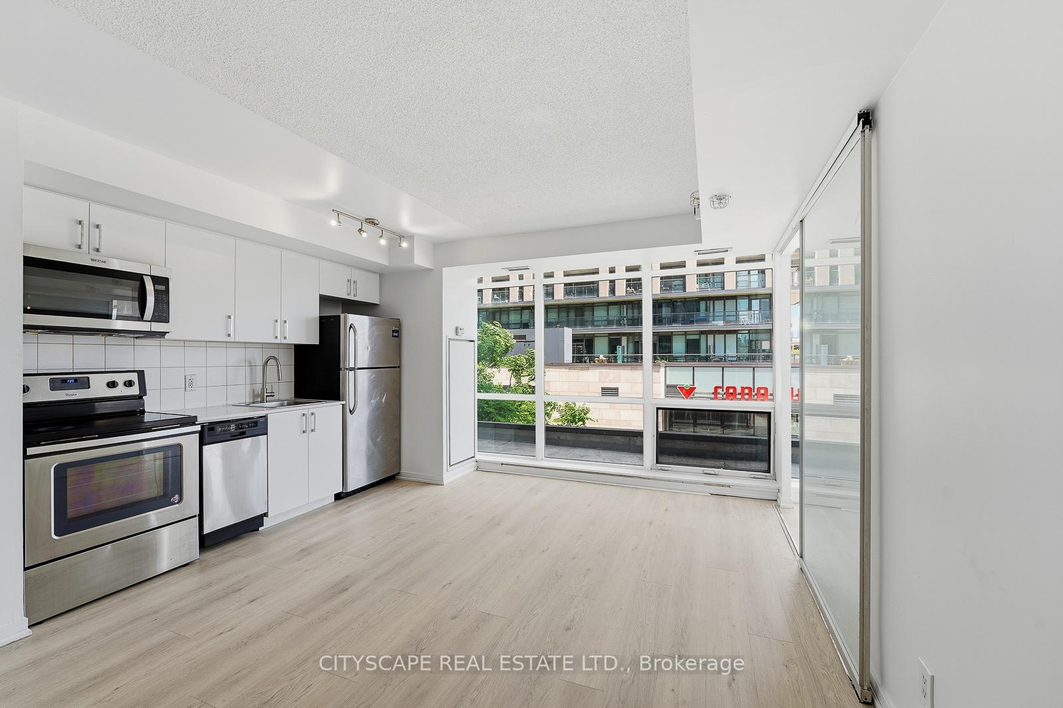
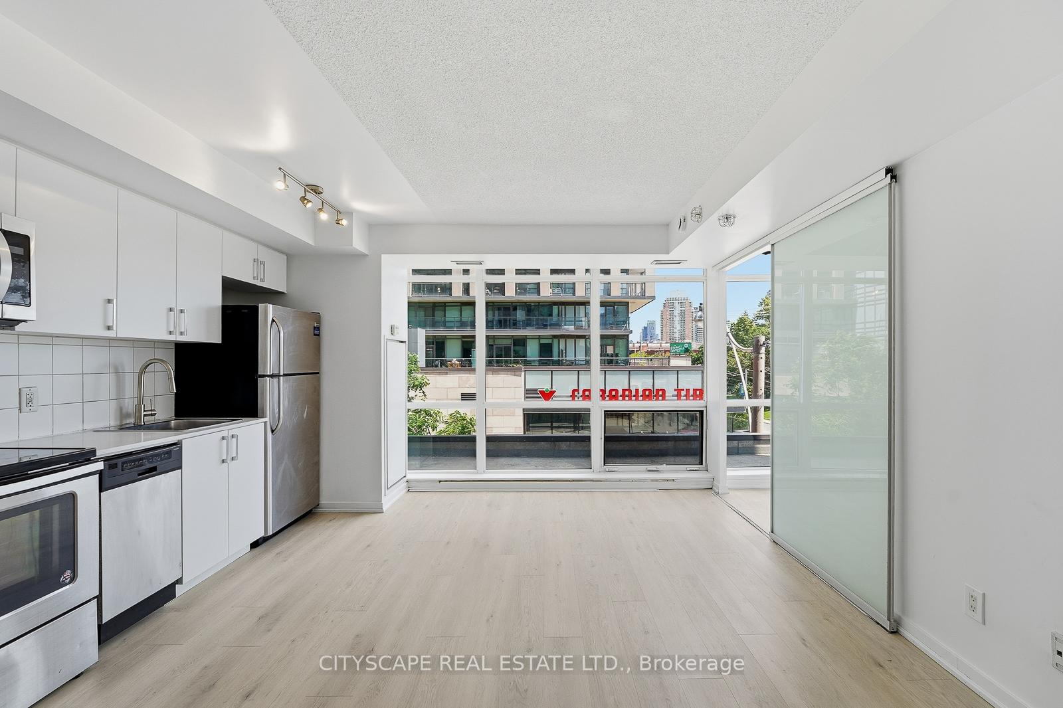
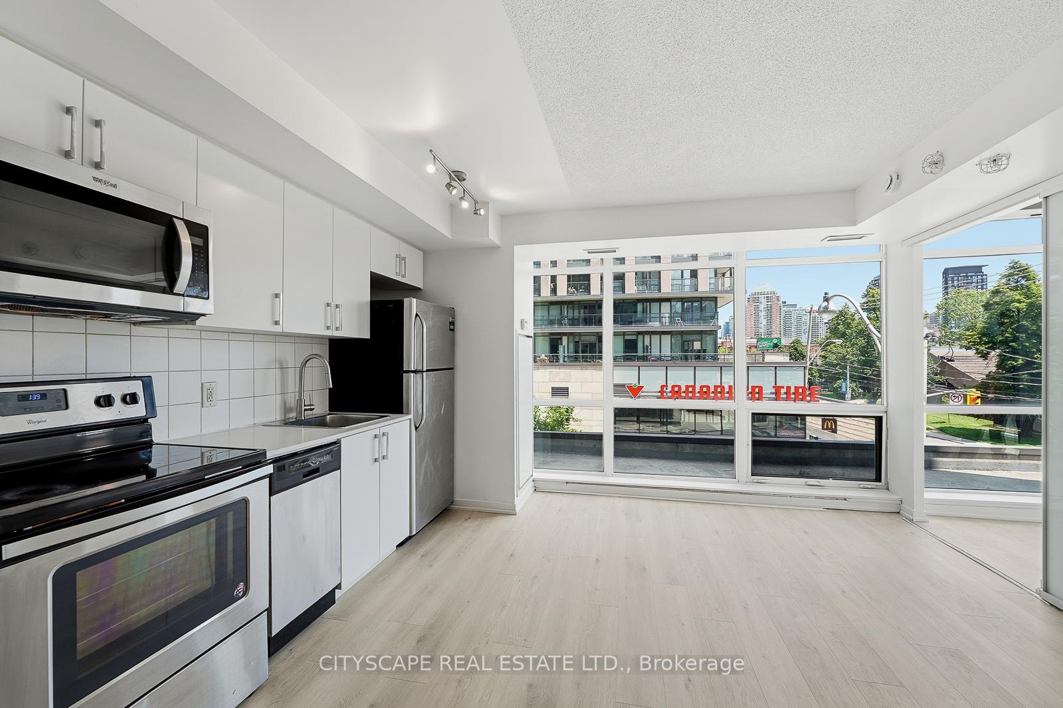
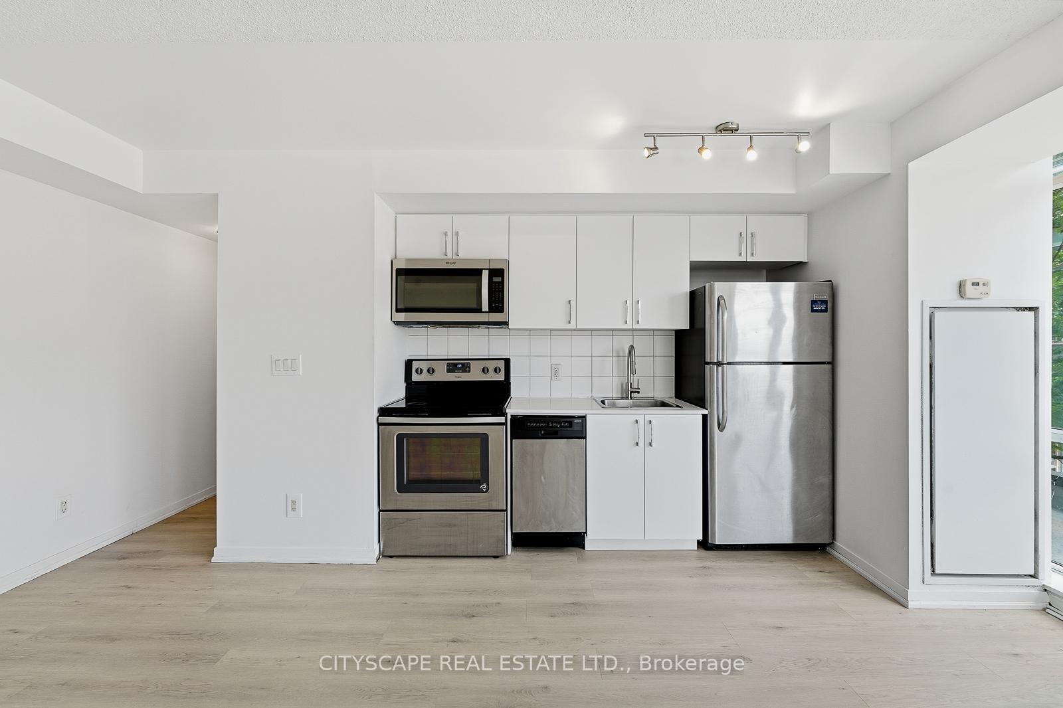
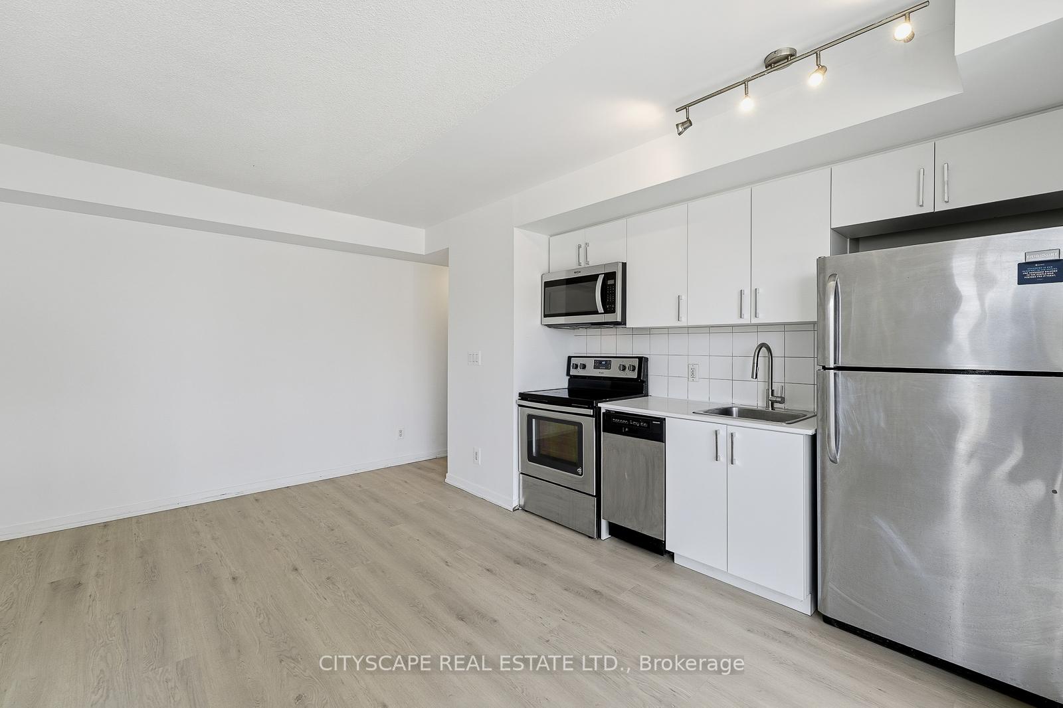
South east 2 br corner suite + 2 full washrooms ! split configuration layout is perfect for sharing! 830 sft of interior + Balcony! floor to ceiling wrap around windows! open concept living, dining and kitchen floor plan! Master bedroom w/4 pc ensuite bath, walk-in closet & S/E exposure! 2nd bedroom w/wall to wall closet and walkout to balcony! Foyer W/large entrance closet! Ensuite Laundry! Building amenities:Exercise room, party/meeting room, vistor park
Location Description
King West/Dufferin/Atlantic
Property Detail
- Community: Niagara
- Property Type: Vacant/Residential Condo & Other
- Bedrooms: 2
- Bath: 2
- Garages: Underground
- sqft
Facts and Features
- Counstruction Material : Concrete
- Total Parking Space : 1
- Parking Type : Underground
- Community Features : Yes-with Restrictions
Amenities
Listing Contracted With: CITYSCAPE REAL ESTATE LTD.