


-
From Our Gallery
Description
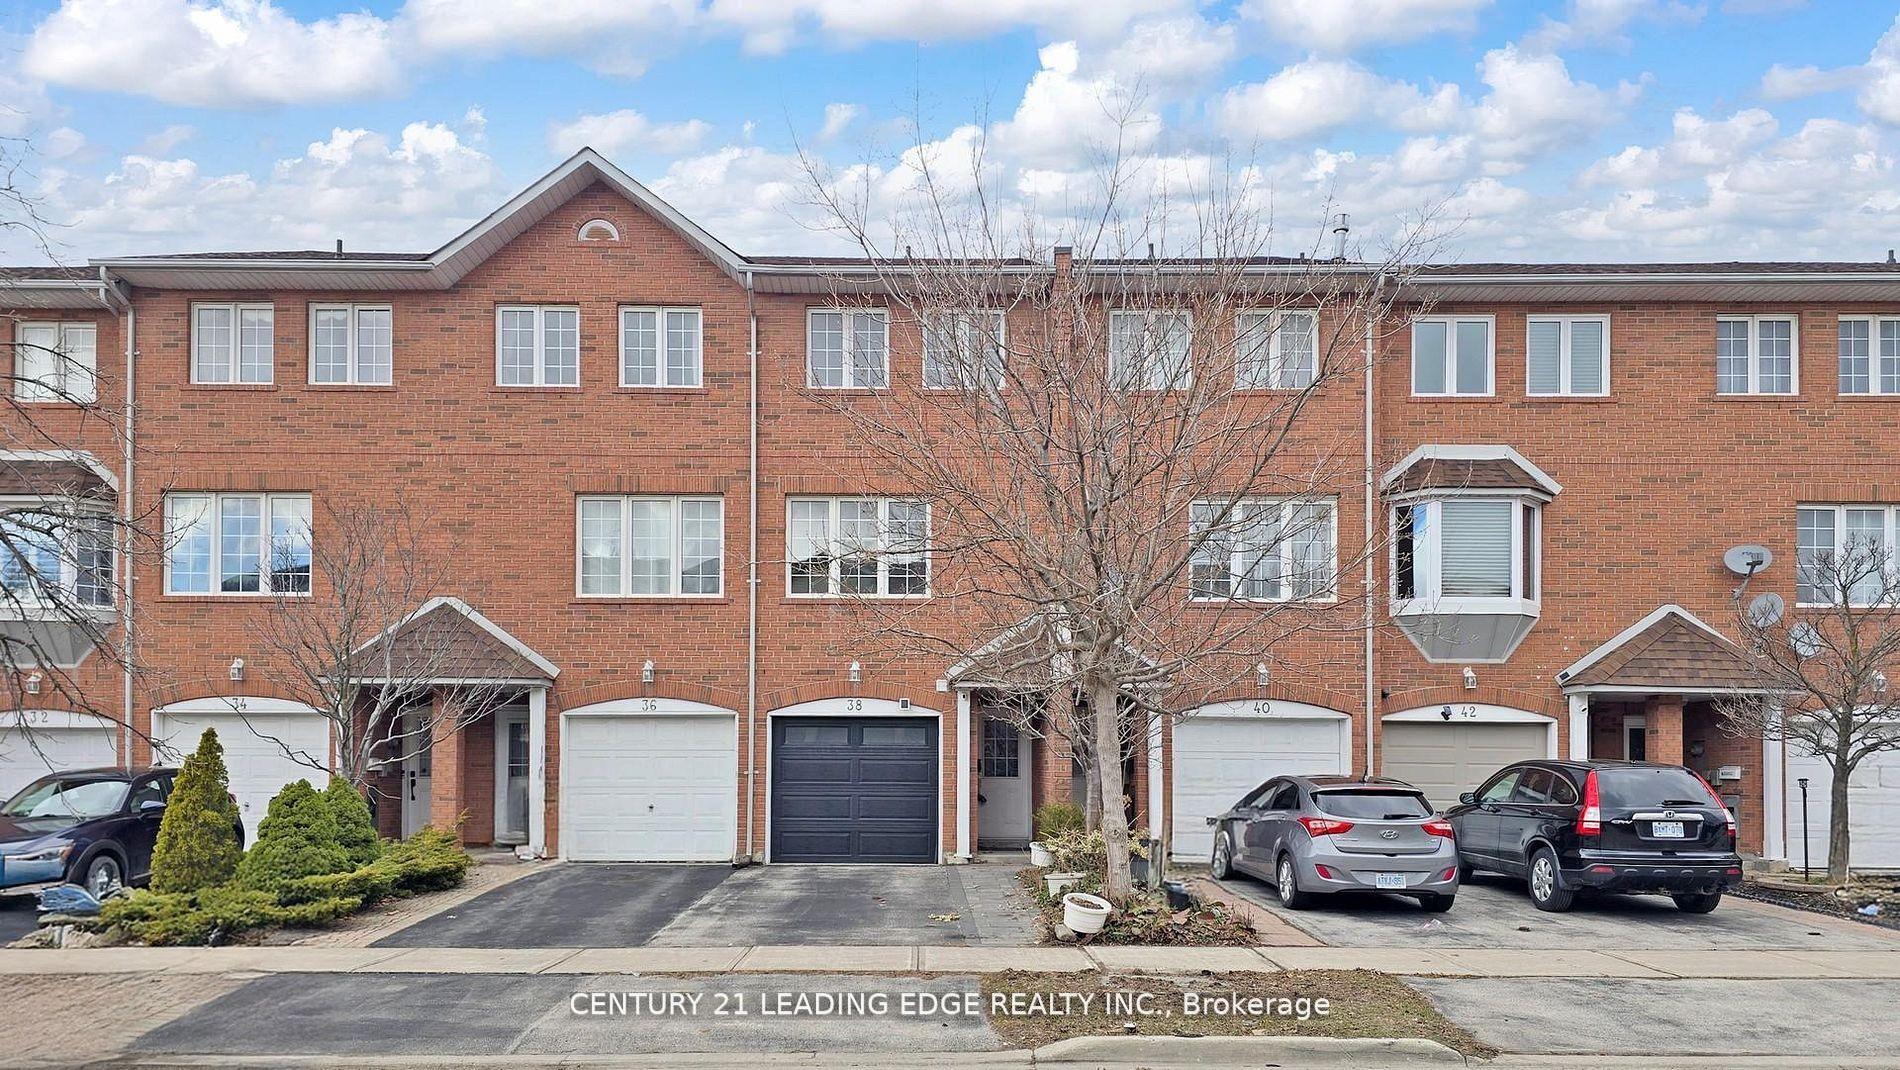
Minutes Away From Downtown Toronto. Bedroom + Ensuite Washroom On Main Floor Can Be Used As An In-Law Suite, Man-Cave Or A Home Office. Close To Eglinton Town Center, Walk To Future Lrt, Ttc, Subway, Bartley Park, Places Of Worship, Private/Public Schools & Montessori Schools first & Second Floor 1352 Sq Ft + Basement (Main Floor) 674 Sq Ft = Total 2026 Sq Ft Of Living Space. Garage 220 Sqft. As Per Mpac
Location Description
Victoria Park & Eglinton Ave
Property Detail
- Community: Victoria Village
- Property Type: Vacant/Residential Freehold
- Bedrooms: 4
- Bath: 4
- Garages: Attached
- Annual Property Taxes : $ 3982
- sqft
Facts and Features
- Foundation Type: Concrete
- Counstruction Material : Brick
- Total Parking Space : 2
- Parking Type : Attached
Amenities
Listing Contracted With: CENTURY 21 LEADING EDGE REALTY INC.