


-
From Our Gallery
Description
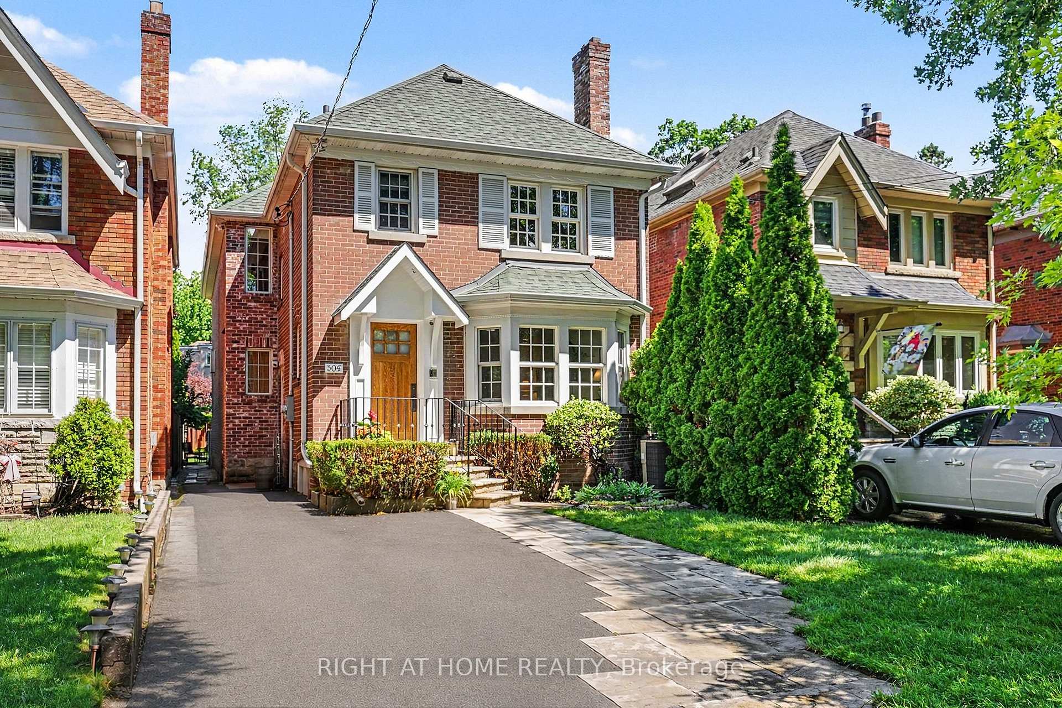
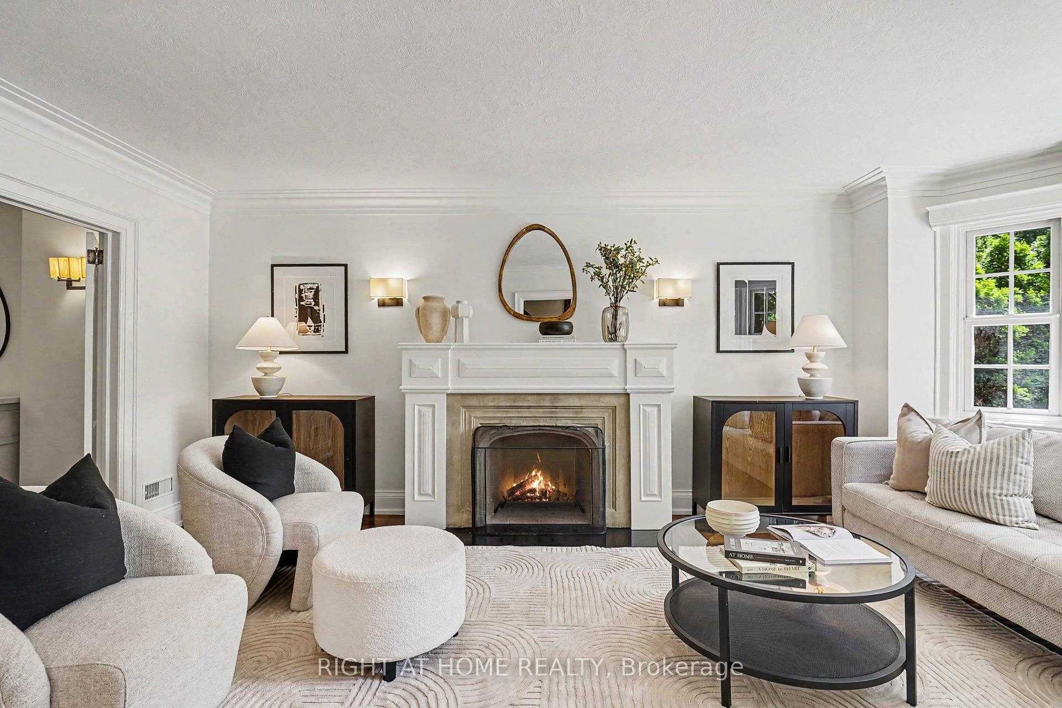
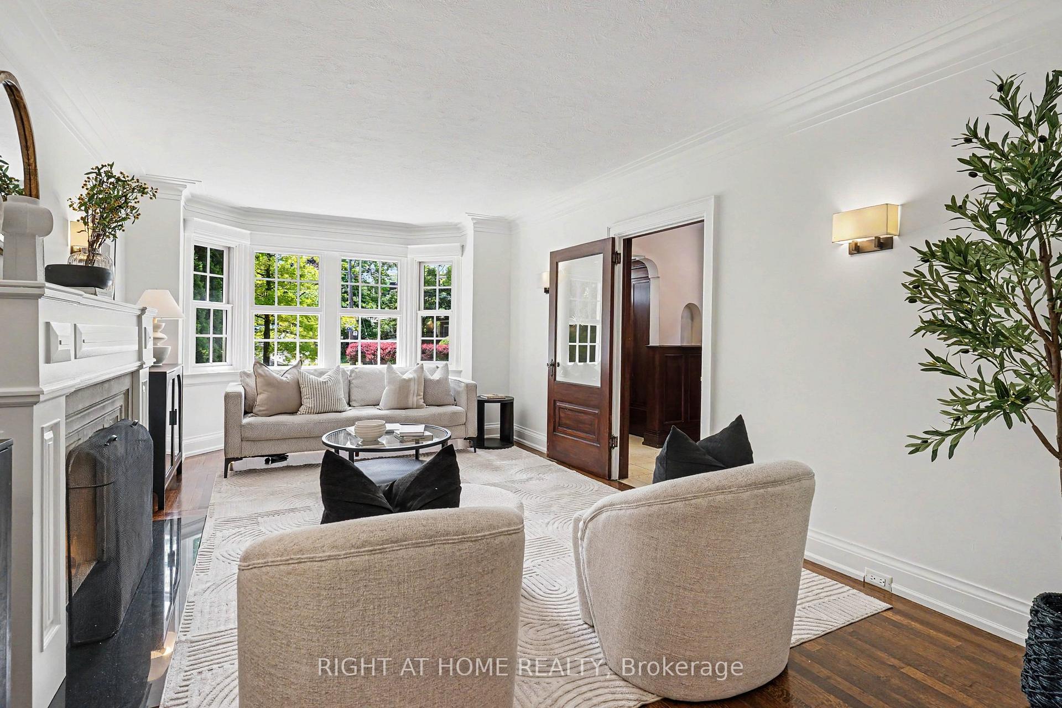
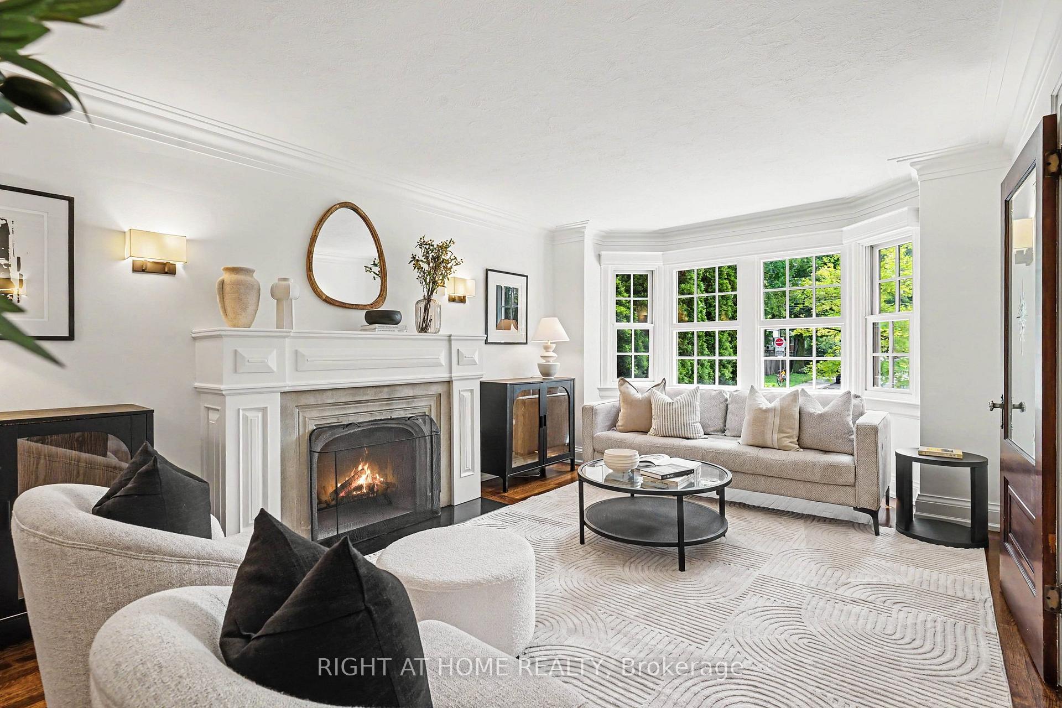
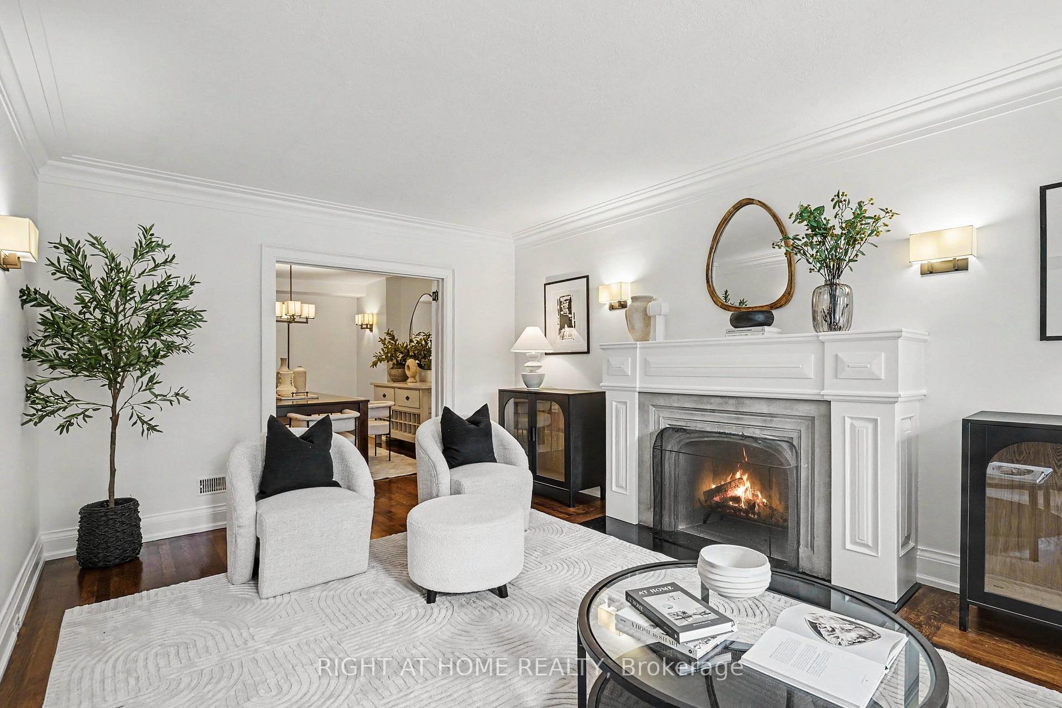
Complete Family Home In Highly Sought After Allenby Neighbourhood. Featuring 3-Level Step-Out Addition That Blends Traditional Charm with Modern Flare. 4+1 Bedrooms & 4 Washrooms. Approximately 3500 Square Feet of Living Space Over Three Levels. Sunken Open Concept Family Room & Kitchen with Walk-Out To Custom Outdoor Living Space & Your Very Own Putting Green. Gazebo with Outdoor Wood Stove is Green Roof Ready. Breakfast Bar, Pantry, & Ample Storage in Kitchen. Gas Fireplace in Family Room with Custom Built-Ins. Separate Formal Dining Room. An Expansive Primary Bedroom with Walk-In Closet & 5-Piece Ensuite Featuring Double Vanity, Steam Shower, & Jacuzzi Tub. The Substantial Rec Room With New Broadloom Has Endless Options For Your Family's Needs. Radiant Floor Heating. Heated Towel Racks. Garden Shed. Gas BBQ with Hookup. Private Drive. 3 Car Parking. Steps to TTC, Eglinton LRT, Shops, Amenities, & Top-Rated Schools. Co-Listed with David Batori of Re/Max Hallmark Batori Group Inc.
Location Description
Avenue & Eglinton
Property Detail
- Community: Lawrence Park South
- Property Type: Owner/Residential Freehold
- Bedrooms: 5
- Bath: 4
- Garages: None
- Annual Property Taxes : $ 12353
- sqft
Facts and Features
- Foundation Type: Concrete Block
- Counstruction Material : Brick
- Total Parking Space : 3
- Parking Type : None
Amenities
Listing Contracted With: RIGHT AT HOME REALTY