


-
From Our Gallery
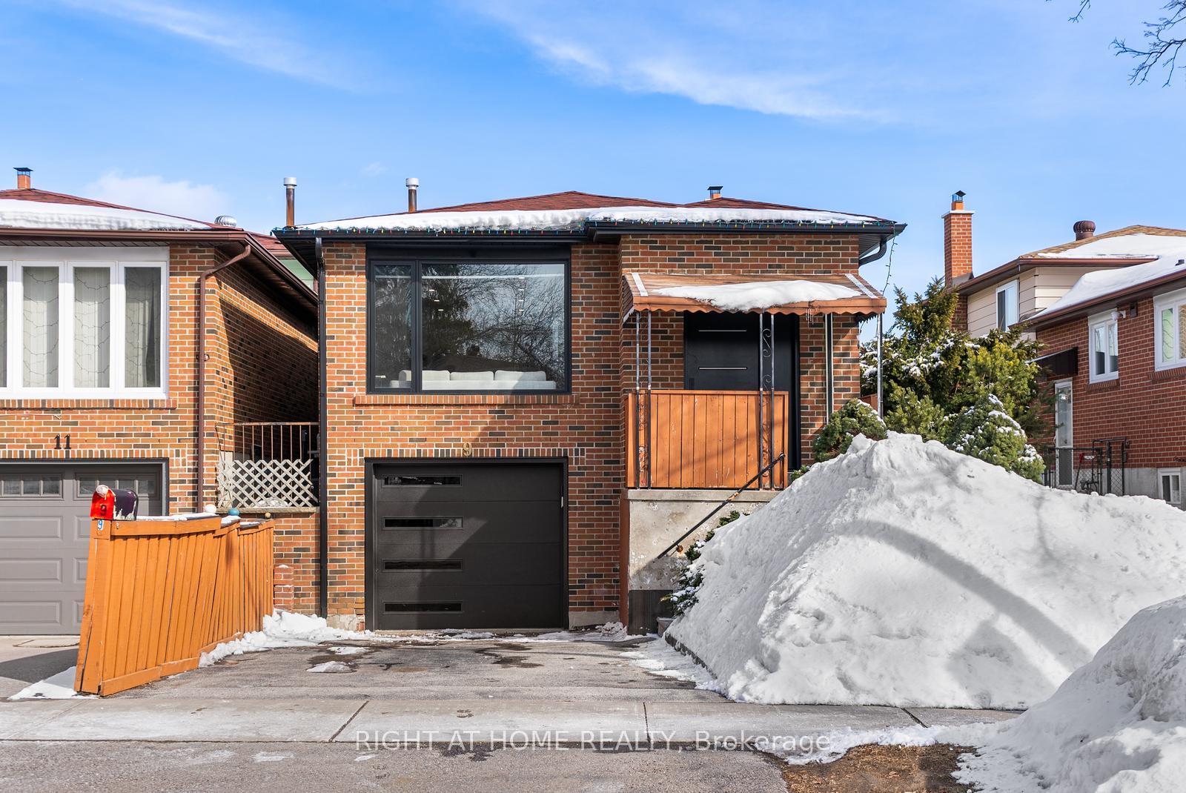
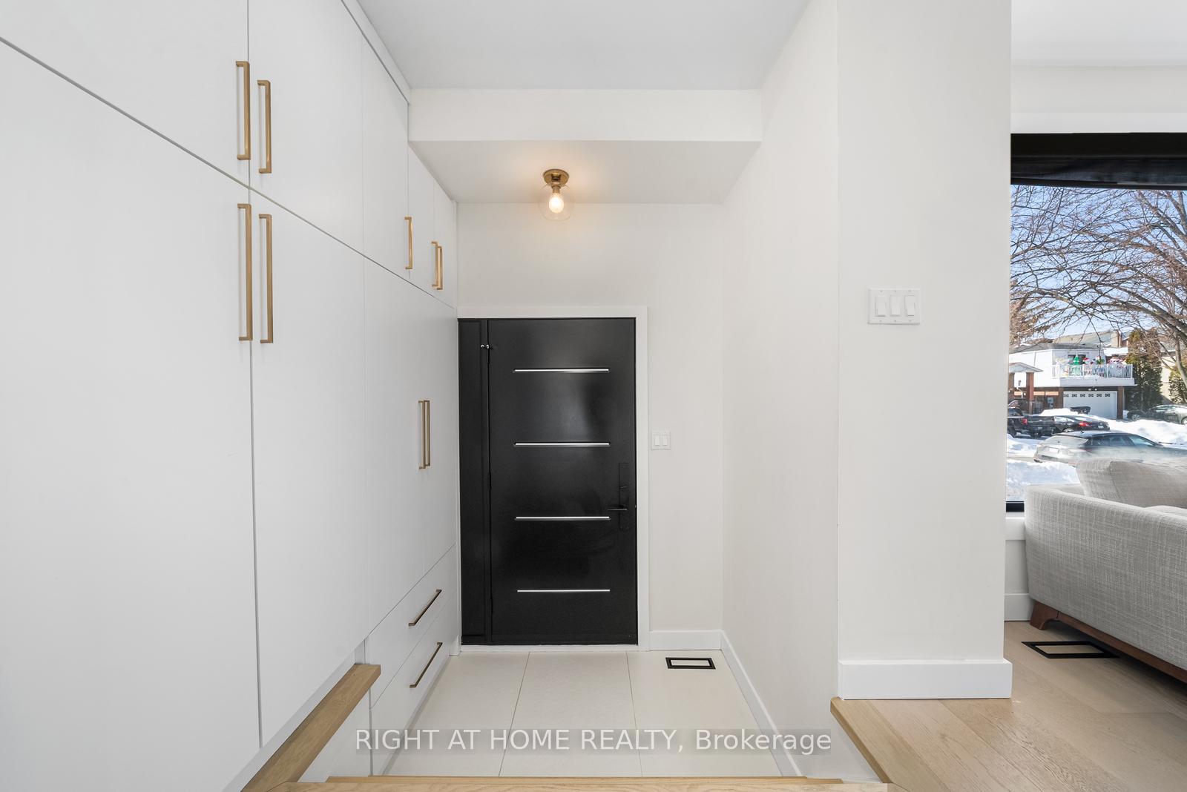
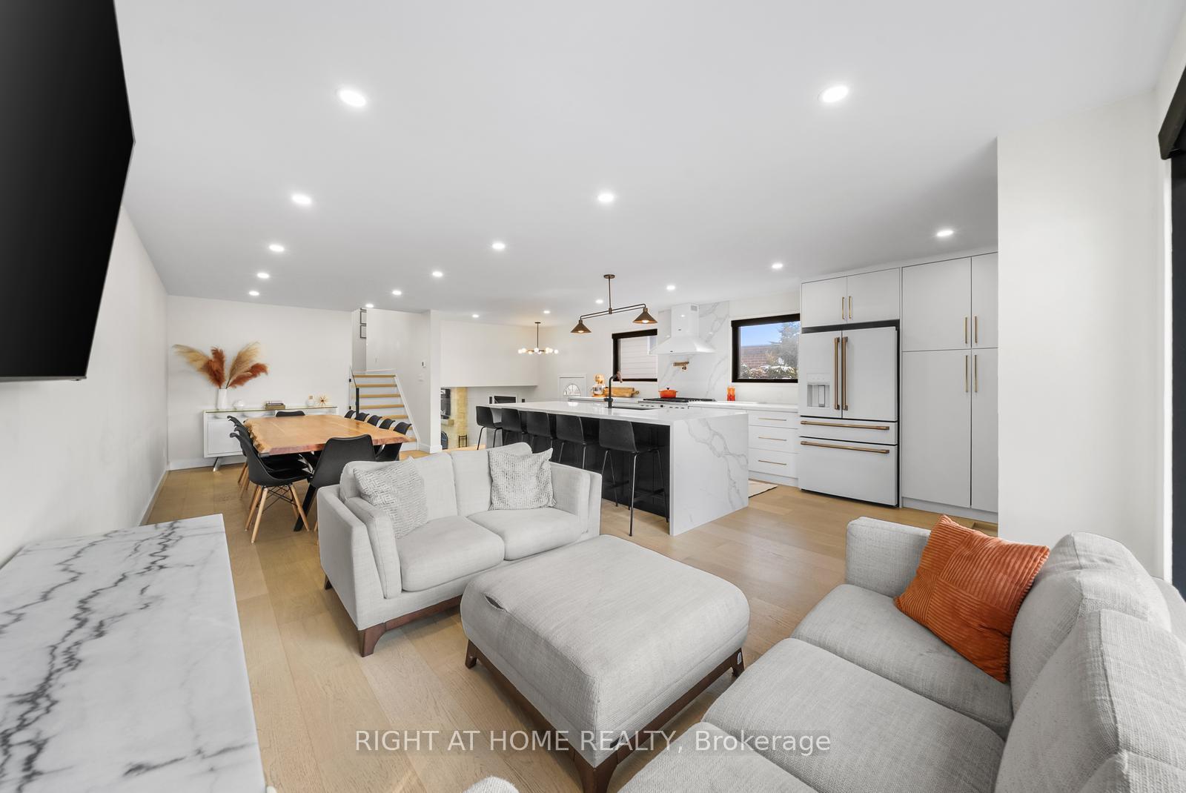
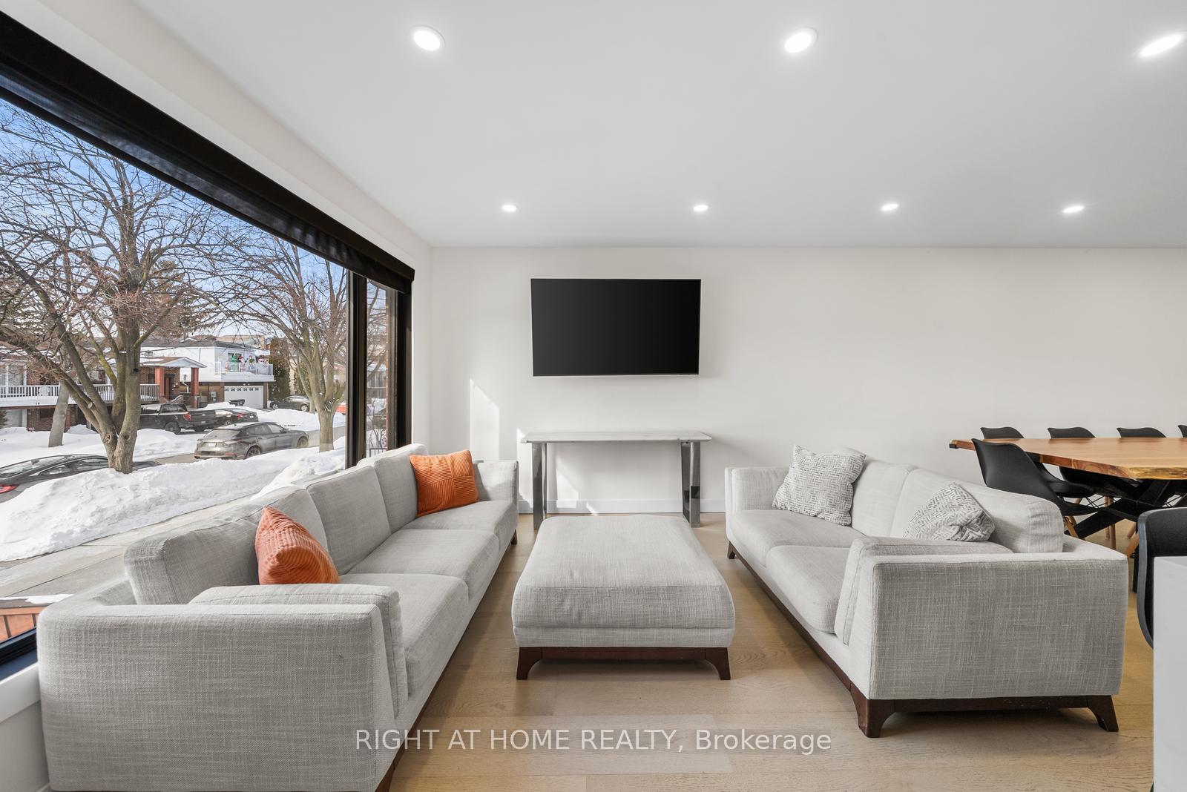
Description
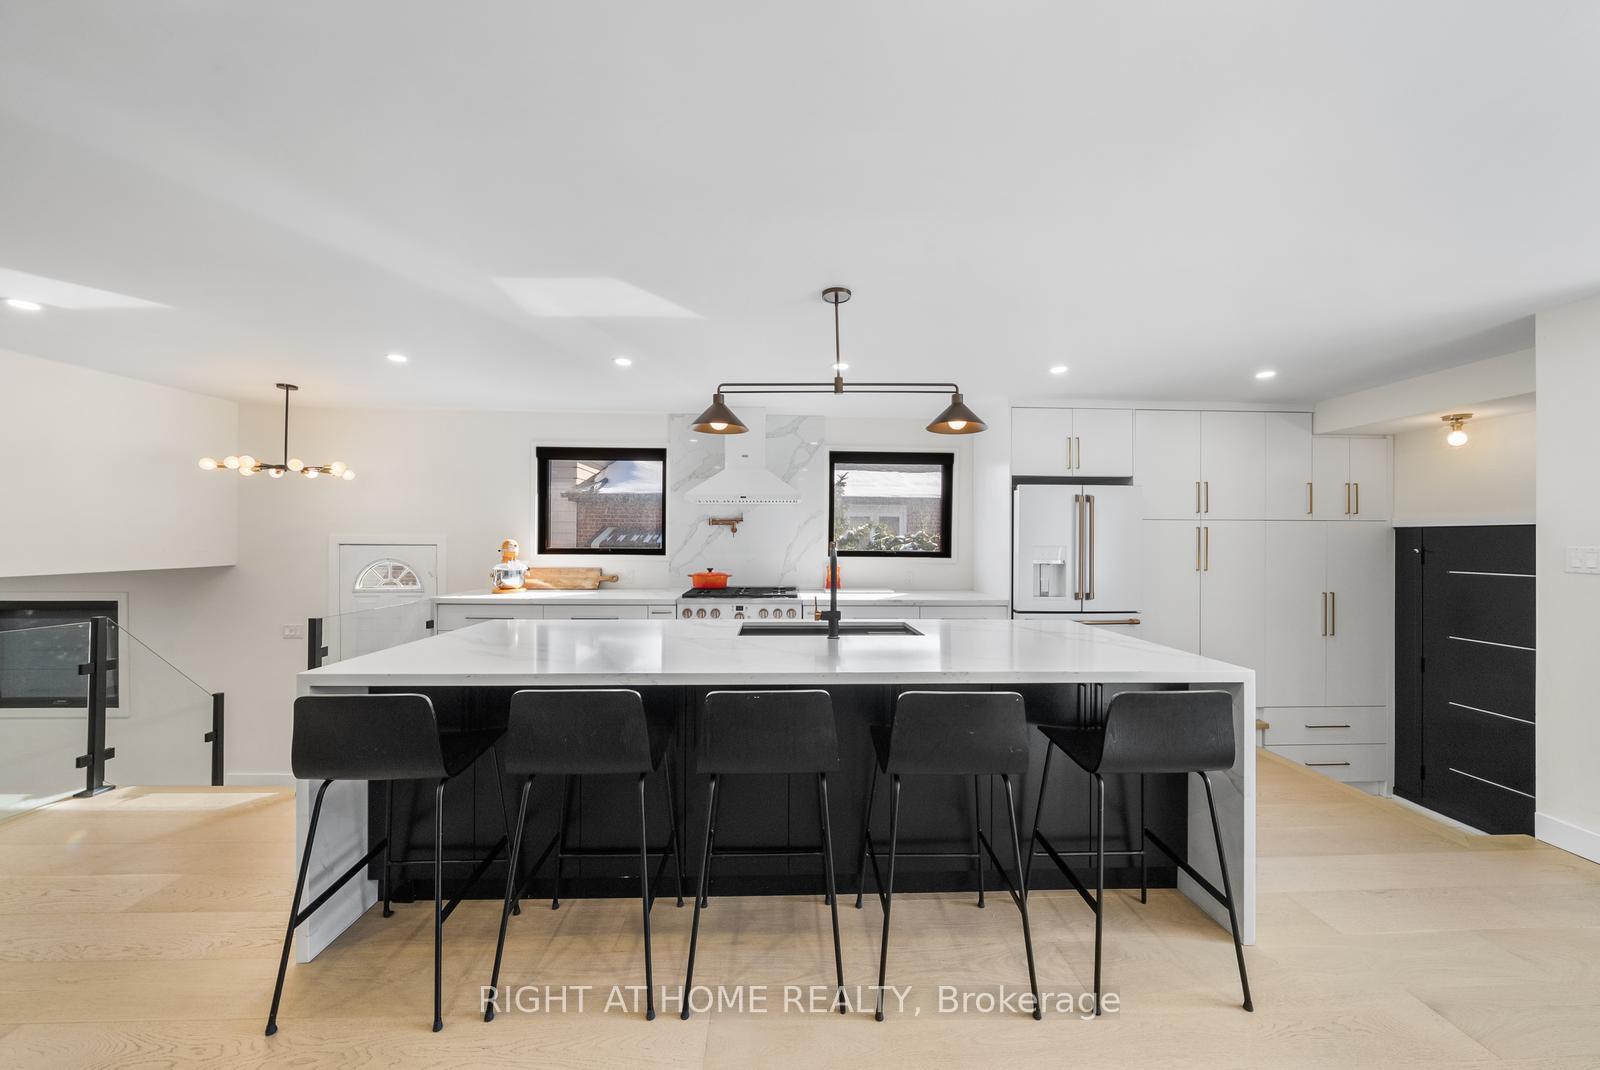
Fully Renovated And Completely Move-In Ready, This Detached Home Has Been Thoughtfully Redesigned To Deliver A Seamless Blend Of Modern Design, Functional Living, And Long-Term Value. The Bright Open-Concept Main Floor Features White Oak Engineered Hardwood Flooring, Pot Lights Throughout, And Expansive Windows That Fill The Home With Natural Light And Enhance The Clean, Modern Aesthetic. At The Centre Of The Home Is A Redesigned Chef-Inspired Kitchen Featuring A Large 10-Foot Island With Built-In Sink And Storage, Premium GE Café WiFi-Enabled Appliances, And A Seamless Flow Between The Kitchen, Dining, And Living Areas. Four Generously Sized Bedrooms Offer Flexibility For Families, Guests, Or Work-From-Home Use. The Primary Bedroom Includes A Private Ensuite And A Custom Built-In Closet. Storage Solutions Throughout. The Fully Finished Lower Level With Separate Side Entrance Adds Exceptional Versatility, Featuring A Second Kitchen. Ideal For Multi-Generational Living Or Income Potential. Located In A Mature Scarborough Community Close To Top-Rated Schools, Parks, Shopping, Transit, And Highway 401 Access, This Home Offers A Rare Combination Of Modern Upgrades, Functional Layout, And Income-Generating Potential.
Location Description
McCowan Rd and Sheppard Ave
Property Detail
- Community: Agincourt South-Malvern West
- Property Type: Owner/Residential Freehold
- Bedrooms: 4
- Bath: 3
- Garages: Built-In
- Annual Property Taxes : $ 4358.62
- sqft
Facts and Features
- Foundation Type: Concrete
- Counstruction Material : Brick
- Total Parking Space : 2
- Parking Type : Built-In
Amenities
Listing Contracted With: RIGHT AT HOME REALTY