


-
From Our Gallery
Description
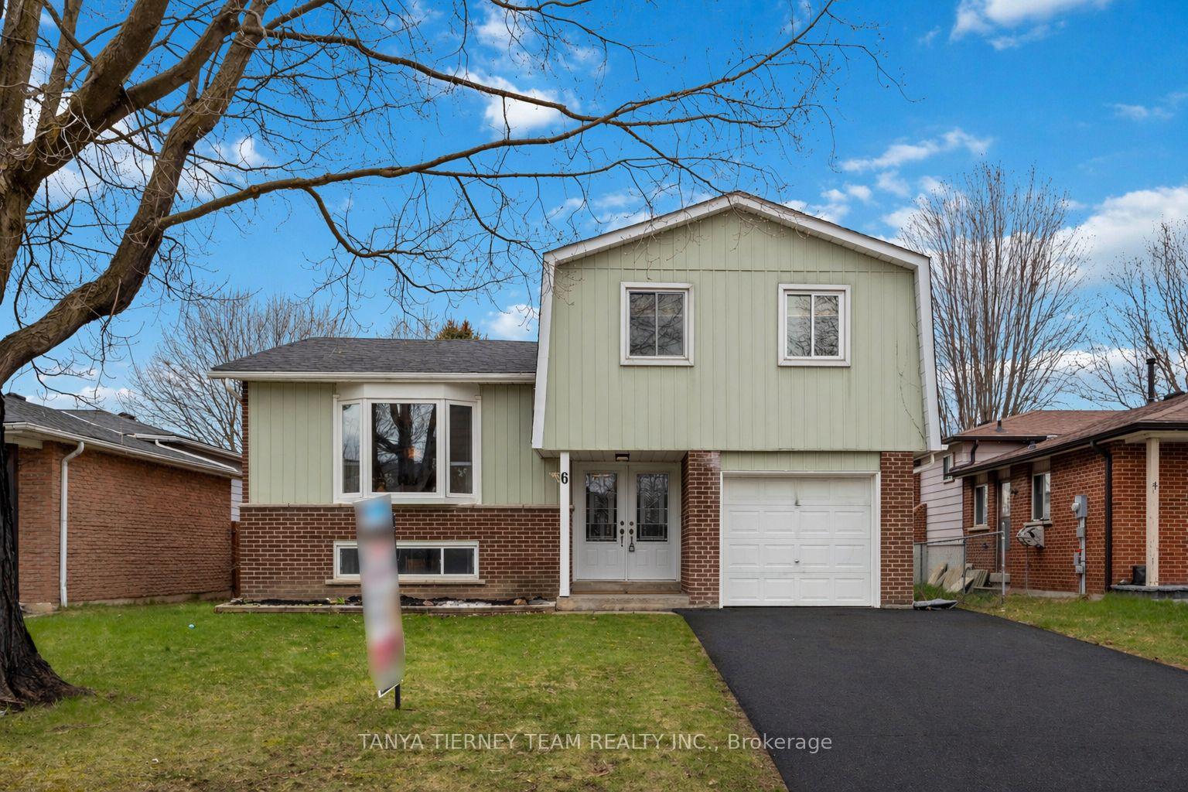
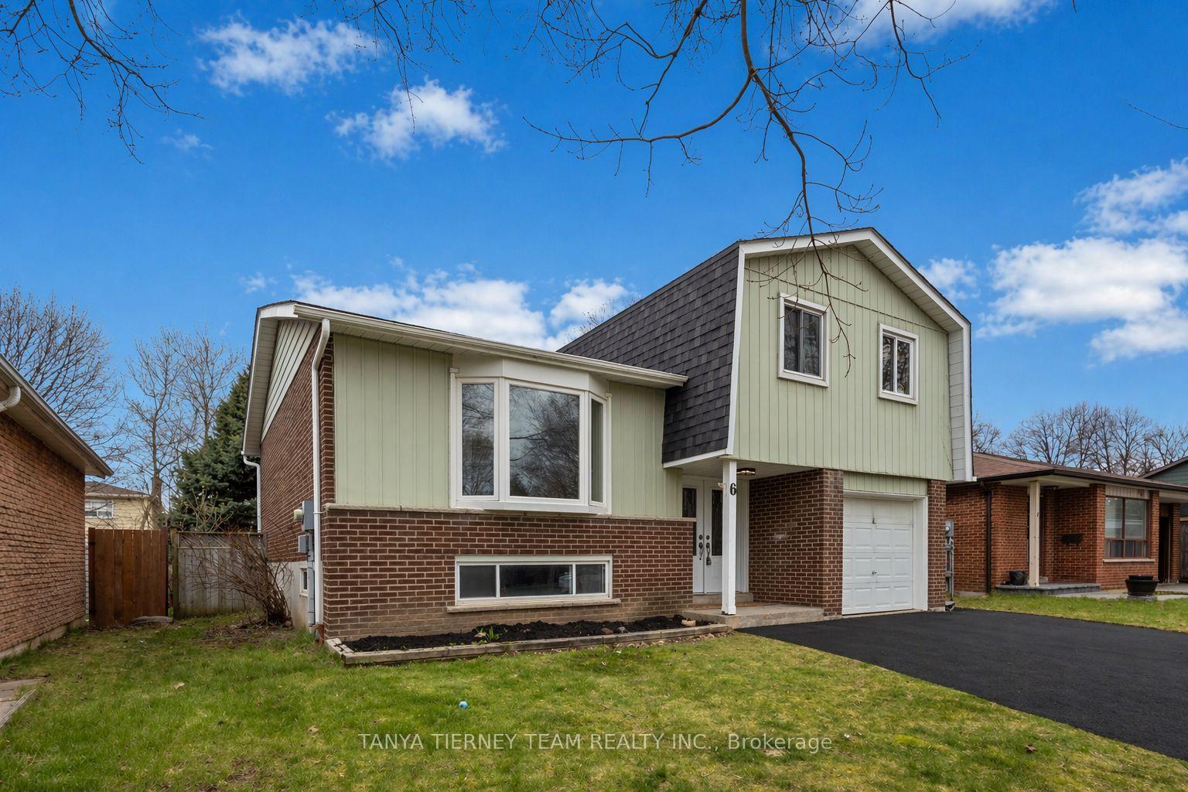
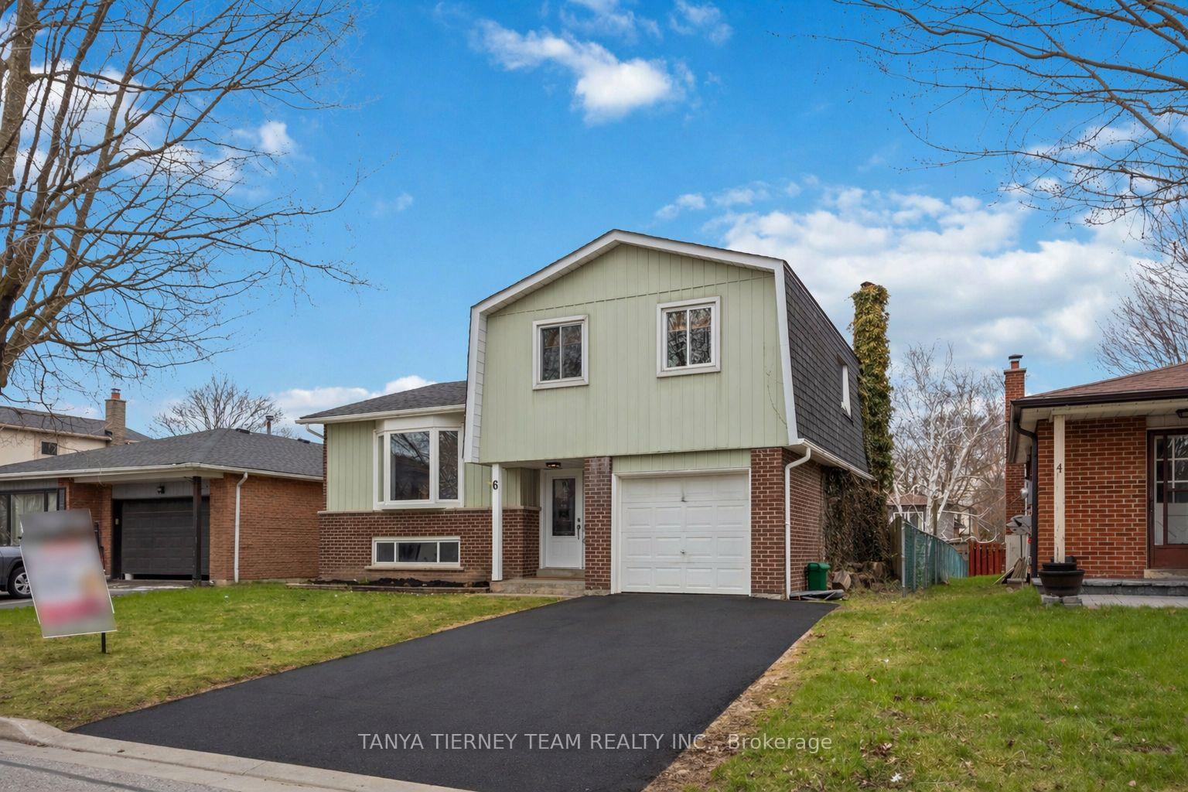
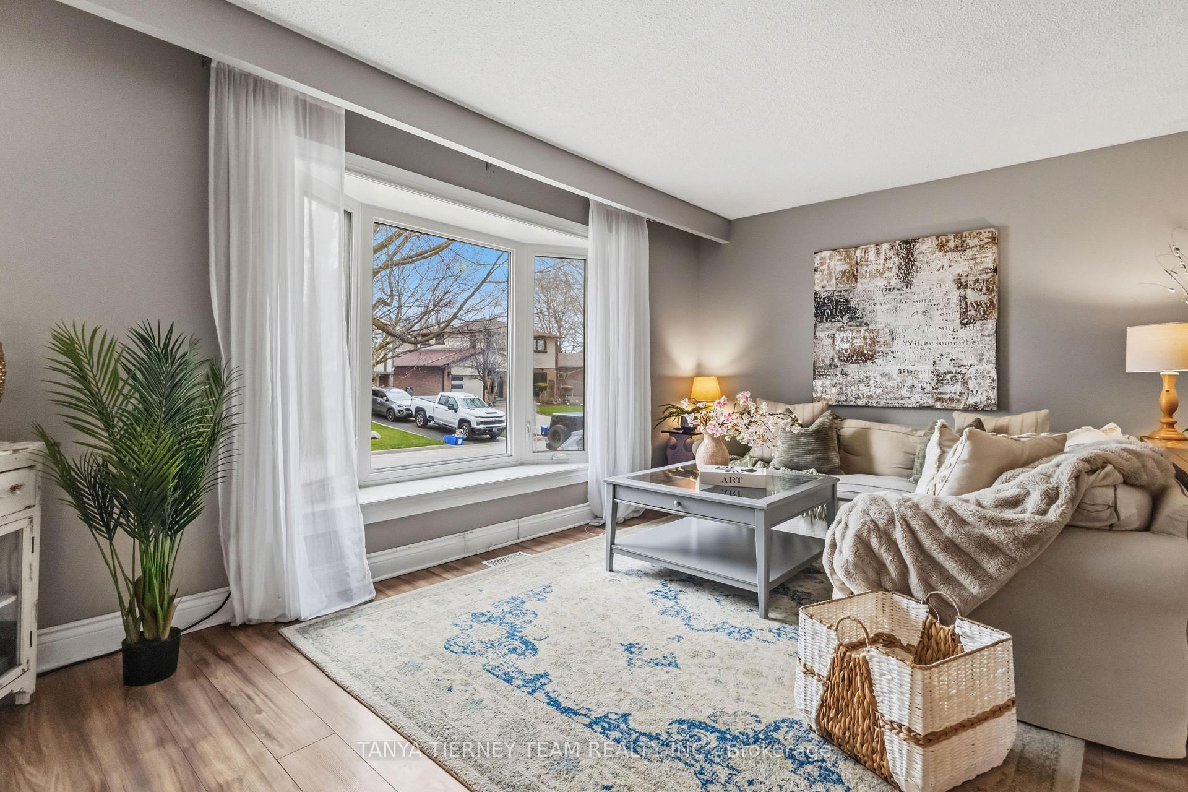
Beautifully updated 4-level sidesplit, ideally situated on a quiet court in the sought-after mature community of Lynde Creek. This sun-filled home showcases an open-concept design with elegant formal living and dining areas, highlighted by a bay window overlooking the front gardens. The spacious eat-in kitchen features quartz countertops, a stylish backsplash, pantry, and stainless steel appliances.The lower level offers a warm and inviting family room with a cozy wood-burning fireplace and a garden door walkout to a large deck and fully fenced private backyard framed by mature trees. Upstairs, you'll find three generously sized bedrooms, each with ample closet space. The finished basement extends the living area with a bright rec room complete with large above-grade windows and pot lights.Conveniently located close to elementary and secondary schools, parks, transit, Iroquois Park Sports Centre, GO Train, and major highways for easy commuting.
Location Description
Annes St & Burns St W.
Property Detail
- Community: Lynde Creek
- Property Type: Owner/Residential Freehold
- Bedrooms: 3
- Bath: 2
- Garages: Built-In
- Annual Property Taxes : $ 5275.37
- sqft
Facts and Features
- Foundation Type: Unknown
- Counstruction Material : Aluminum Siding-Brick
- Total Parking Space : 5
- Parking Type : Built-In
Amenities
Listing Contracted With: TANYA TIERNEY TEAM REALTY INC.