


-
From Our Gallery
Description
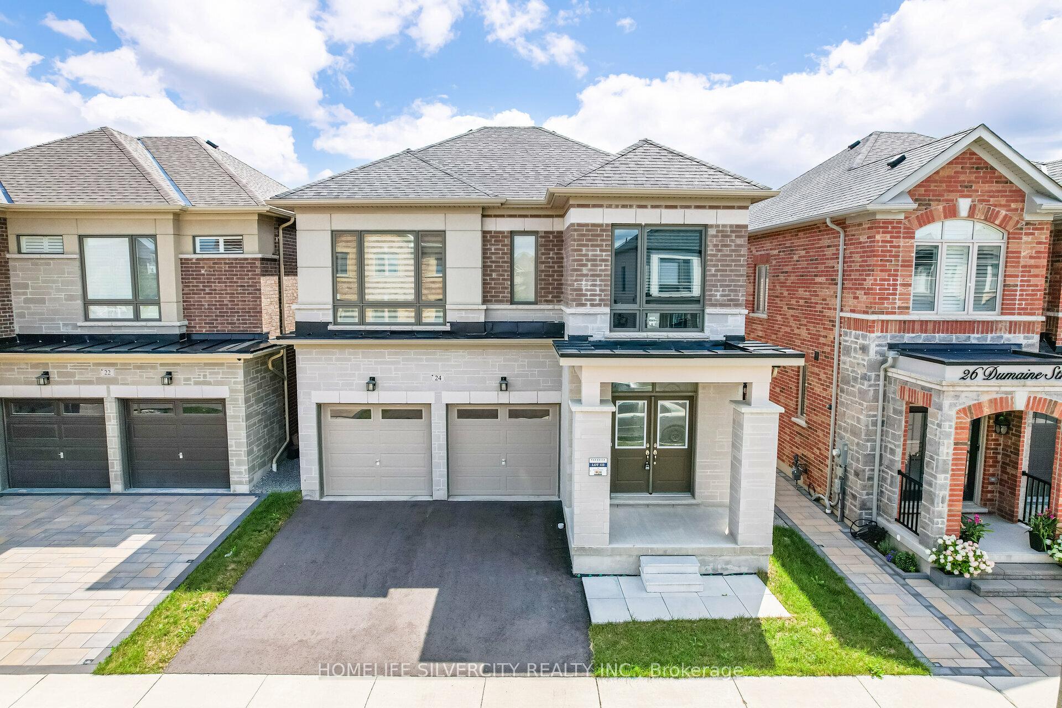
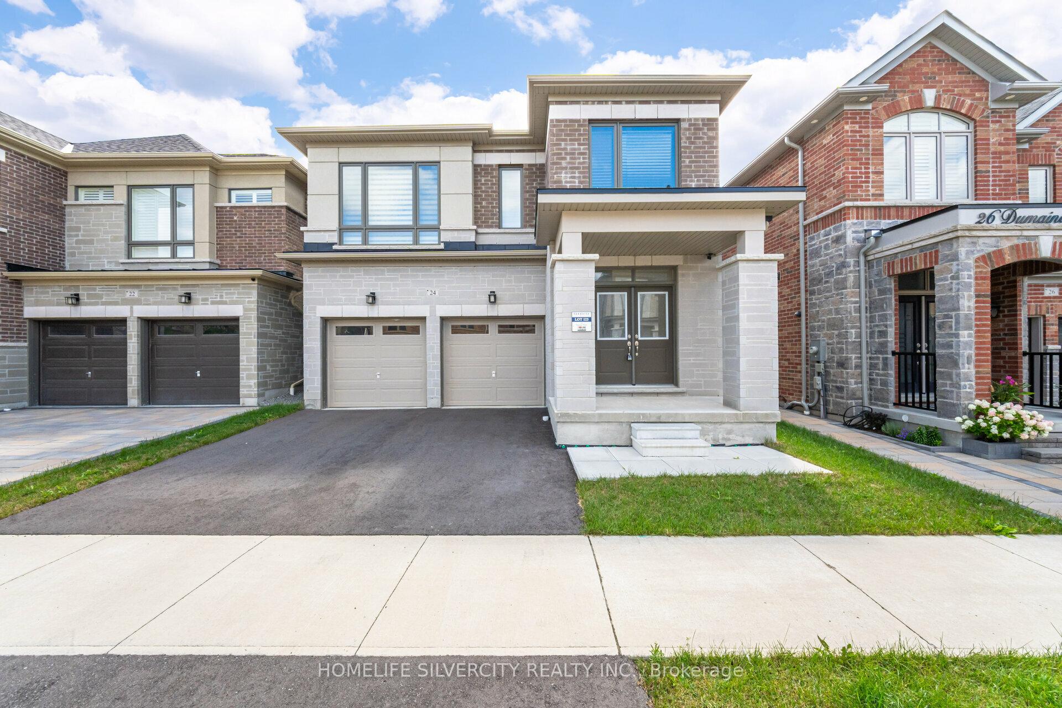
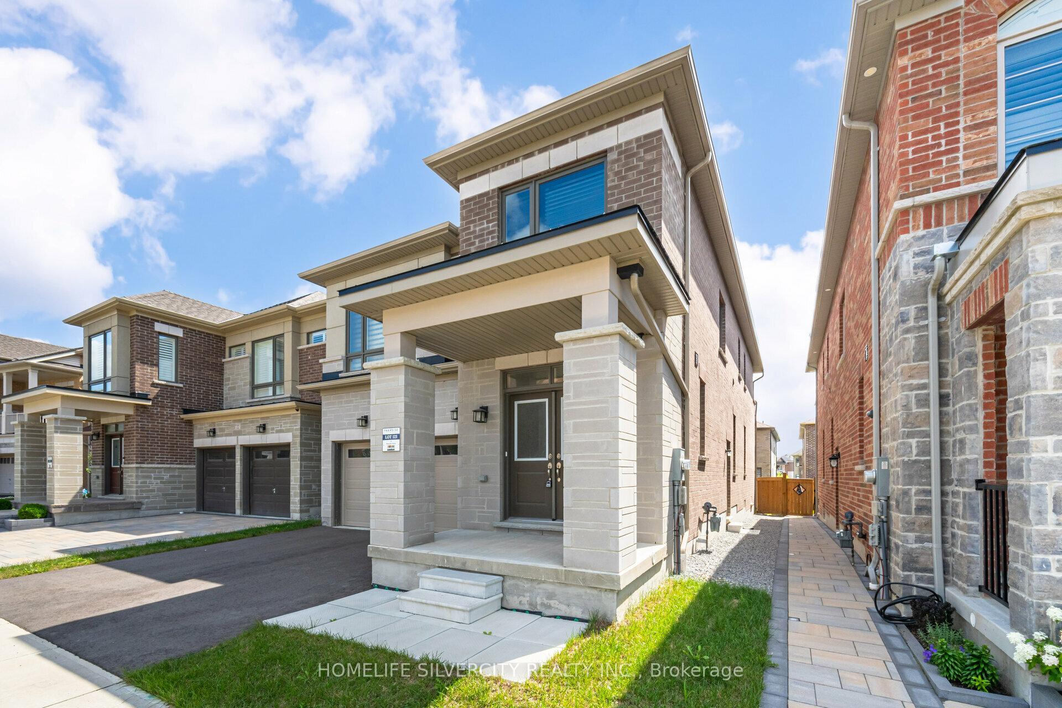
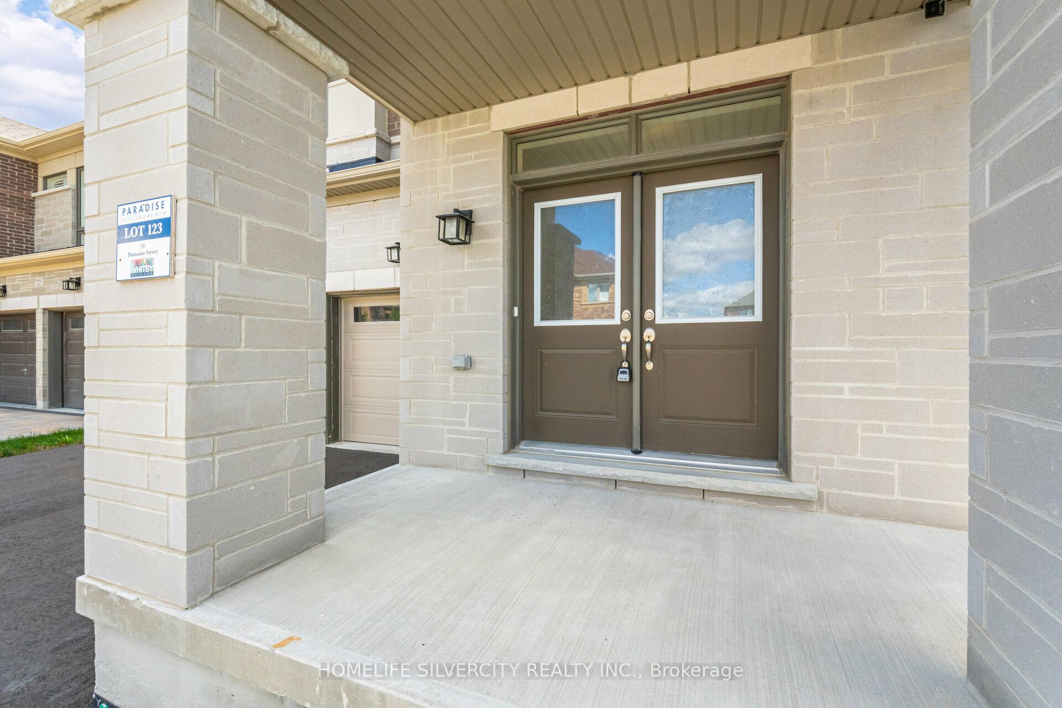
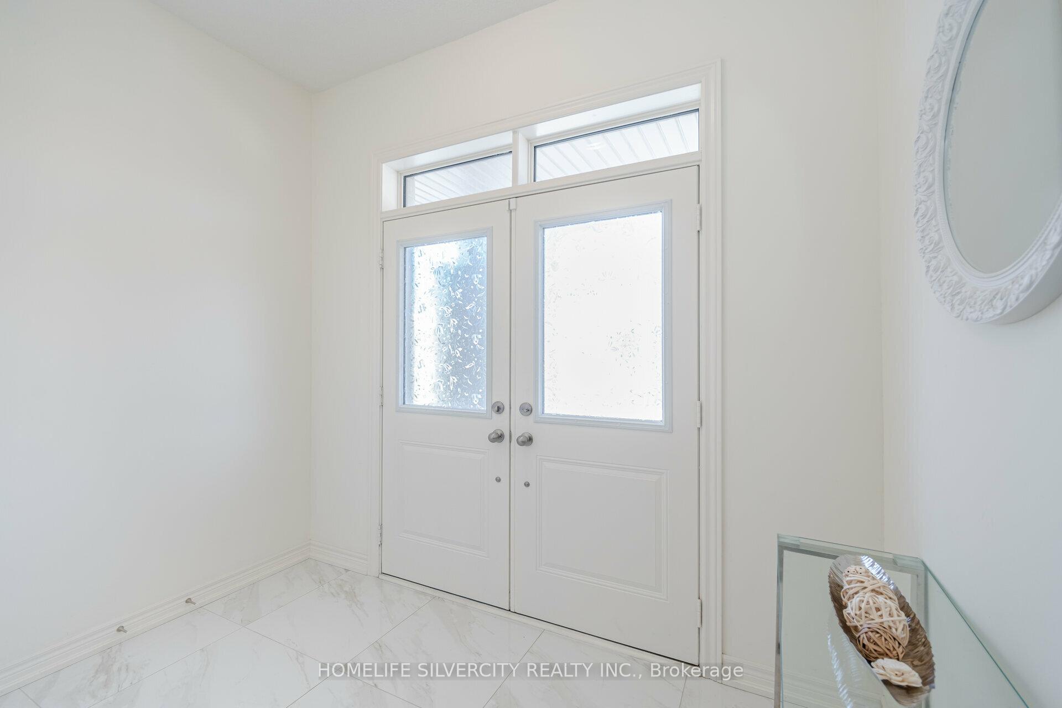
Absolutely stunning upgraded detached home offering 3,079 sq. ft. of bright, functional living space. This sought-after 5-bedroom model features a modern elevation, open-concept layout, 10-ft ceilings, large windows, hardwood floors, formal living and dining rooms with fireplace, and a gourmet kitchen with quartz countertops. The luxurious primary suite includes a walk-in closet and spa-inspired ensuite. Located in a quiet family-friendly neighbourhood close to top-rated schools, shopping, dining, recreation, and Highways 412, 407 & 401.
Location Description
COCHRANE ST AND ROSSLAND RD
Property Detail
- Community: Rural Whitby
- Property Type: Tenant/Residential Freehold
- Bedrooms: 5
- Bath: 4
- Garages: Attached
- Annual Property Taxes : $ 10910.41
- sqft
Facts and Features
- Foundation Type: Unknown
- Counstruction Material : Brick
- Total Parking Space : 4
- Parking Type : Attached
Amenities
Listing Contracted With: HOMELIFE SILVERCITY REALTY INC.