


-
From Our Gallery
Description
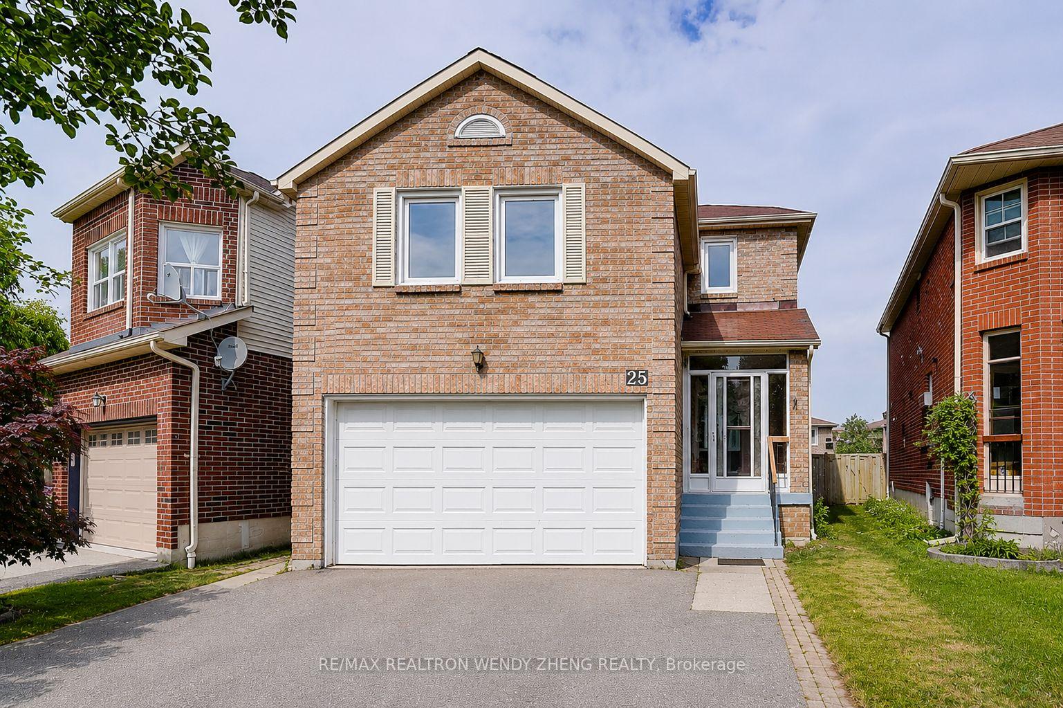
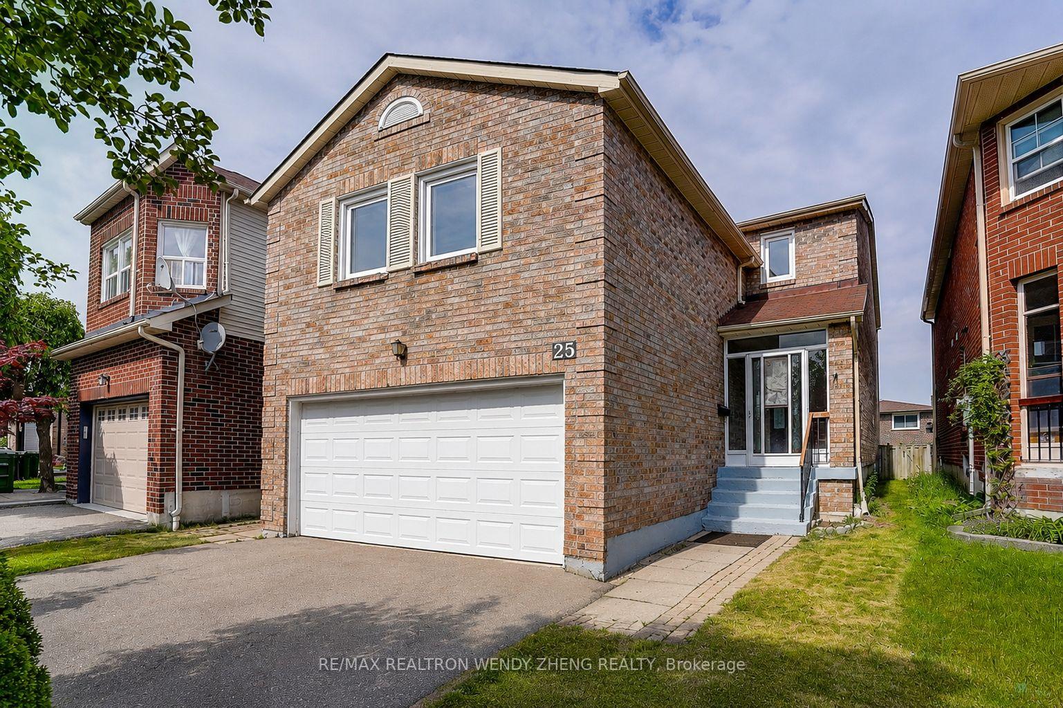
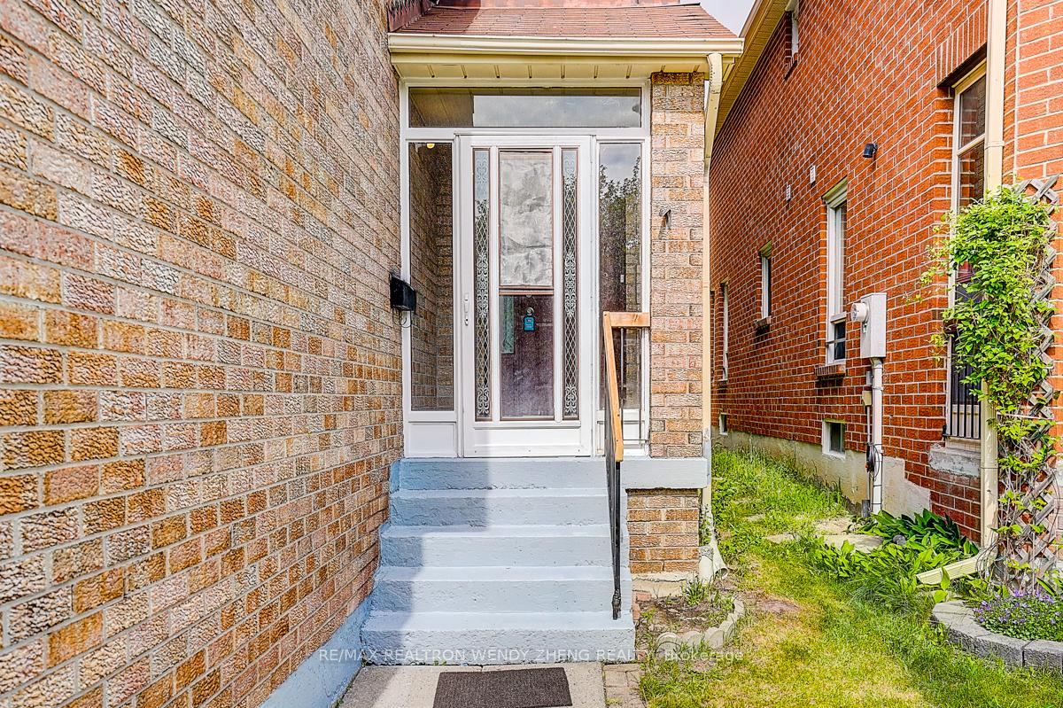
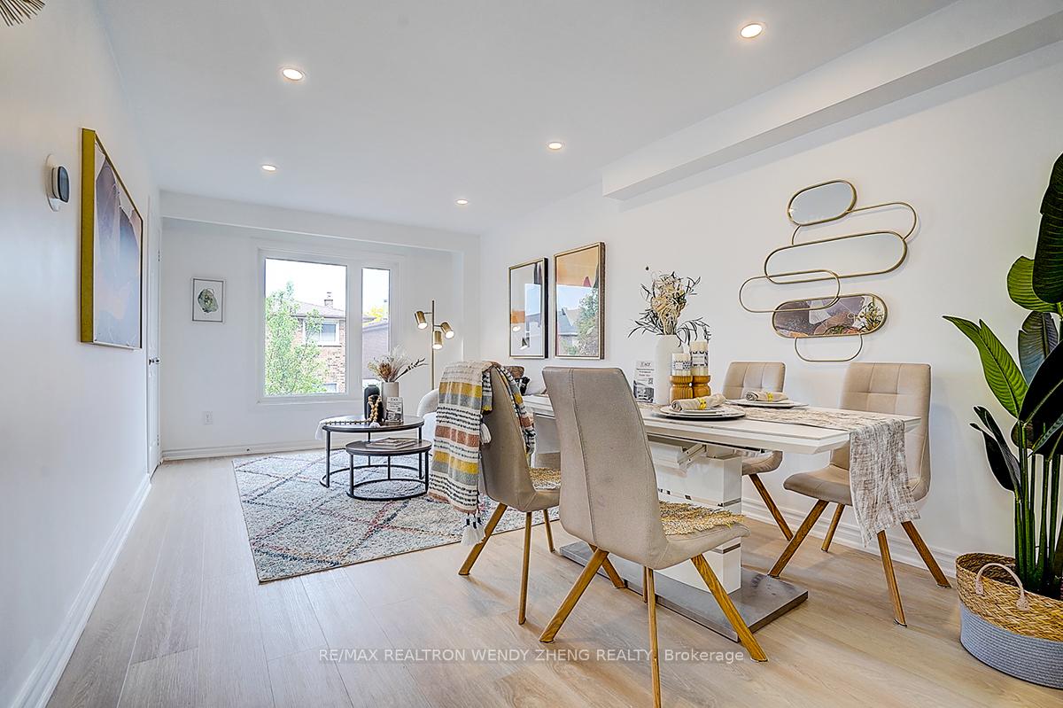
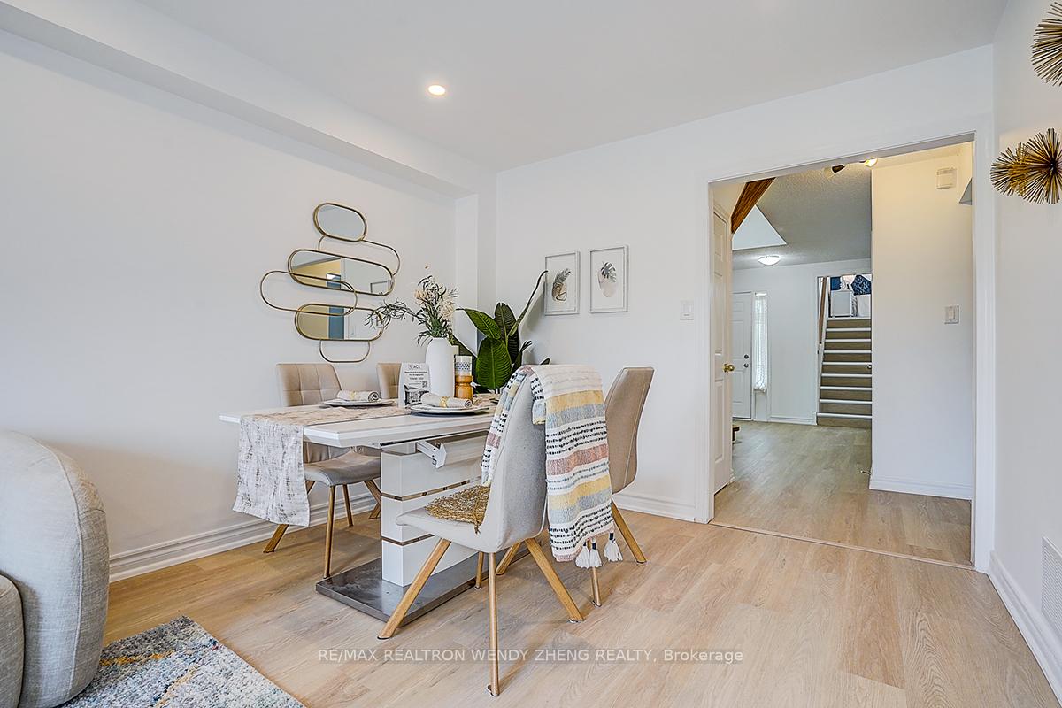
Rare Opportunity To Own A Beautifully Updated Home On A Quiet Cul-De-Sac In A Highly Desirable Family-Friendly Neighbourhood. This Exceptional Property Offers 4+2 Bedrooms, 5 Bathrooms, And Approximately 2,010 Sq.Ft. Of Well-Designed Living Space (MPAC). Situated On A Premium Lot With Exceptional Privacy, Featuring A 4-Car Stamped Concrete Driveway (No Sidewalk) And A Double-Car Garage. Bright And Functional Layout Featuring New Vinyl Flooring, Fresh Paint, And Pot Lights Throughout. Spacious Family-Sized Kitchen With Granite Countertops And Stainless Steel Appliances. Skylight Fills The Second Floor With Natural Light. The Finished Basement With Separate Entrance Offers 2 Large Bedrooms, 1 Bathroom, And Exclusive Laundry Facilities, Providing Excellent Potential For Extended Family Living. Enjoy Outdoor Living With A Newly Built Backyard Deck And Custom Patio Bench. Professionally Interlocked Front Yard Adds Outstanding Curb Appeal. Recent Upgrades Include: All New Windows (2026), Fresh Paint (2026), Vinyl Flooring (2026), And Pot Lights (2026).Ideally Located Within Walking Distance To Highly Rated Percy Williams Junior Public School (110/3052), Parks, Community Centre, Shopping, Public Transit, And Everyday Amenities. A Rare Combination Of Privacy, Space, And Modern Updates In A Prime Toronto Location.
Location Description
Finch/Sandhurst
Property Detail
- Community: Agincourt North
- Property Type: Vacant/Residential Freehold
- Bedrooms: 6
- Bath: 5
- Garages: Attached
- Annual Property Taxes : $ 5573
- sqft
Facts and Features
- Foundation Type: Brick
- Counstruction Material : Brick
- Total Parking Space : 5
- Parking Type : Attached
Amenities
Listing Contracted With: RE/MAX REALTRON WENDY ZHENG REALTY