


-
From Our Gallery
Description
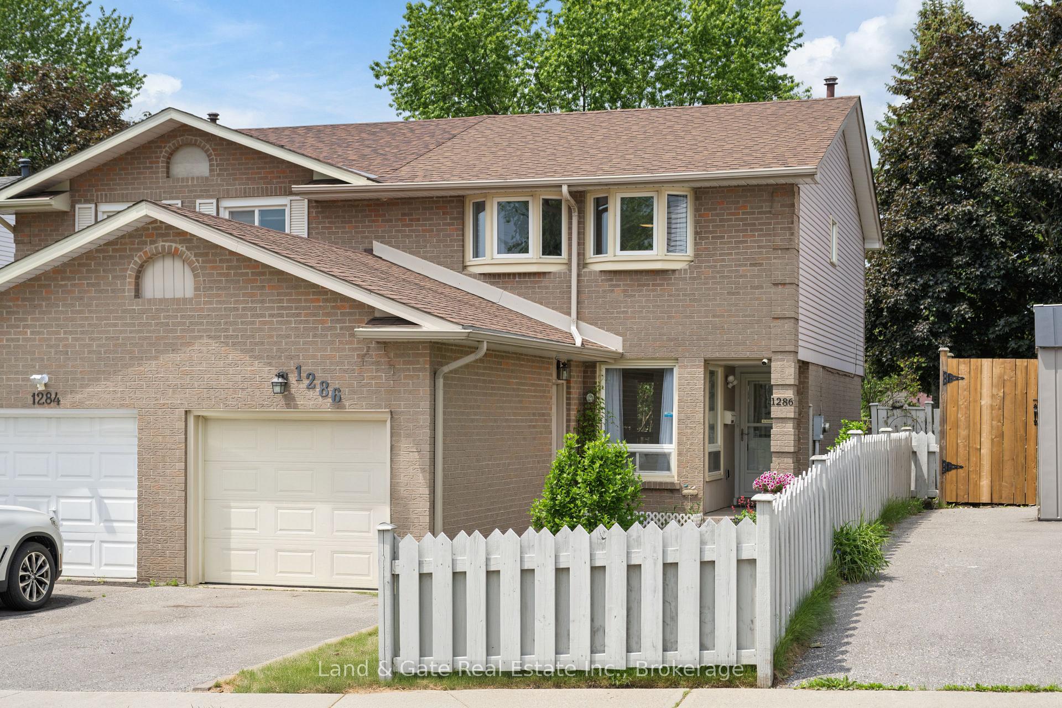
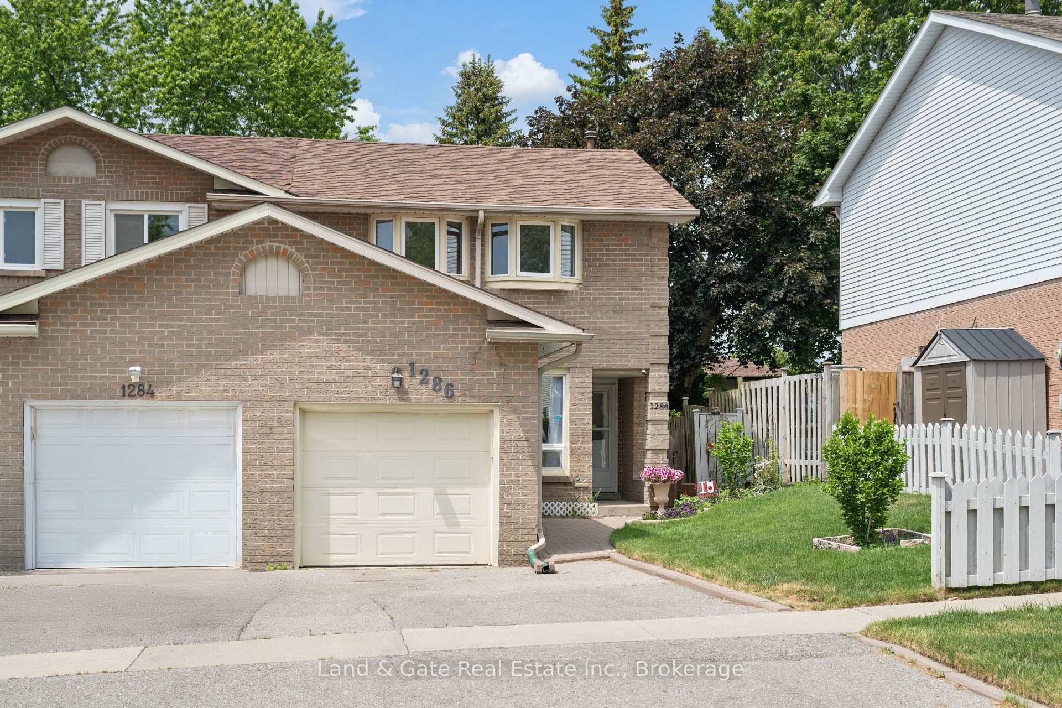
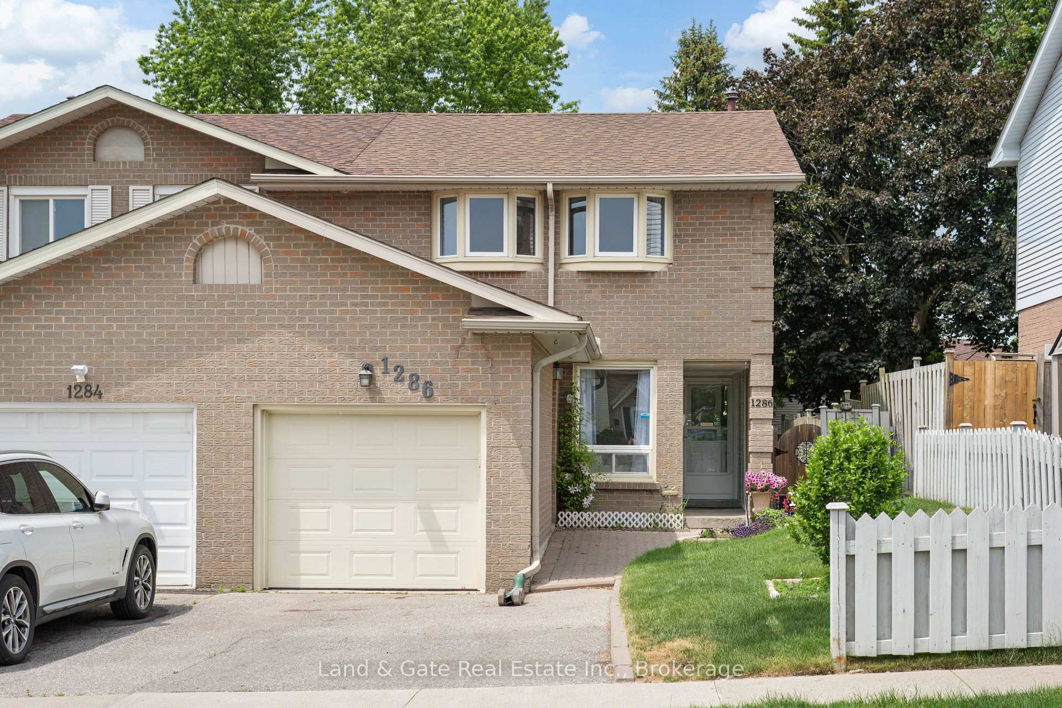
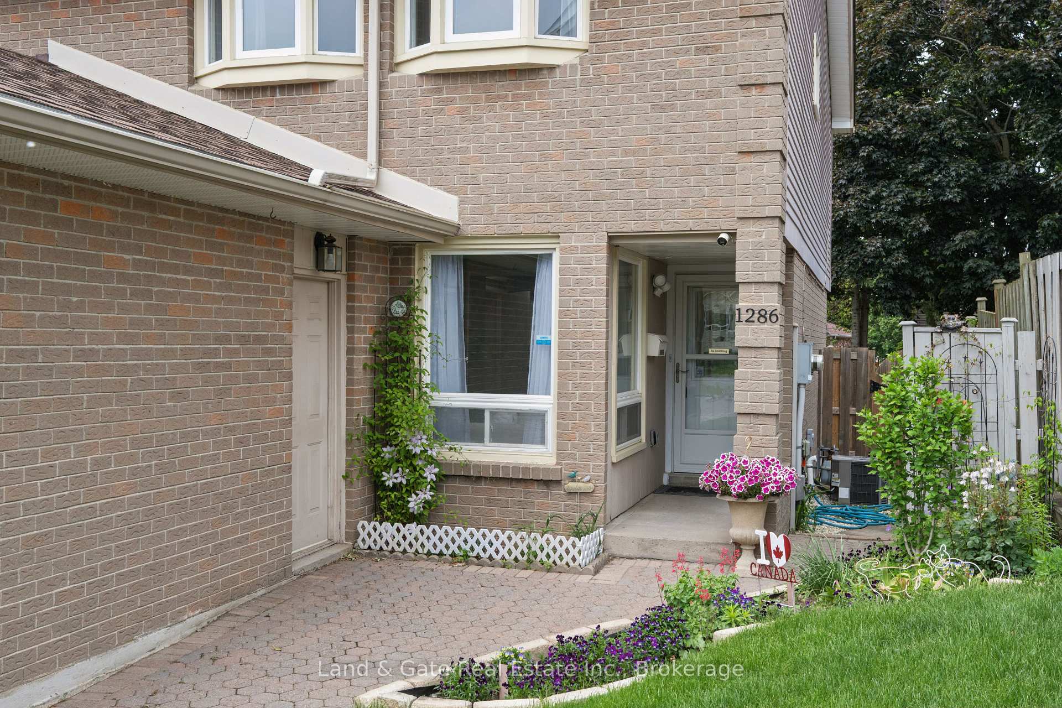
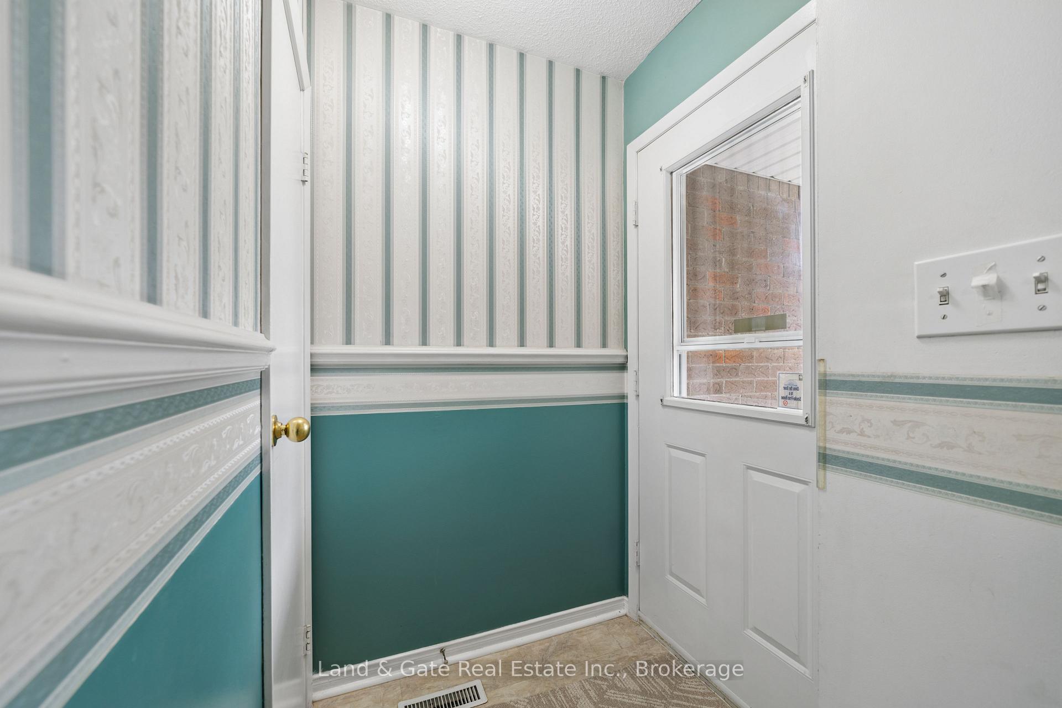
Welcome to this charming 3-bedroom, 2-bathroom semi-detached home in a mature, family-friendly Oshawa neighbourhood. Warm, bright, and thoughtfully maintained, this home offers a functional layout with inviting spaces throughout.The main floor features a spacious eat-in kitchen with a convenient walk-out to the deck, perfect for morning coffee or summer entertaining. A formal dining room provides a dedicated space for gatherings, while the separate living room offers a comfortable area for everyday relaxation. A convenient main-floor powder room adds everyday practicality. Upstairs, you'll find three well-appointed bedrooms, including a generous primary suite complete with a semi-ensuite bath and wall-to-wall closet for exceptional storage. The second floor is finished with a clean, well-kept 4-piece bathroom. The partly finished basement extends the living space with a cozy rec room, ideal for movie nights, a play area, or a home office - plus additional storage and future potential. Updates Include: Most windows (2007), soffits & fascia (2008), driveway (2013), roof (2015), attic insulation top-up (2018), taps (2019), furnace (2023), A/C (2025), and landscaping (2025). Located close to parks, schools, shopping, transit, and all major amenities, this home delivers comfort, convenience, and value in a sought-after Oshawa pocket.
Location Description
Grandview St. S & Cherrydown Dr.
Property Detail
- Community: Donevan
- Property Type: Owner/Residential Freehold
- Bedrooms: 3
- Bath: 2
- Garages: Attached
- Annual Property Taxes : $ 4131
- sqft
Facts and Features
- Foundation Type: Poured Concrete
- Counstruction Material : Brick
- Total Parking Space : 2
- Parking Type : Attached
Amenities
Listing Contracted With: Land & Gate Real Estate Inc.