


-
From Our Gallery
Description
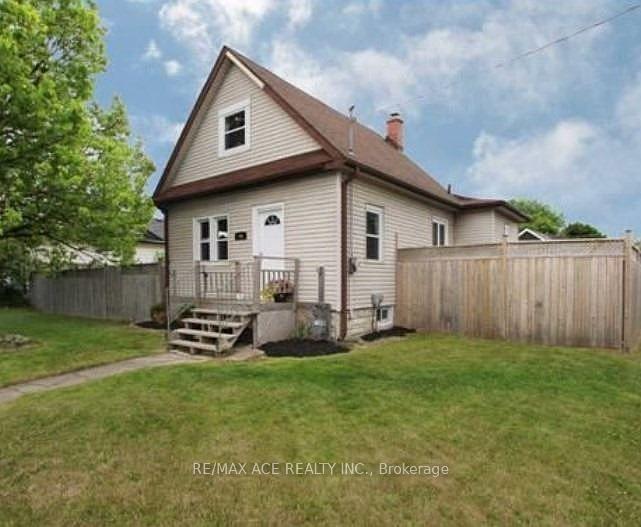
Beautiful 1 1/2 Storey Home In The Growing Neighbourhood Of Lakeview. Kitchen Has S/S Appliances, In Backsplash & Separate Eating Area W/ Open Concept Family Room & W/O To Deck Overlooking The Huge Fenced Double Lot. Separate Dining Living Room Areas Have Tons Of Natural Light. 2 Bedrooms On Upper Floor With Beautiful High Trim, Crown Moulding, And Thermal Windows. Minutes Away From The Lake, W/ Tons Of Parks, Trails & Playgrounds. Near Transit Options Such As Oshawa GO Station & 401, Close To The Heart Of The City W/ Plenty Of Shopping/Dining Options! North & South Side Basement Waterproofed. The purpose and effect of the application is to sever a 382.32 sq m parcel of land for the purpose of creating a new residential lot, creating a 430 sq m parcel of residential land with an existing single detached dwelling. The last date for fulfilling conditions is November 13, 2026. (Copy attached)
Location Description
Ritson & Conant
Property Detail
- Community: Lakeview
- Property Type: Tenant/Residential Freehold
- Bedrooms: 2
- Bath: 2
- Garages: None
- Annual Property Taxes : $ 3552.03
- sqft
Facts and Features
- Foundation Type: Concrete
- Counstruction Material : Vinyl Siding
- Total Parking Space : 2
- Parking Type : None
Amenities
Listing Contracted With: RE/MAX ACE REALTY INC.