


-
From Our Gallery
Description
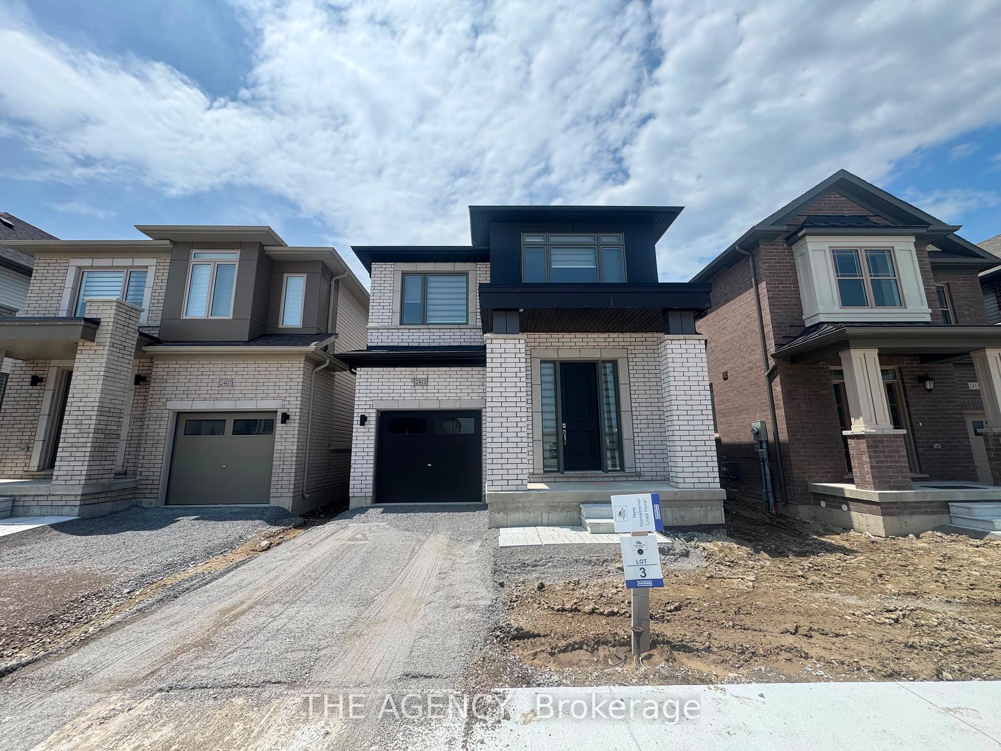
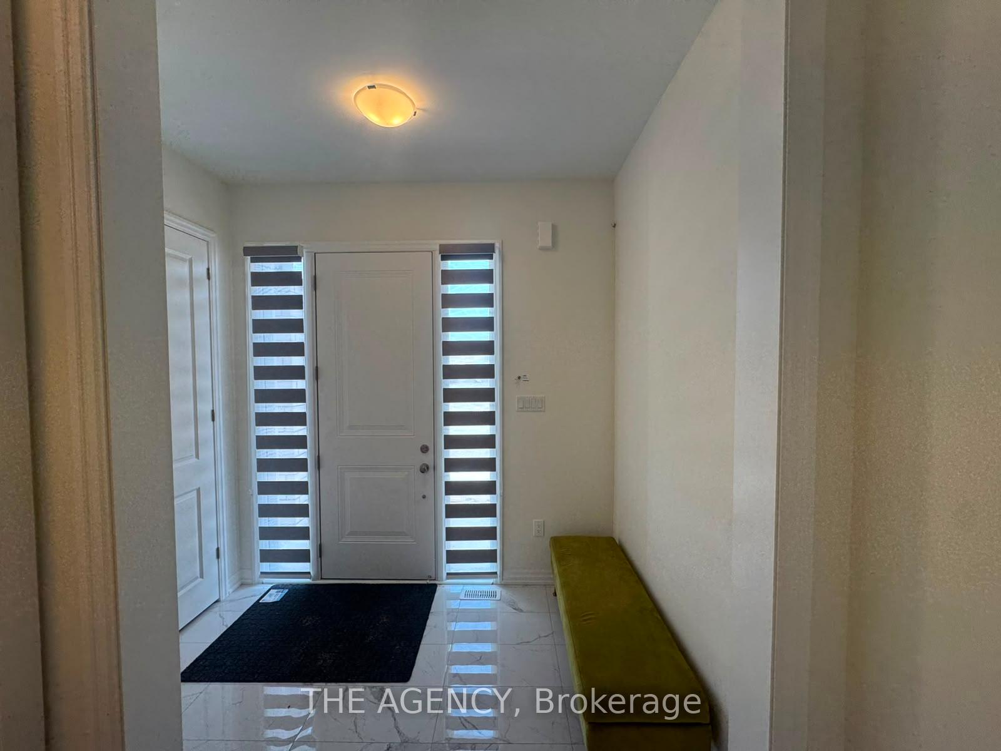
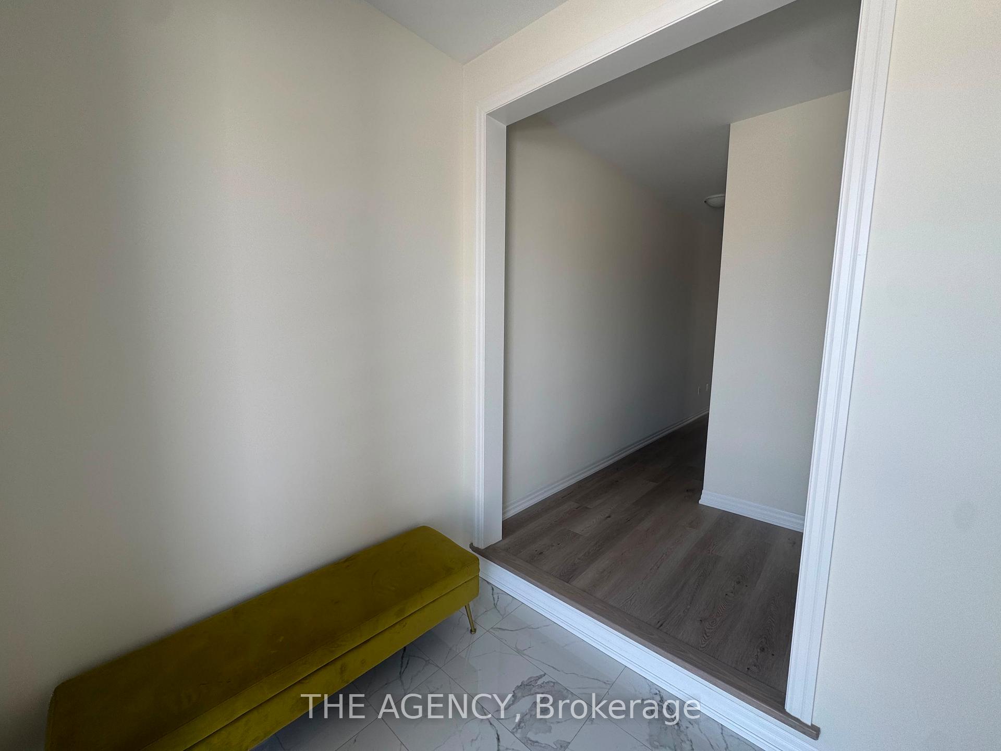
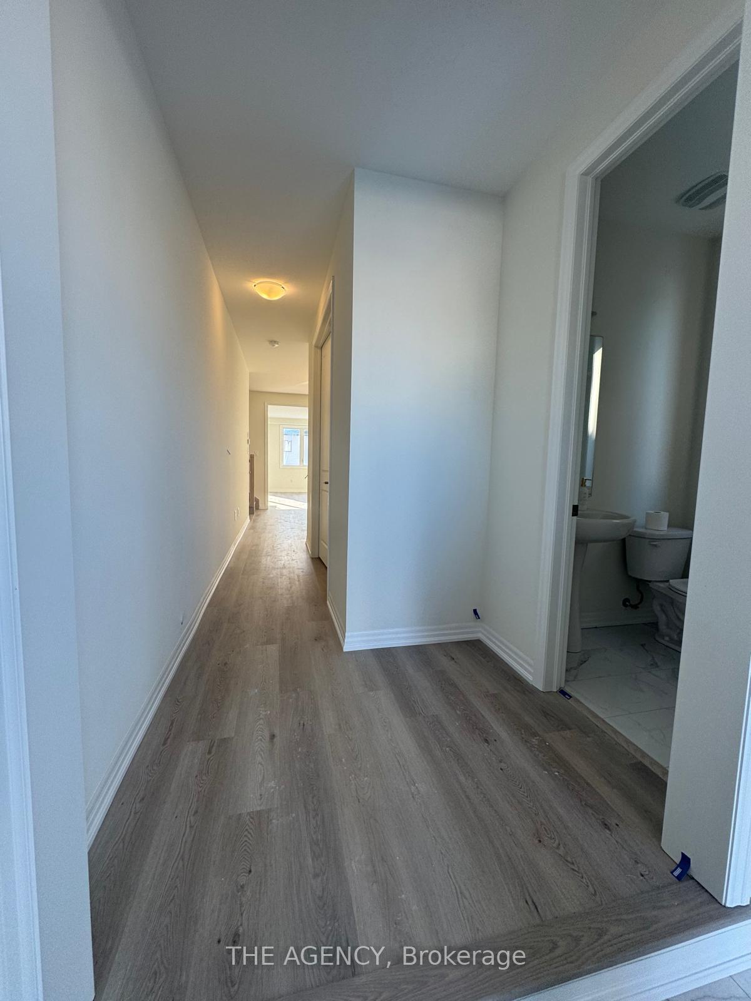
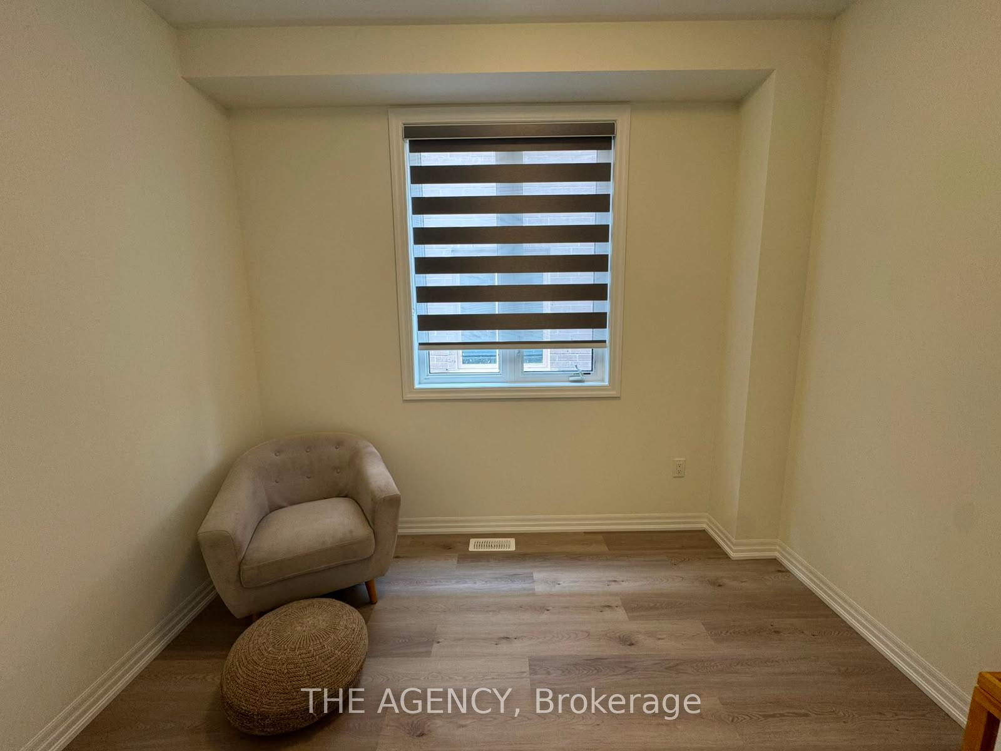
Welcome to 2411 Laurelview Street in the Winchester Estates community, offering 2,375 sq. ft. of thoughtfully designed living space. This spacious home features 4 bedrooms and 3 bathrooms plus a convenient main floor Study Room. The main level boasts a bright open-concept layout with a modern kitchen, breakfast area, and breakfast bar overlooking the family room, along with a separate formal dining room perfect for entertaining. A private main floor study provides an ideal space for a home office or quiet workspace. Additional main floor highlights include a laundry/mudroom with direct access to the garage and a welcoming foyer. The second floor features a large primary bedroom retreat with a walk-in closet and a luxurious ensuite bathroom with double vanity, soaker tub, and separate shower. Three additional well-sized bedrooms provide plenty of space for family or guests, including one with its own ensuite, while the remaining bedrooms share a full bathroom. A versatile loft area offers additional living space. The unfinished walk-out basement provides ample storage space and access to backyard. Located in a desirable neighbourhood close to ONTech, Durham College, Costco, parks, schools, shopping, and major commuter routes, this home offers comfort, space, and convenience for modern living.
Location Description
Ritson Rd. N. / Ted Marks Dr.
Property Detail
- Community: Kedron
- Property Type: Vacant/Residential Freehold
- Bedrooms: 5
- Bath: 3
- Garages: Built-In
- sqft
Facts and Features
- Foundation Type: Poured Concrete
- Counstruction Material : Brick
- Total Parking Space : 2
- Parking Type : Built-In
Amenities
Listing Contracted With: THE AGENCY