


-
From Our Gallery
Description
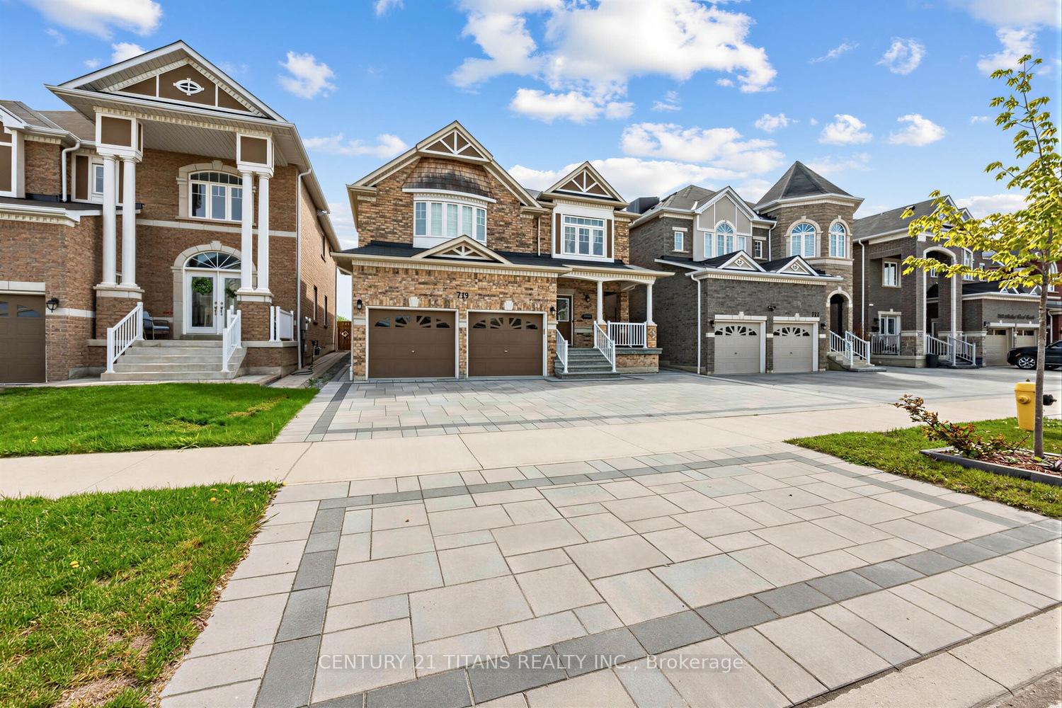
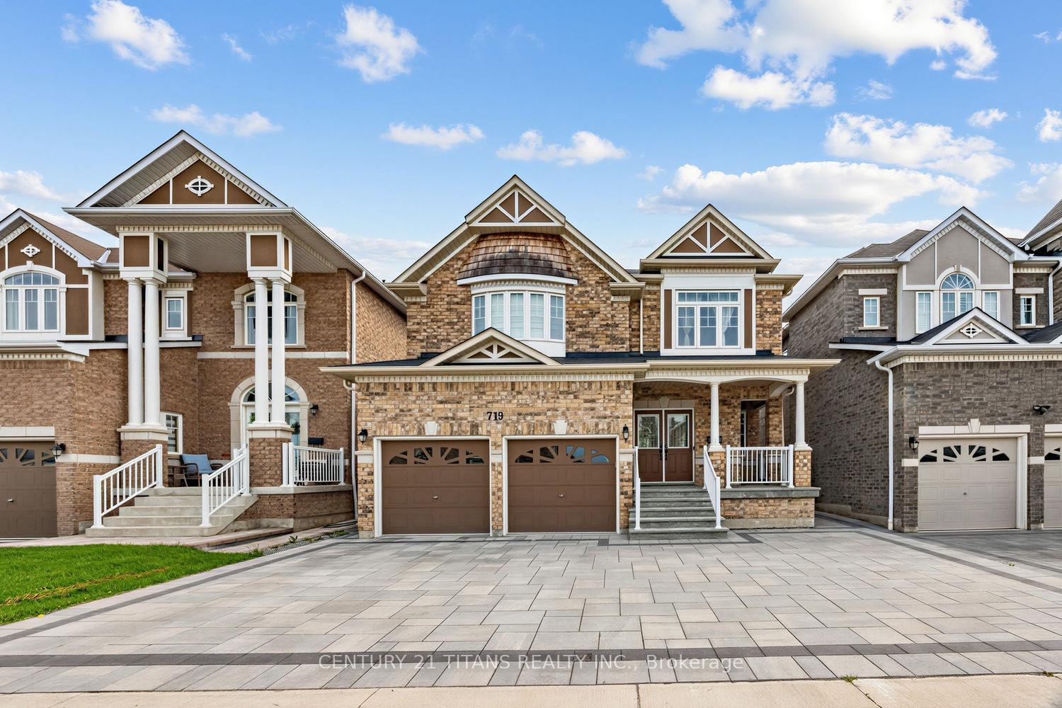
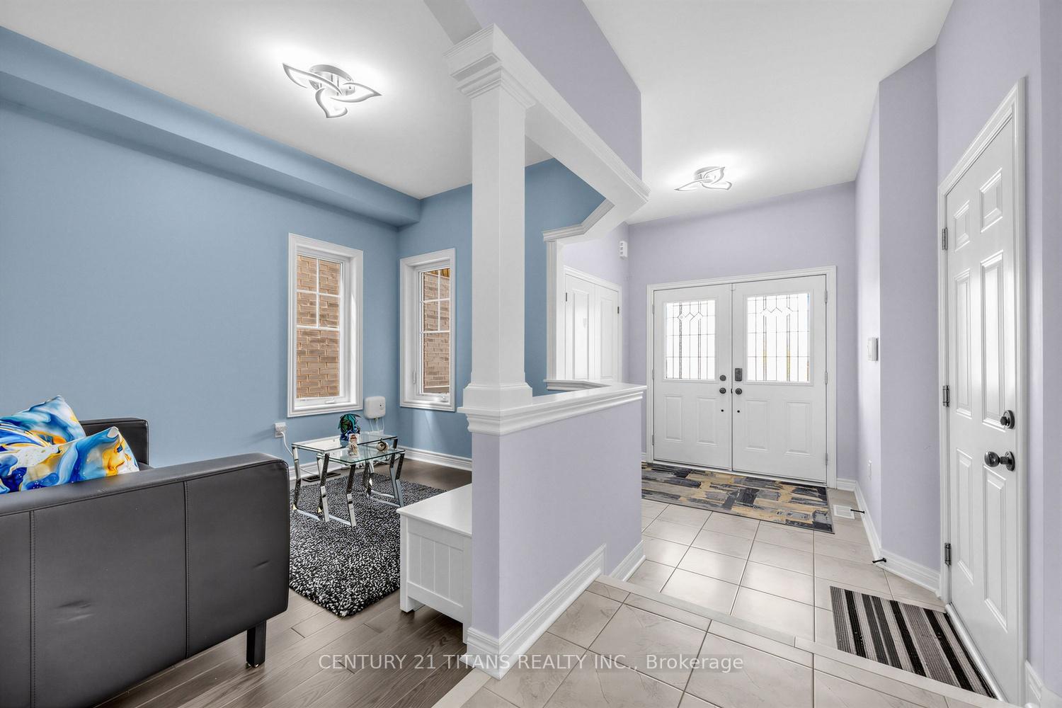
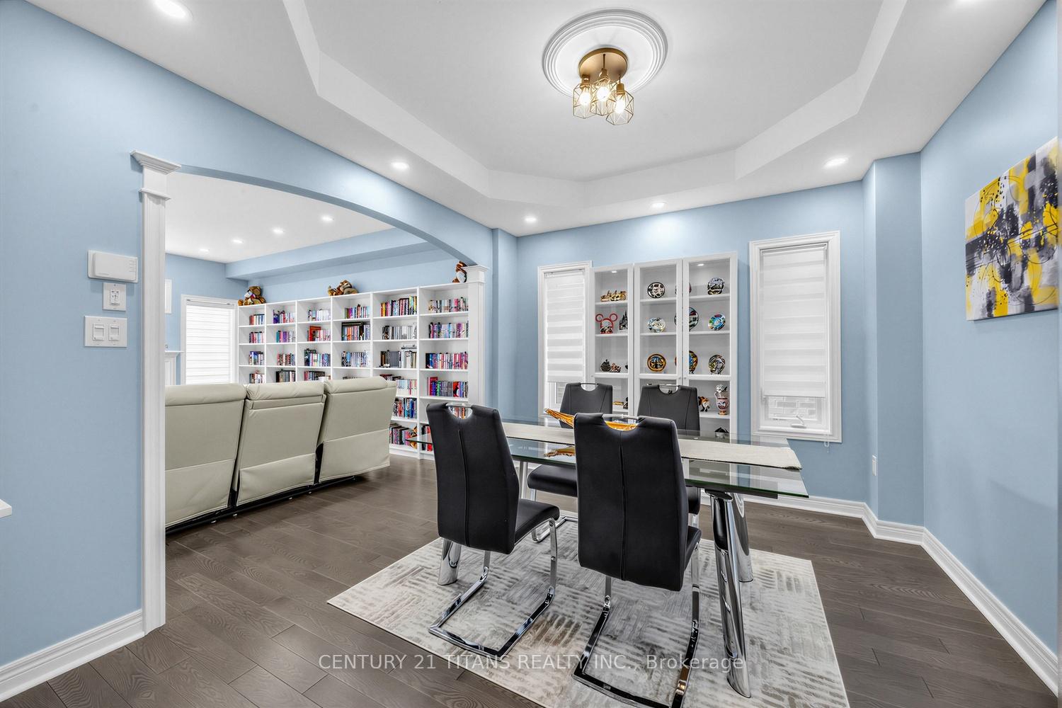
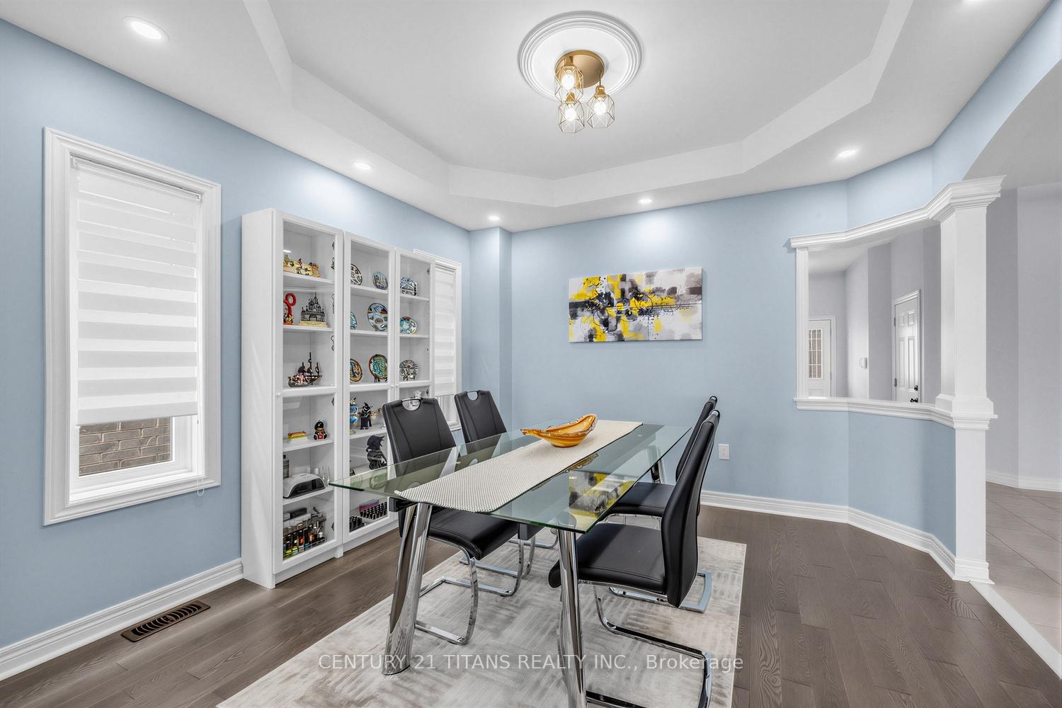
Welcome to "The Barrington" a five-year-old John Boddy home set on a premium lot with more than 3,500 square feet of living space. Backing onto a walkway and golf course, the yard is 90%maintenance-free. This home offers four bedrooms, four bathrooms and a finished basement.The main hall features 9-foot ceilings leading to a separate formal dining and great room which has a gas fireplace and flows into the breakfast area with sliding doors leading to the back patio.The spacious kitchen features quartz countertops and a large walk-in pantry. The main floor laundry room includes a full-size washer and dryer and a mini washer. Upstairs, the primary bedroom overlooks the golf course and includes a bay-window, a large walk-in closet, and a five-piece ensuite with a private water closet. Three additional well-sized bedrooms with pot lights and a connected four-piece bathroom complete the upper floor. The basement, finished within the last year, offers an open layout with pot lights, oversized windows, a three-piece bathroom, workout area, extra storage, and cold room. This home is close to schools, places of worship, walking and biking trails, and is just a short walk to Lake Ontario. Minutes to HWY 401 /HWY 412 /Hwy 407.There is nothing to do but move in and live!
Location Description
Audley Rd/Bayly St E
Property Detail
- Community: South East
- Property Type: Owner/Residential Freehold
- Bedrooms: 4
- Bath: 4
- Garages: Attached
- Annual Property Taxes : $ 10362.46
- sqft
Facts and Features
- Foundation Type: Concrete
- Counstruction Material : Brick
- Total Parking Space : 5
- Parking Type : Attached
Amenities
Listing Contracted With: CENTURY 21 TITANS REALTY INC.