


-
From Our Gallery
Description
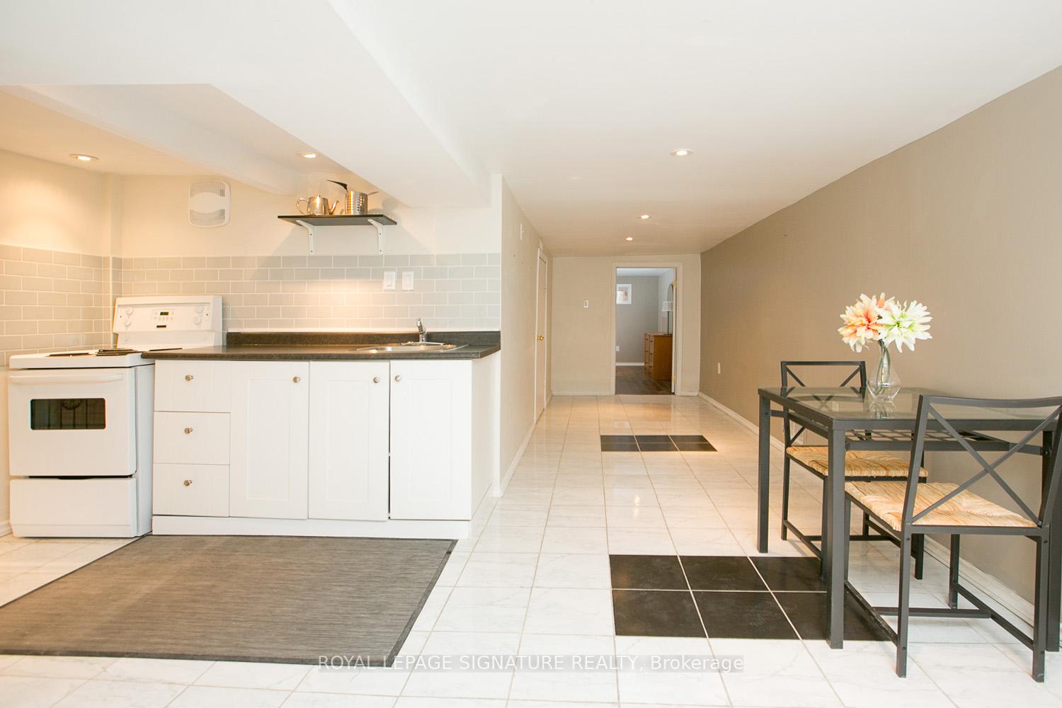
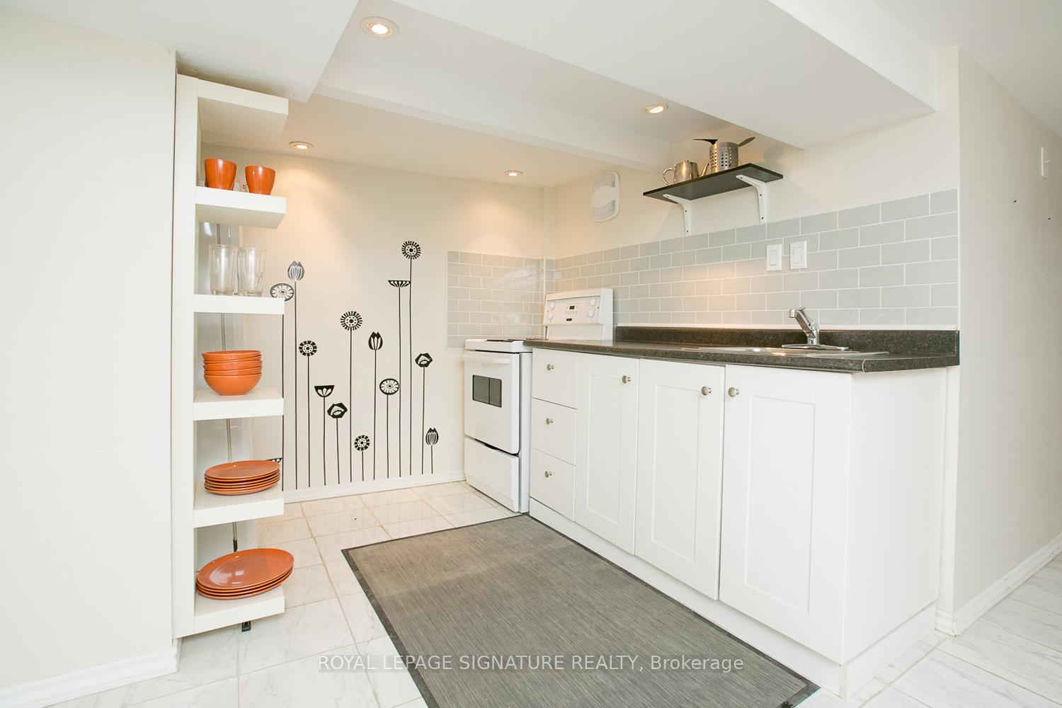
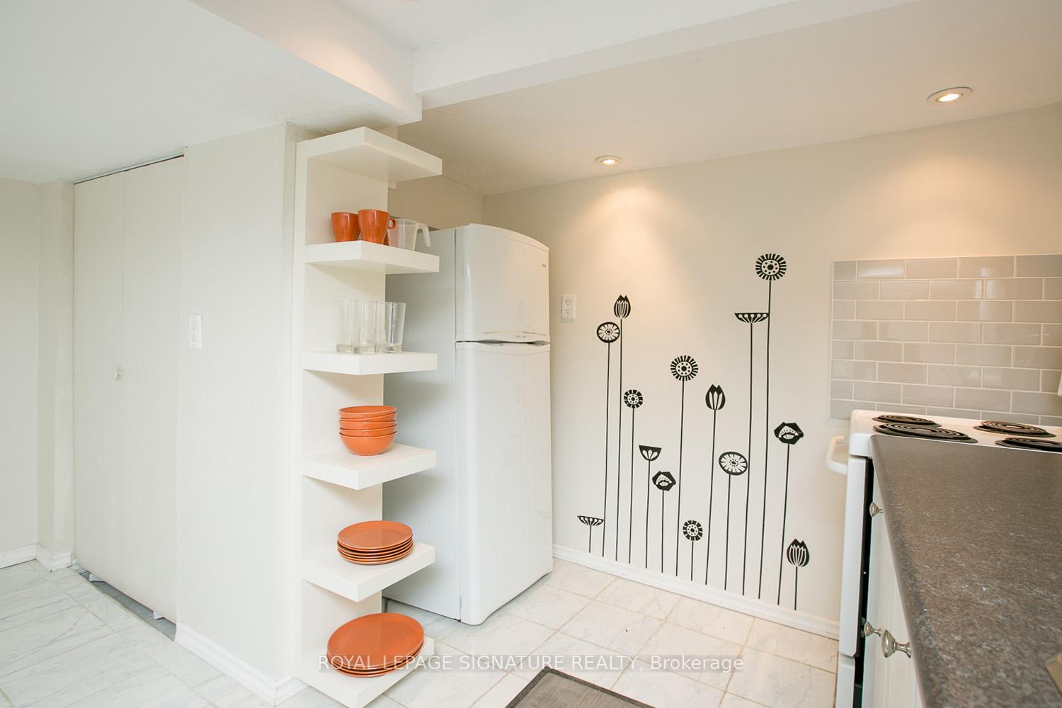
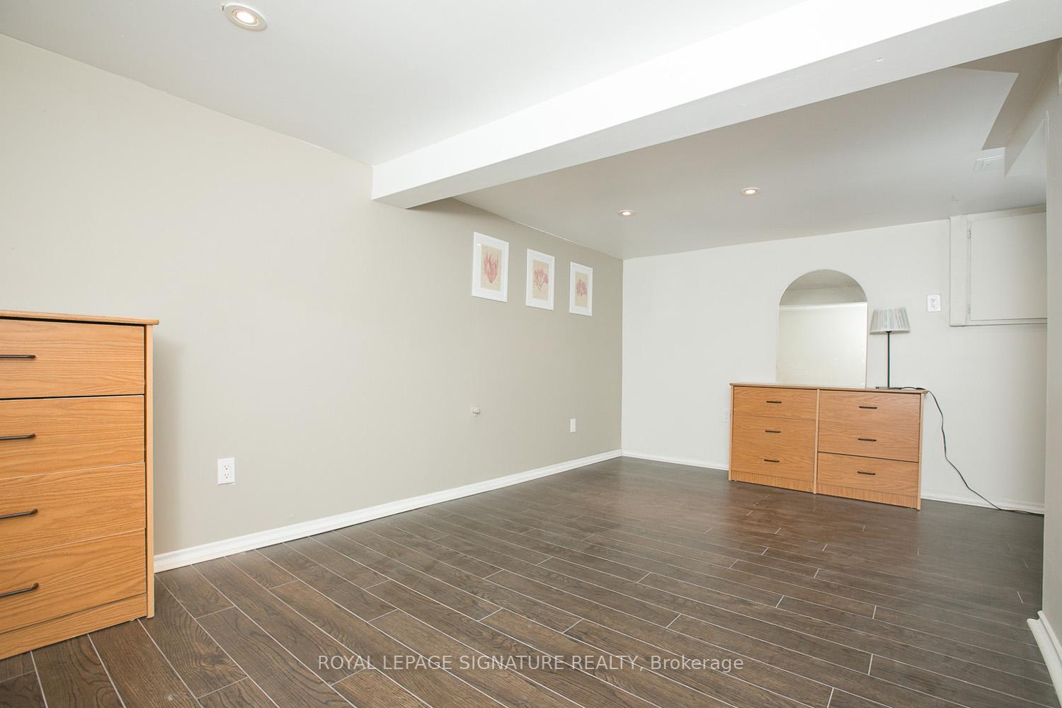
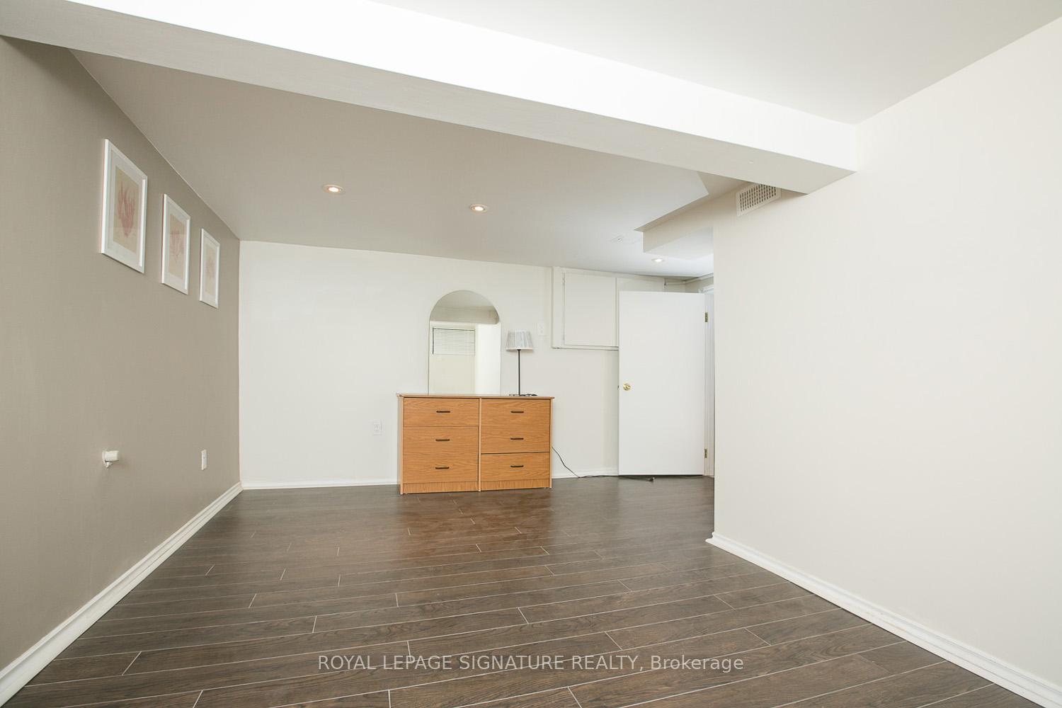
Spacious and move-in ready, this 750 sq ft basement suite offers condo-style comfort in a detached home at the heart of one of East Toronto's most sought-after communities. With its own private entrance and a walkout to a large, private backyard, this isn't your typical basement apartment.The open-concept kitchen and living area features updated finishes and pot lights throughout,creating a bright and welcoming space. The large bedroom offers generous closet space, and additional storage is available in the garage. A private 4-piece ensuite bathroom and ensuite laundry with a full-size washer and dryer round everything out - all the comfort and privacy of a full home, at a fraction of the footprint. Central A/C is included, and street parking is readily available. The location is equally impressive. With a Walk Score of 93 and a Transit Score of 94, everything you need is within easy reach. Main Subway Station (Bloor-Danforth Line) is a one-minute walk, putting you roughly 15 minutes from Yonge and Bloor. Danforth GO Station is just a 5-minute walk, with Union Station only about 10 minutes away by train. For drivers, the DVP is a 5-minute drive. Day-to-day errands are effortless, with Sobeys, Loblaws, FreshCo, and local fresh food markets all nearby. Shoppers World Danforth, Canadian Tire, Shoppers Drug Mart, and all five major banks are within a 5 to 10 minute walk.
Location Description
Main and Danforth
Property Detail
- Community: East End-Danforth
- Property Type: Vacant/Residential Freehold
- Bedrooms: 1
- Bath: 1
- Garages: Detached
- sqft
Facts and Features
- Foundation Type: Concrete
- Counstruction Material : Shingle
- Total Parking Space : 0
- Parking Type : Detached
Amenities
Listing Contracted With: ROYAL LEPAGE SIGNATURE REALTY