


-
From Our Gallery
Description
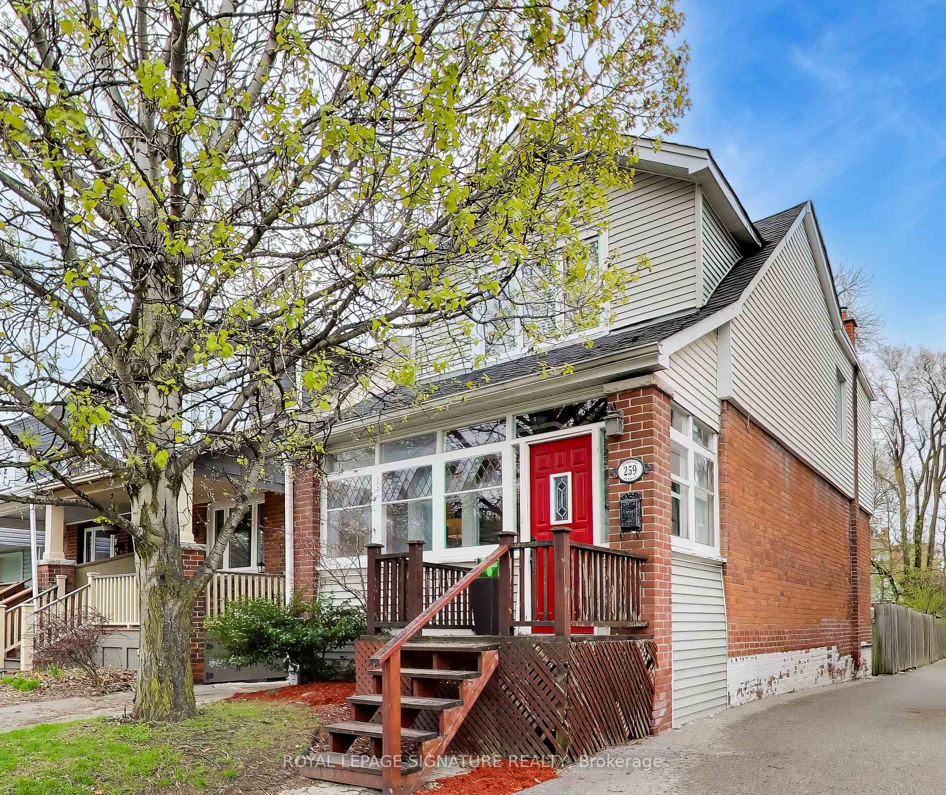
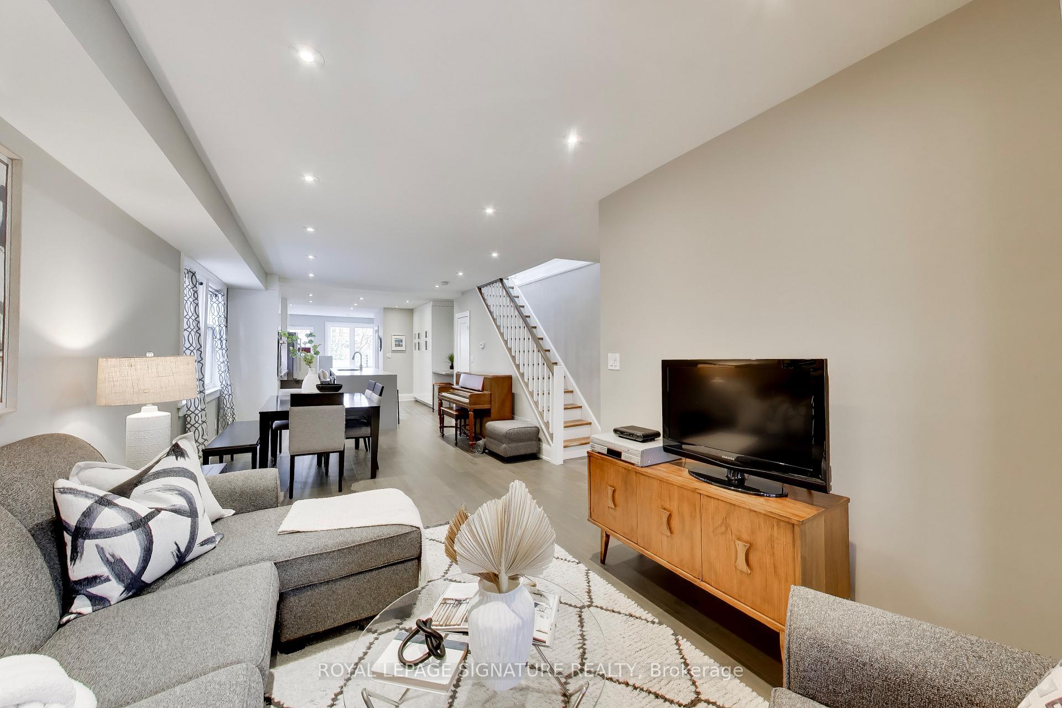
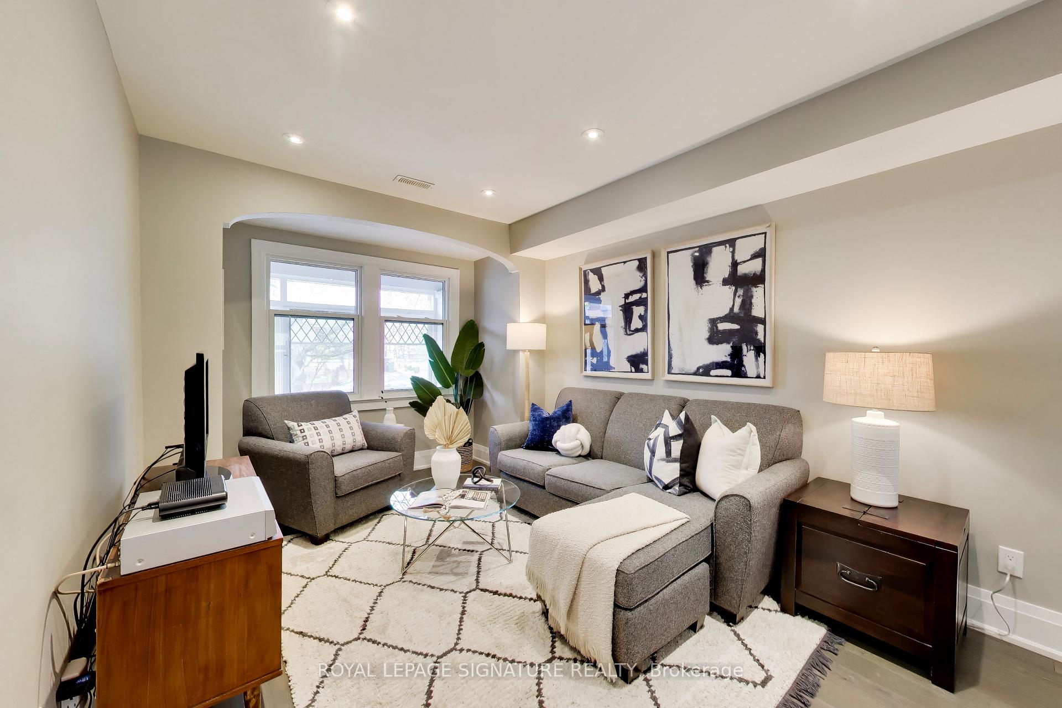
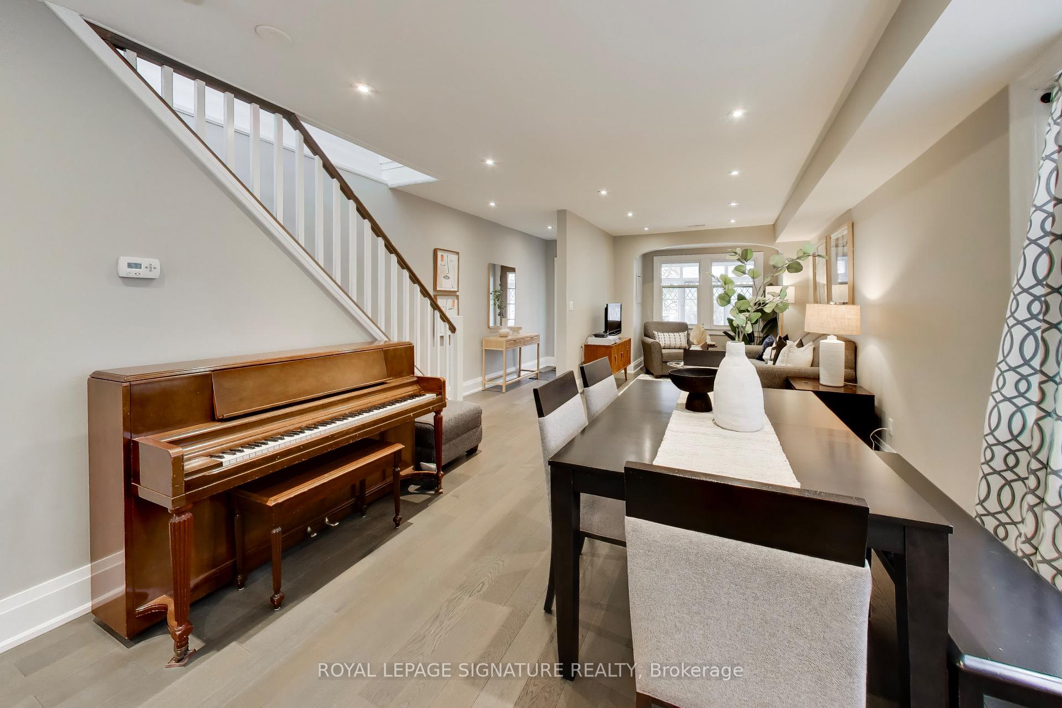
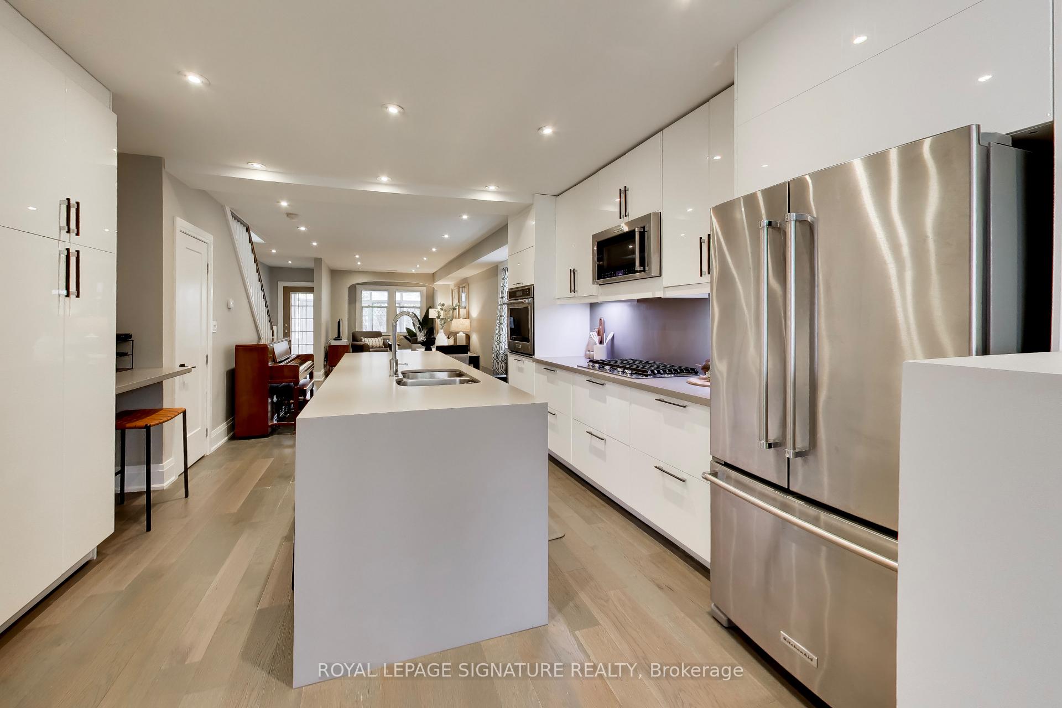
Come meet 259 Torrens Avenue! A fully detached 3-bedroom, 2 1/2 bath home offering the perfect blend of modern luxury & unbeatable east-end convenience. Extensively renovated with a a thoughtfully designed main floor addition which maximizes the space & natural light, a large updated functional kitchen and the ultimate & rarely available convenience of a main floor powder room. The fully dug-down finished basement with incredible 7'+ ceiling height, provides a spacious, versatile recreation or additional living area. This home is designed for modern family living & is completely move-in ready. The backyard offers a low maintenance artificial turf, gas line for bbq, oversized storage shed & parking for up to 3 cars. The large enclosed front porch provides additional flexible space. Torrens Ave is situated in a vibrant, walkable pocket of Old East York that strikes a perfect balance between quiet residential charm & urban convenience. Just steps from the vibrant amenities of Pape Village, Donlands & the Danforth with its incredible array of restaurants (including the classic circa 1955 Donlands Diner!), patios, boutique shopping, local bakeries, cafes, & conveniences. This pocket is known for being family-oriented & falls within the catchments of great local schools, including William Burgess Elementary, Westwood Middle & Chester Elementary. Nearby local parks including Dieppe Park & the East York Community Centre provide excellent recreational options, including splash pads, sports fields & ice rinks. You are steps from the Broadview & Cosburn bus routes, taking you straight to Broadview or Pape subway stations in minutes. The neighbourhood will also benefit from the upcoming Ontario Subway Line. Exceptionally commuter-friendly for drivers, there's fast access to the DVP via the Bayview or Don Mills on-ramps, making trips to Downtown or the 401 seamless.
Location Description
Donlands and O'Connor Dr.
Property Detail
- Community: East York
- Property Type: Owner/Residential Freehold
- Bedrooms: 3
- Bath: 3
- Garages: None
- Annual Property Taxes : $ 4954.35
- sqft
Facts and Features
- Foundation Type: Brick
- Counstruction Material : Brick-Vinyl Siding
- Total Parking Space : 3
- Parking Type : None
Amenities
Listing Contracted With: ROYAL LEPAGE SIGNATURE REALTY