


-
From Our Gallery
Description
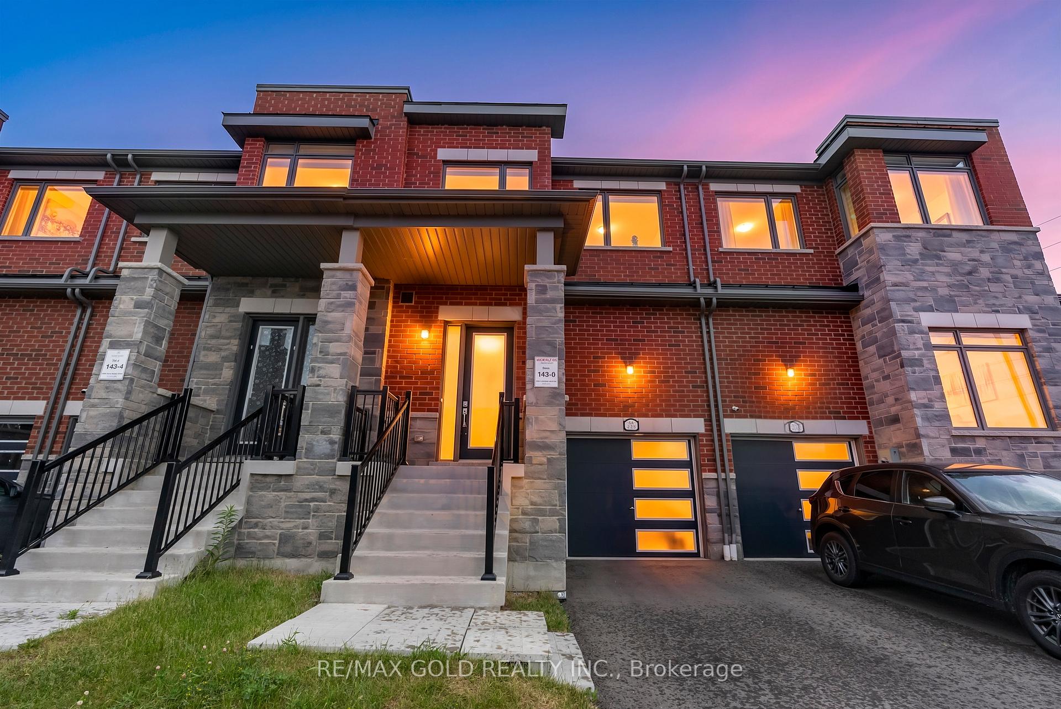
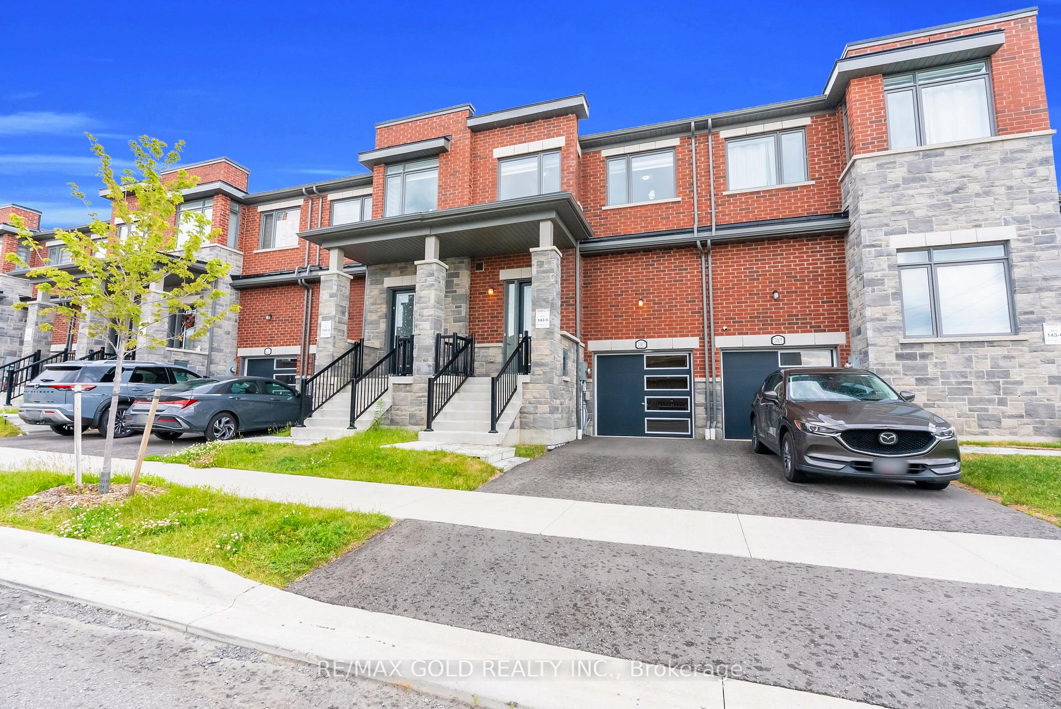
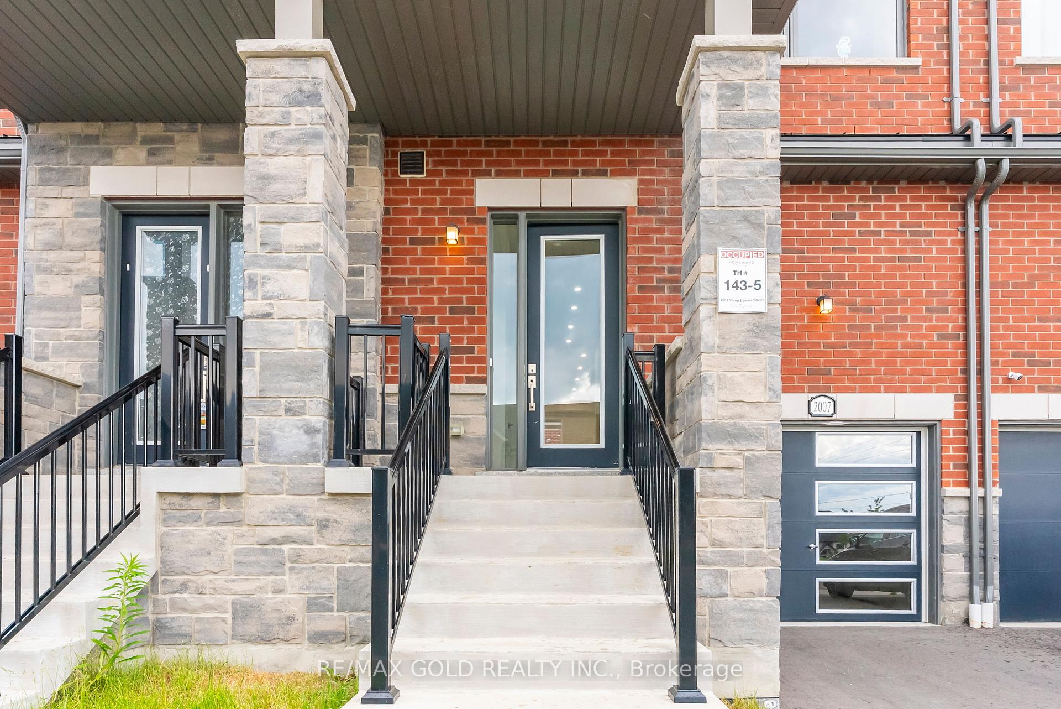
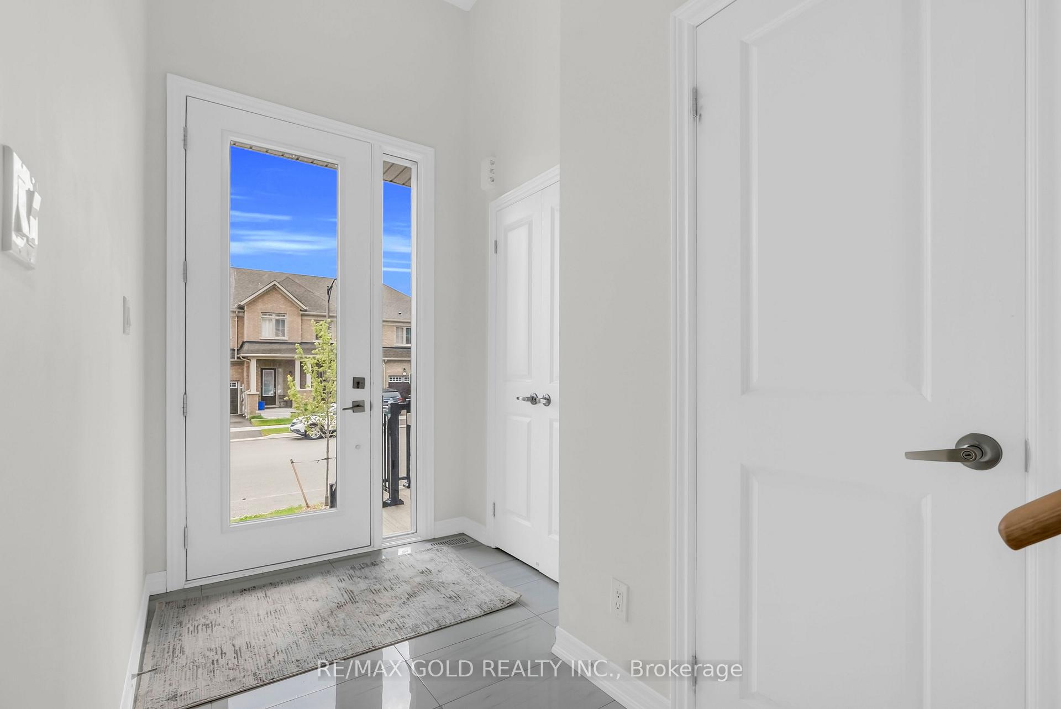
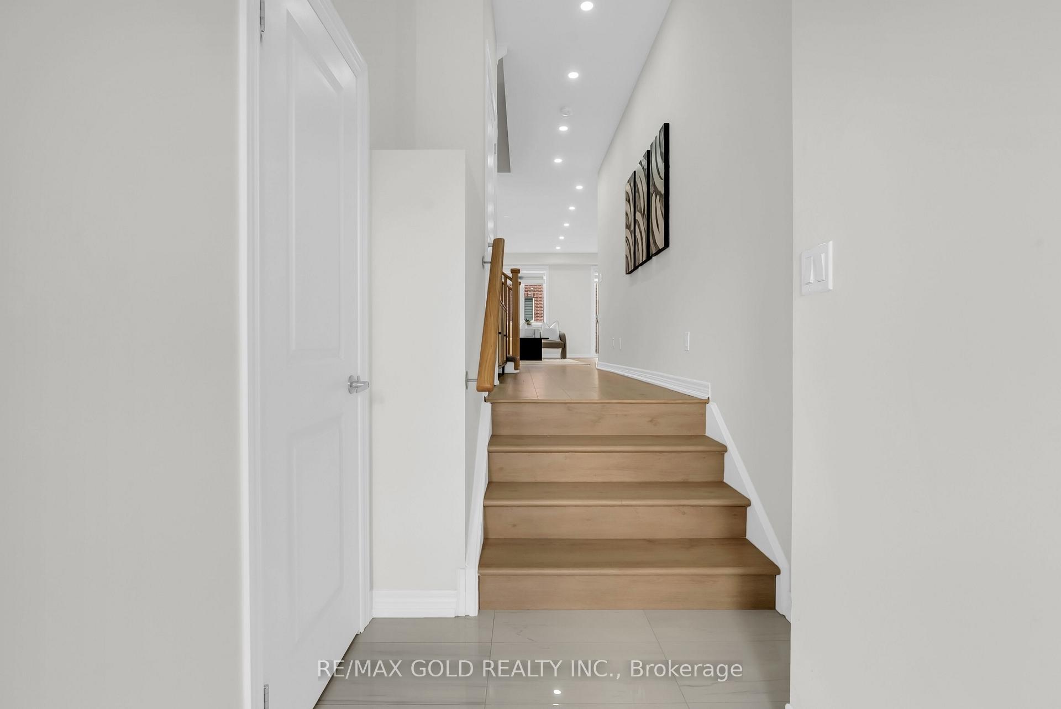
2024 built 2-storey brick & stone freehold townhome offering a move-inready alternative to new construction. Offer value compared to newbuilder homes in the area. Fully upgraded with no additional builderupgrade costs, including premium elevation, 9 ft main floor ceilingsand doors, new laminate flooring on main level, stainless steelappliances, A/C, pot lights, upgraded tiles, custom kitchen cabinets,blinds, fenced backyard, gas line for BBQ and more. Features 3 bed 3bath, combine living/dining excellent floor plan blends elegance &functionality.Situated in a family friendly community known for its peaceful ambiance& amenities. Covered porch and spacious foyer welcomes you with highceilings a D/door closet, a powder room & tons of light. 2nd floorboasts master bedroom with 5Pc en-suite & a W/I closet. 2 spaciousbedrooms with double closets and large windows share a 4-piece bathalong with the convenience of an upper-level over sized laundry room.Basement includes a large window and a bathroom rough-in, easy tocustomize the space to suit your needs and lifestyle. Minutes fromDurham college & Ontario Tech University. Ideally situated close SmartCenter mall included Costco, Walmart, Home Depot, BestBuy, Freshco,Restaurants, Groceries, Golf, Reputable Schools, Delpark Homes Centre,Library, Parks, Trails, Public Transit at your doorstep & Major Hwys407, 401. A Must See!
Location Description
Conlin Rd & Harmony Rd. N
Property Detail
- Community: Kedron
- Property Type: Vacant/Residential Freehold
- Bedrooms: 3
- Bath: 3
- Garages: Built-In
- Annual Property Taxes : $ 5800
- sqft
Facts and Features
- Foundation Type: Unknown
- Counstruction Material : Brick
- Total Parking Space : 2
- Parking Type : Built-In
Amenities
Listing Contracted With: RE/MAX GOLD REALTY INC.