


-
From Our Gallery
Description
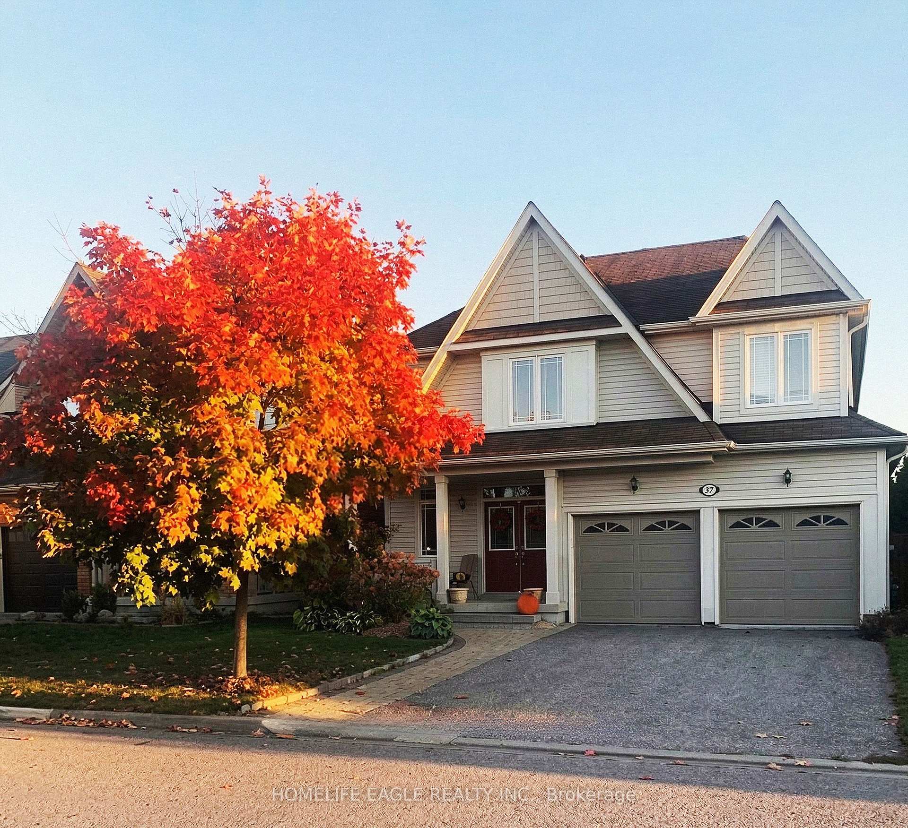
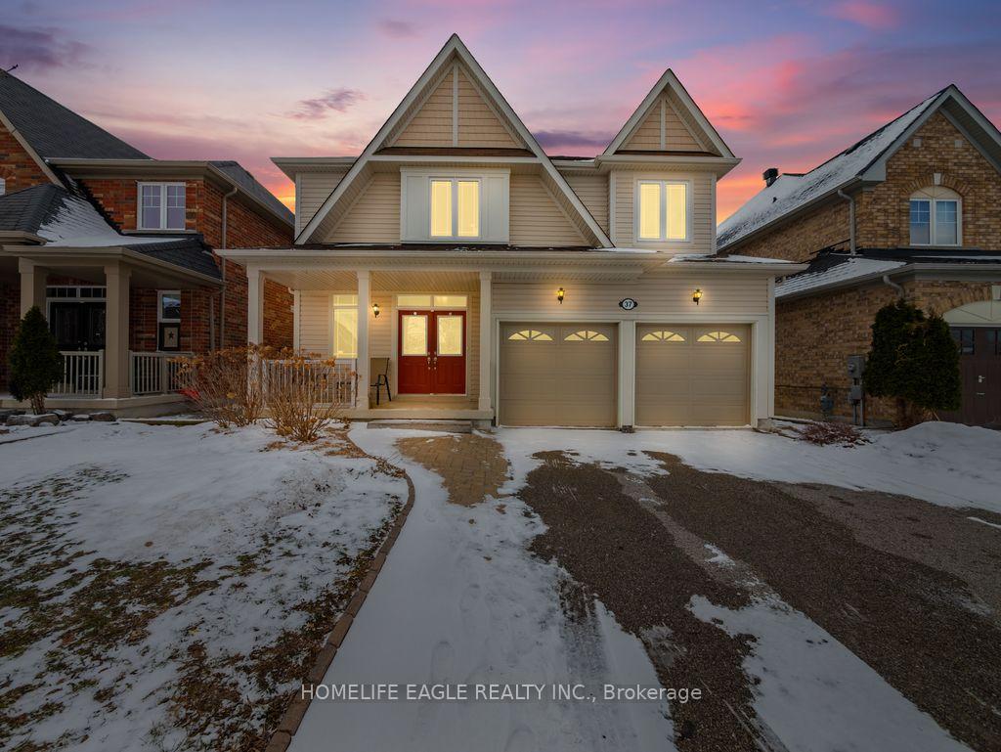
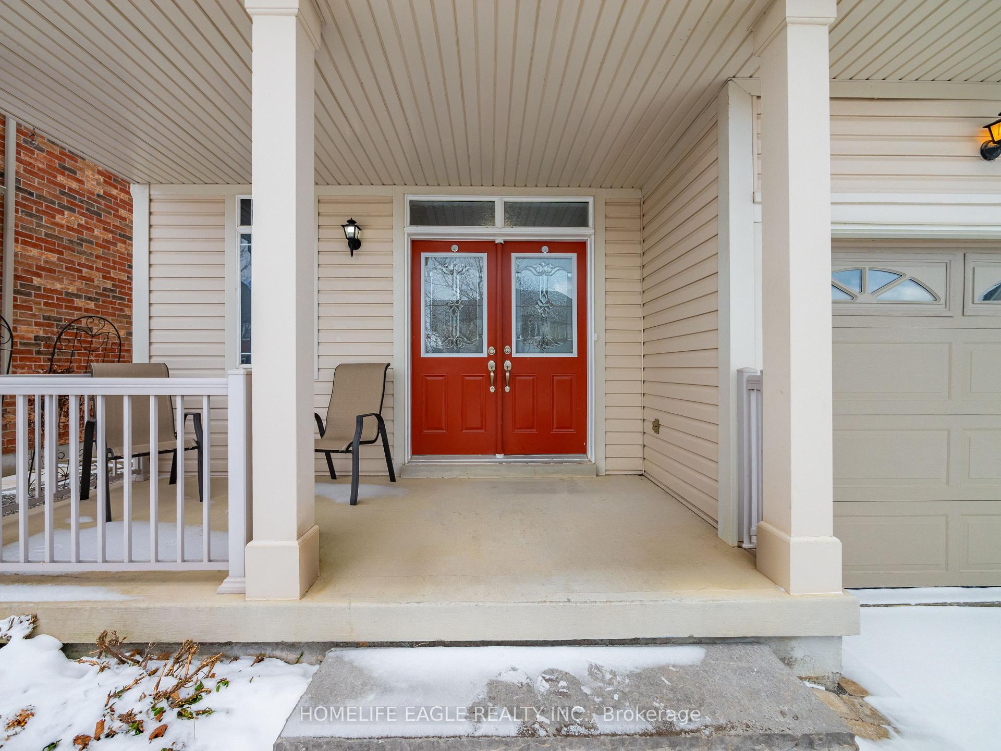
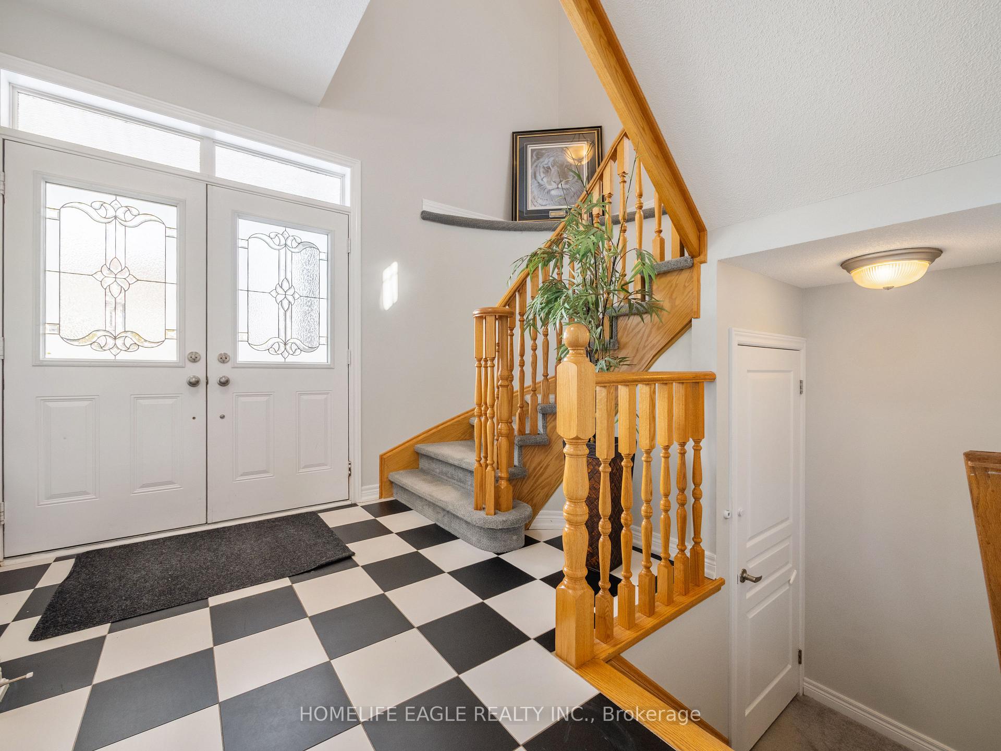
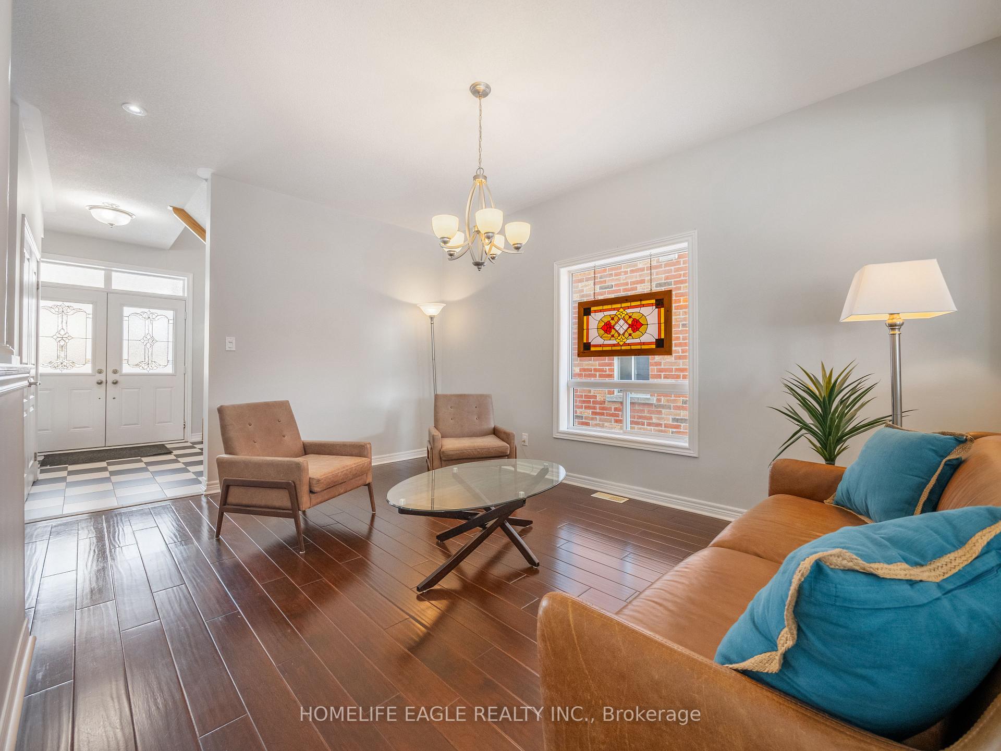
Detached Home Designed For Functional Family Living Located In A Family Friendly Neighborhood * Backing onto Green Space & Energy Star Certified Home * 4 Bedroom & 3 Bathroom * This Premium 43' x105' Lot W/Approximately 2500 SQ FT Above Grade * Full Basement Inc. Workshop * Upgraded 200 Amp Panel *Open Concept Main Floor Perfect For Enjoying Time With Friends And Family. This Home Was Freshly Painted W/ Neutral Colors In 2025 * Premium Upgraded Hand Rubbed Hardwood Floors * Dream Kitchen W/ Breakfast Bar Overlooking Spacious Family Room * Upgraded Quartz And Marble Countertops Throughout * Private Fenced Backyard With Deck And Gazebo From Which To Relax And Enjoy Your Low Maintenance Perennial Gardens And Green Space * Upgraded Lighting Throughout * Built In Entertainment Centre In Family Rm. W/ Surround Sound In-Ceiling Speakers * Lg Primary Bedroom W/ 4 Pc Ensuite And Grand W/I Closet * Two Other Bedrooms Linked By Jack And Jill Washroom * 2nd Fl Computer Loft * Landscaped Front Garden W/ Brick Walkway * This Property Is Close To Public And Catholic Elementary Schools & Public Secondary School * Easy Walking Distance To Two Neighborhood Parks/Playgrounds which Include Splash Pad * Skating Rink * Basketball Court * Walking Paths * Forest Trails, & All Only 10 Minutes From Lake Simcoe's Beaches. We Would Love You To See This Home!
Location Description
Baseline Rd & McCowan Rd
Property Detail
- Community: Sutton & Jackson's Point
- Property Type: Owner/Residential Freehold
- Bedrooms: 4
- Bath: 3
- Garages: Attached
- Annual Property Taxes : $ 5623.06
- sqft
Facts and Features
- Foundation Type: Concrete
- Counstruction Material : Vinyl Siding
- Total Parking Space : 6
- Parking Type : Attached
Amenities
Listing Contracted With: HOMELIFE EAGLE REALTY INC.