


-
From Our Gallery
Description
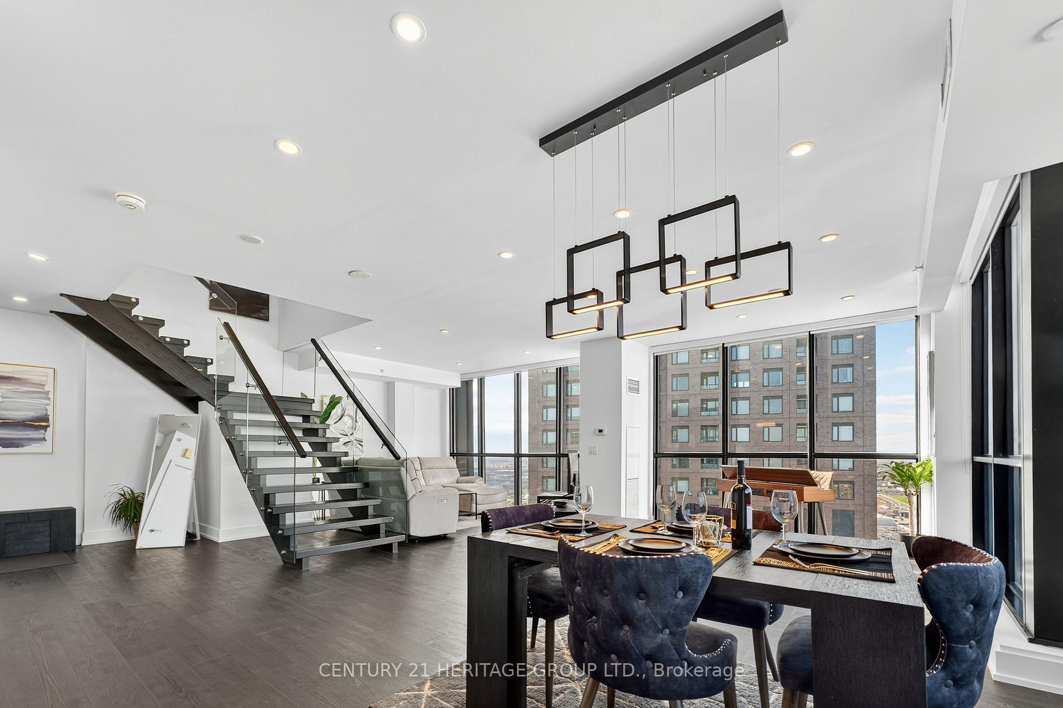
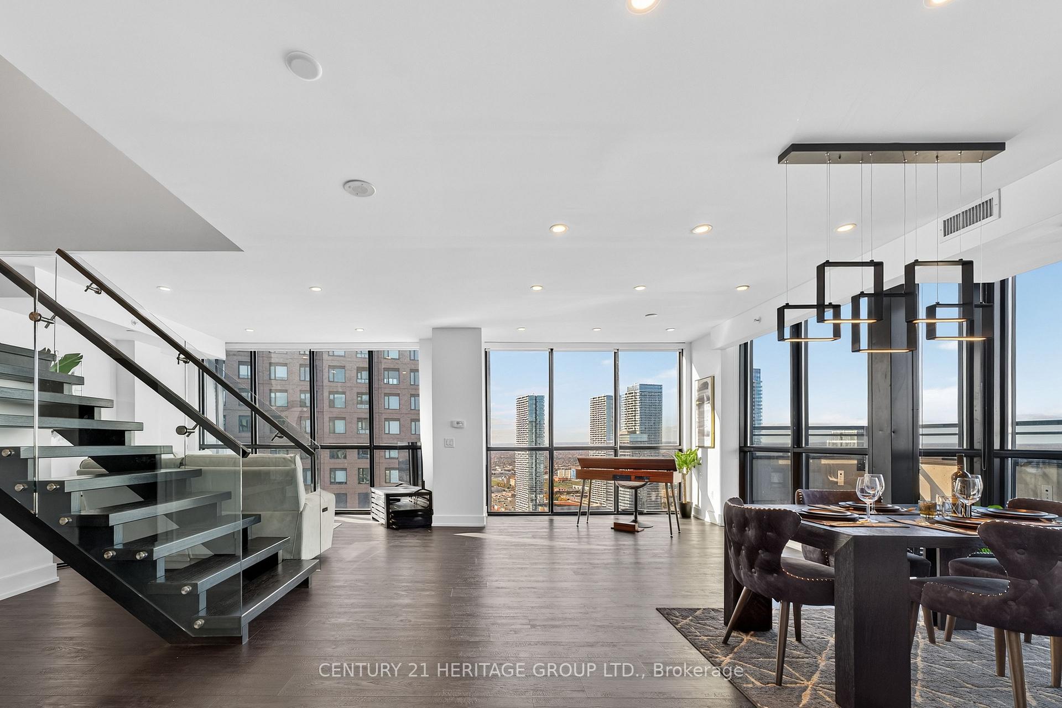
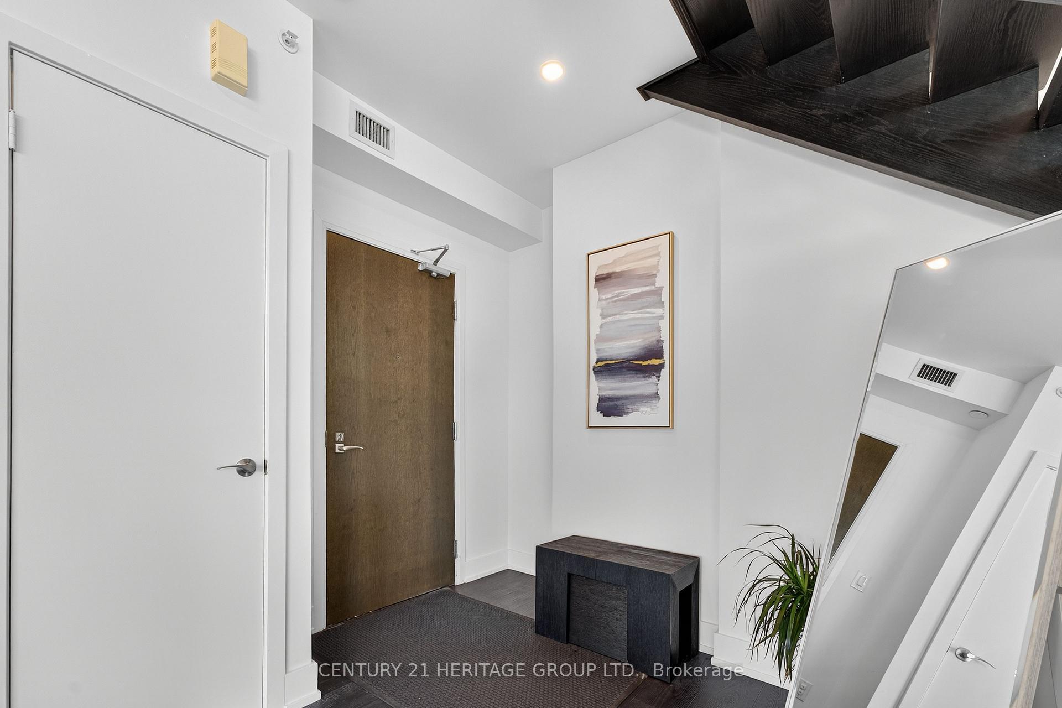
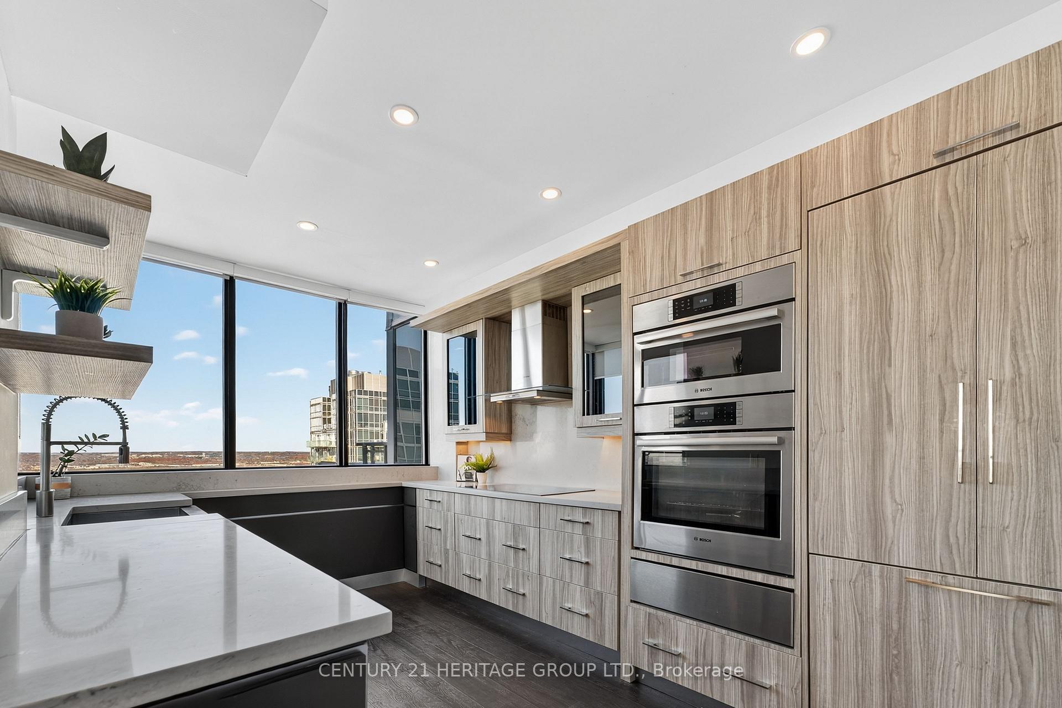
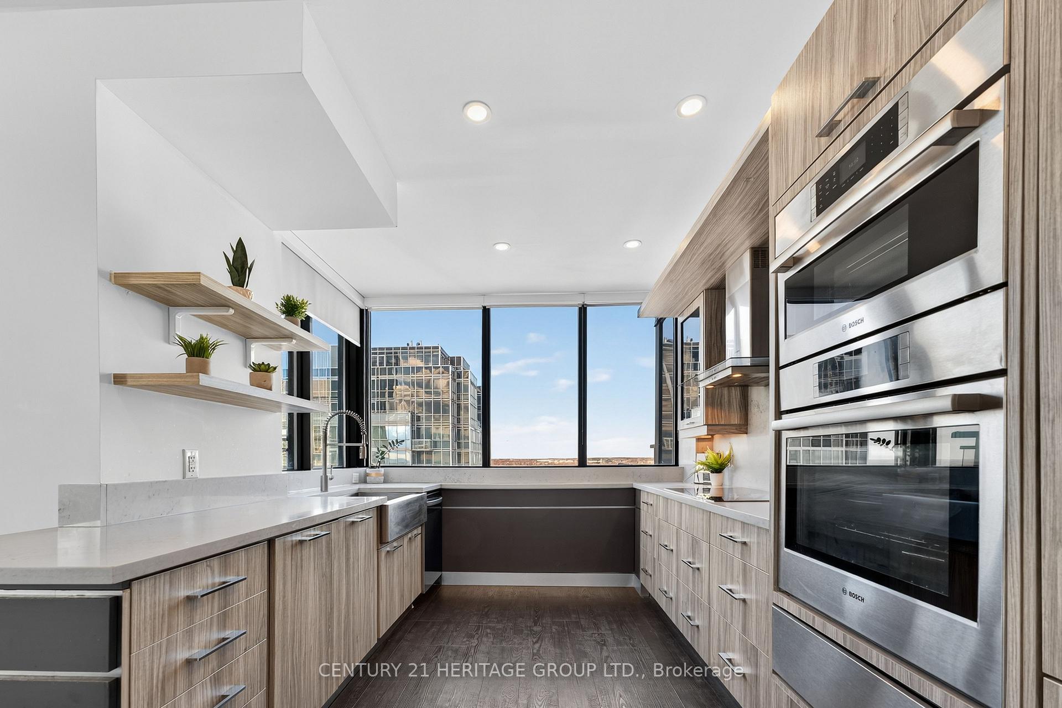
*In-suite Elevator * This 2-storey penthouse in the heart of Vaughan offers over 2,030 sq. ft. of interior living space plus a 145 sq. ft. terrace with a gas line-ideal for outdoor dining, sunsets and entertaining. Designed with sophistication and comfort in mind, this home features 3 spacious bedrooms, 4 bathrooms, and a In-suite elevator for ultimate convenience. The main level boasts an open-concept floor plan with floor-to-ceiling windows, a chef's kitchen with high-end built-in appliances, quartz counters, and sleek modern finishes throughout. The expansive living and dining areas flow seamlessly to the private terrace, perfect for enjoying skyline views. Upstairs, the bedroom level is highlighted by a luxurious primary suite complete with a spa-inspired ensuite and walk-in closet, along with two additional bedrooms and bathrooms for family or guests. With premium wide-plank flooring, custom cabinetry, designer lighting, and meticulous attention to detail, this penthouse combines elegance with designer lighting, and meticulous attention to detail, this penthouse combines elegance with entertainment. 2 Parking 1 Oversized Storage Locker Room.
Location Description
Hwy 7 & Jane St
Property Detail
- Community: Concord
- Property Type: Owner/Residential Condo & Other
- Bedrooms: 3
- Bath: 4
- Garages: Underground
- Annual Property Taxes : $ 8308.67
- sqft
Facts and Features
- Counstruction Material : Concrete
- Total Parking Space : 2
- Parking Type : Underground
- Community Features : Yes-with Restrictions
Amenities
Listing Contracted With: CENTURY 21 HERITAGE GROUP LTD.