


-
From Our Gallery
Description
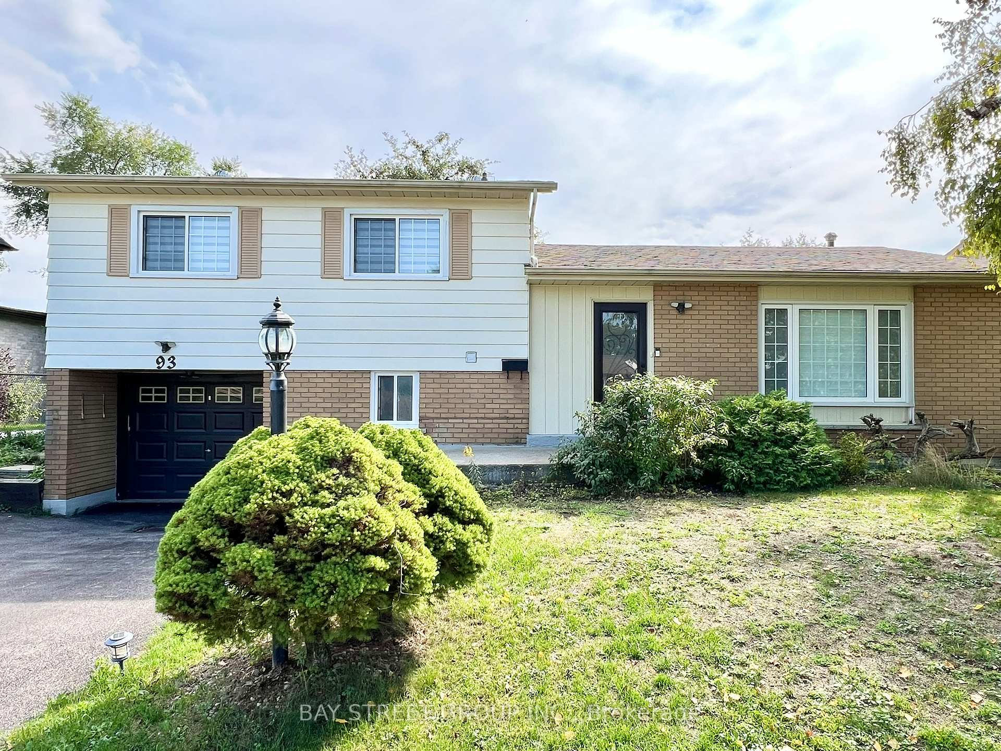
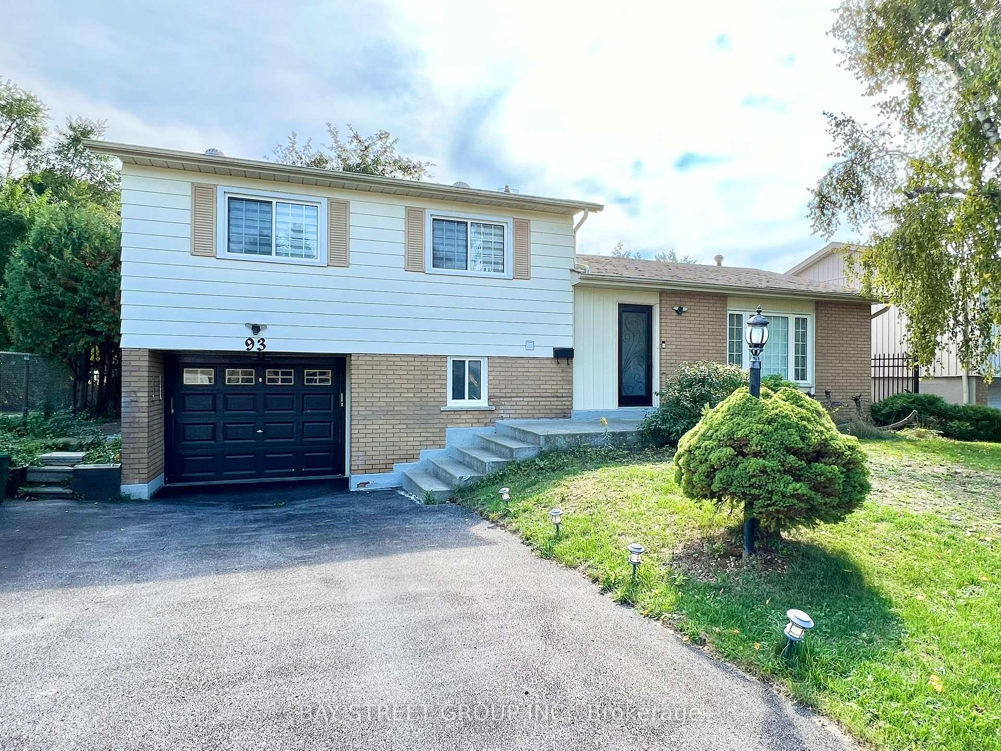
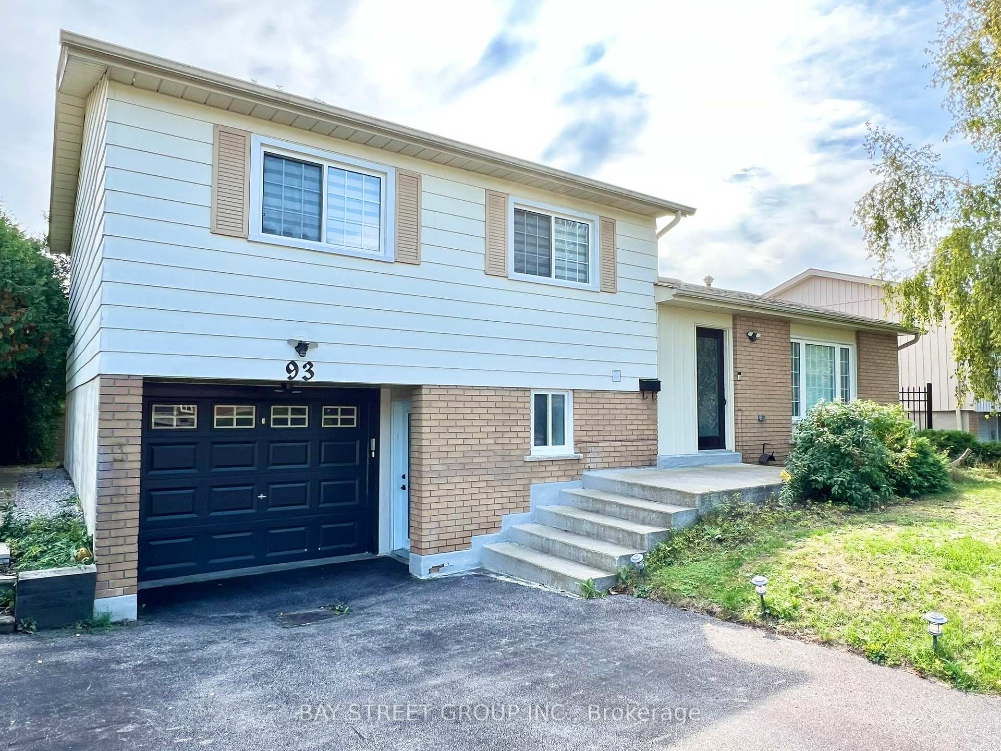
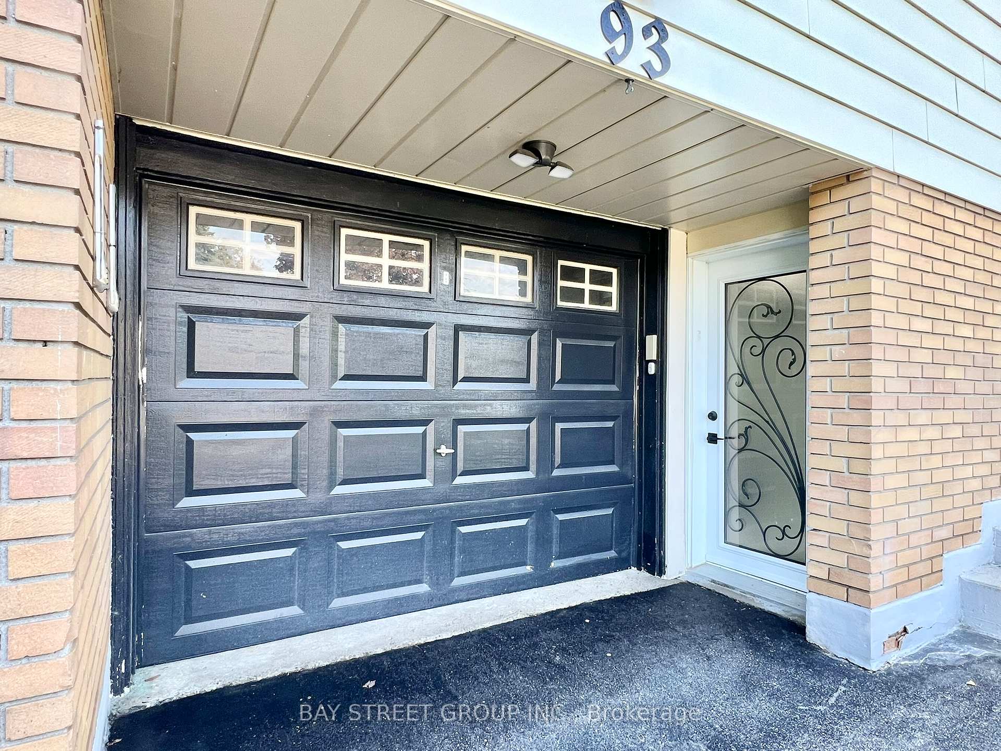
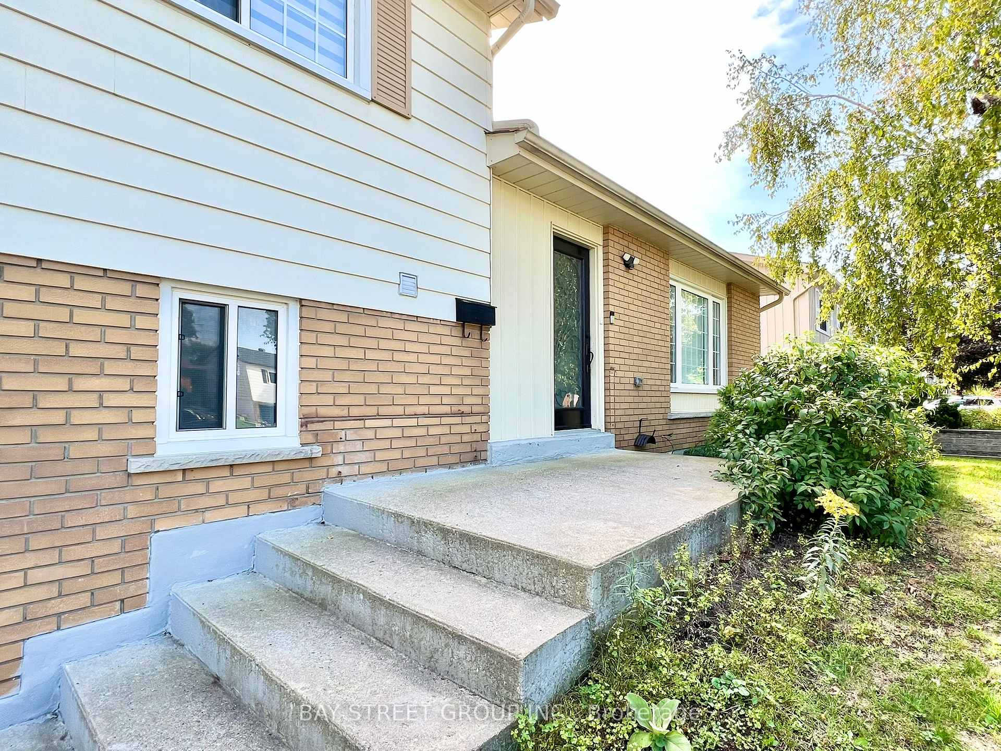
Beautiful 4-level side split detached home in Markham Village on a large 60 x 110 lot featuring 3+1 bedrooms and 2.5 baths. The open concept living space offers many upgrades including a tastefully designed kitchen with a spacious centre island. The basement has a separate entrance with its own bedroom, kitchen, full bath, recreation room and laundry, making it ideal for multi-generational living or rental potential. The backyard boasts a huge deck and storage shed, perfect for outdoor enjoyment. Conveniently located with public transit at the doorstep and close to schools, parks, hospital, community centre, shopping and all amenities.
Location Description
Hwy 7 /Wotten Way
Property Detail
- Community: Markham Village
- Property Type: Owner/Residential Freehold
- Bedrooms: 4
- Bath: 3
- Garages: Attached
- Annual Property Taxes : $ 6050.58
- sqft
Facts and Features
- Foundation Type: Concrete
- Counstruction Material : Brick-Aluminum Siding
- Total Parking Space : 3
- Parking Type : Attached
Amenities
Listing Contracted With: BAY STREET GROUP INC.