


-
From Our Gallery
Description
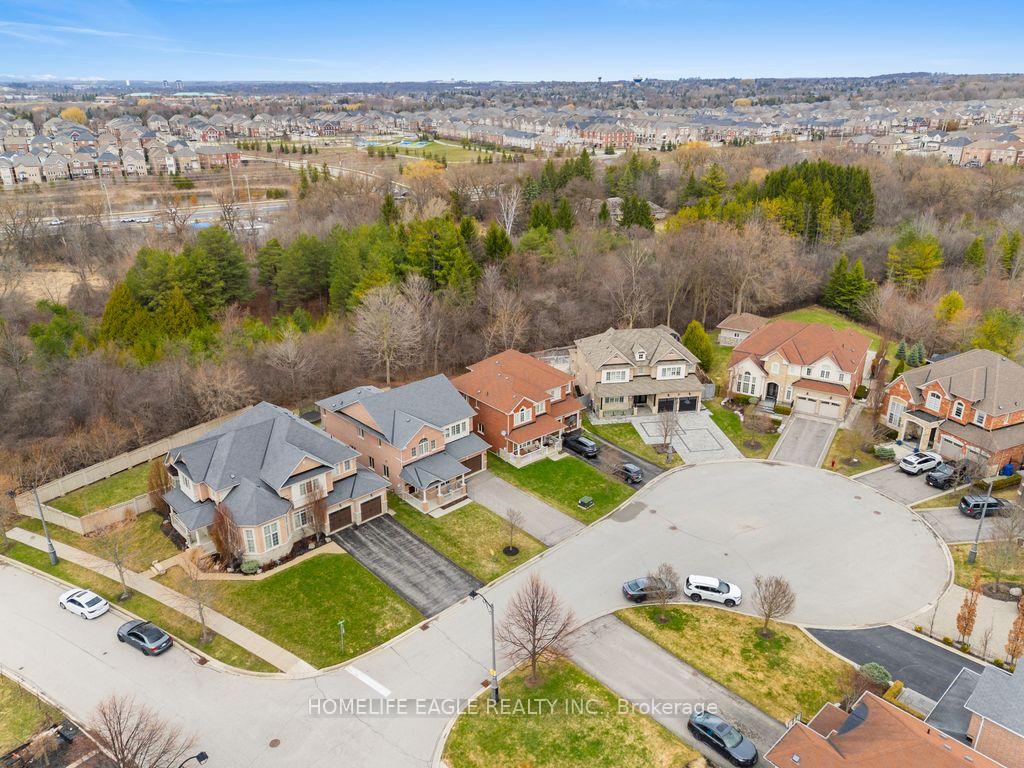
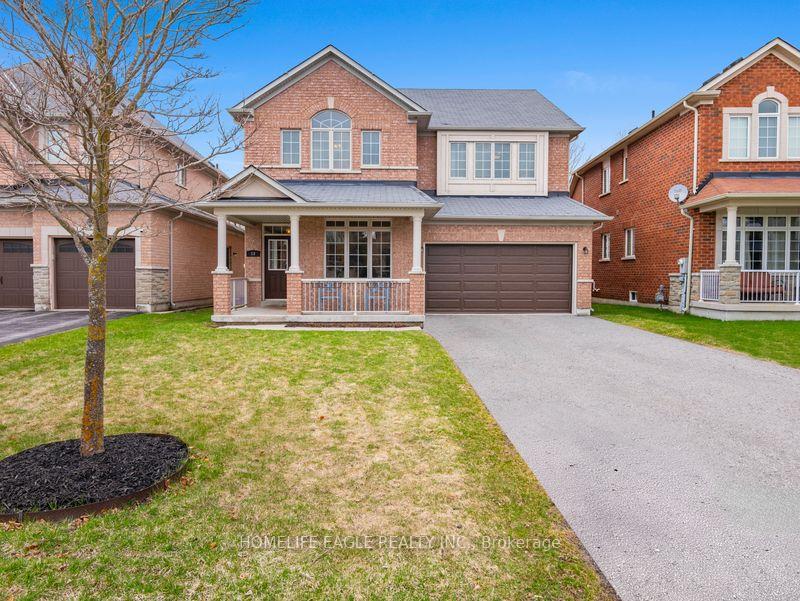
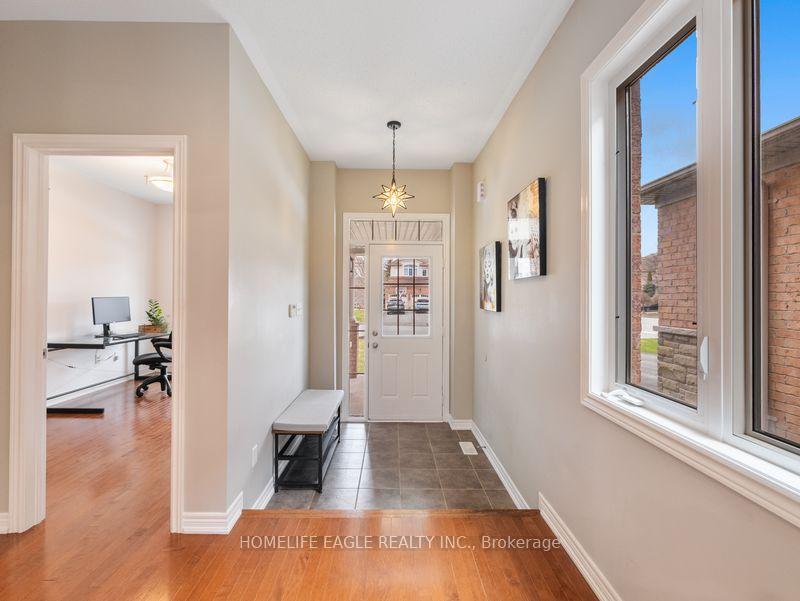
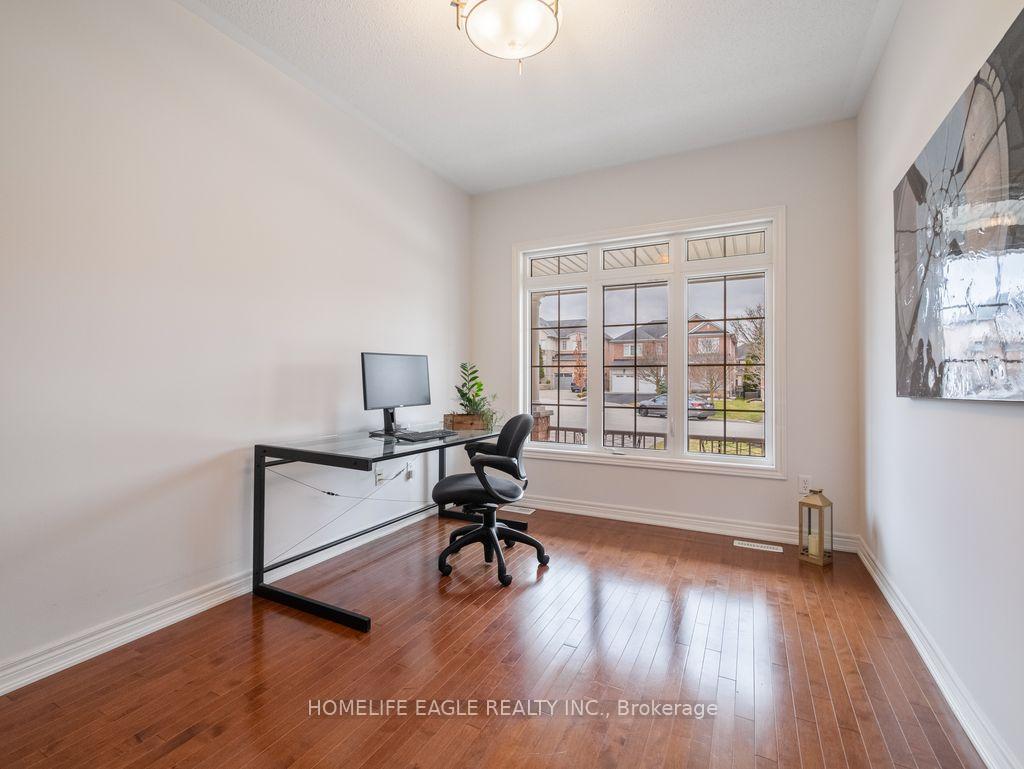
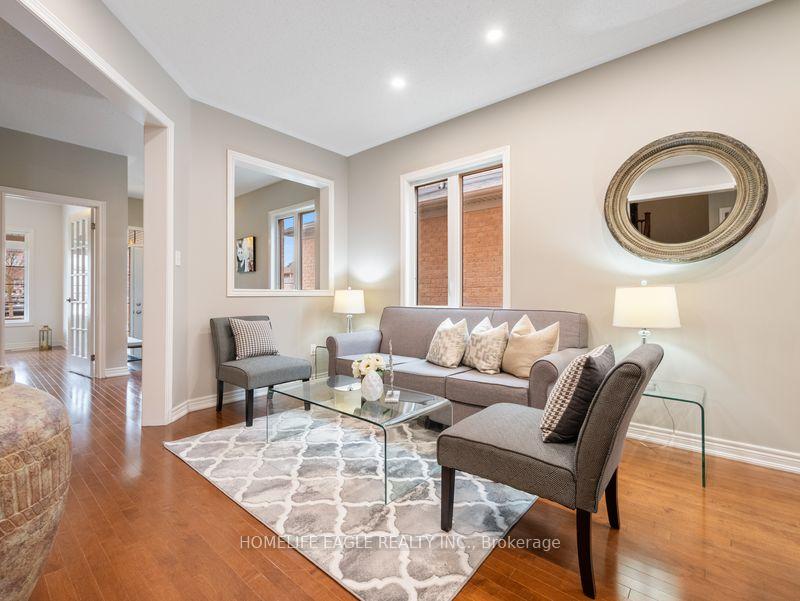
Offers Anytime* The Perfect 4 Bedroom Detached On A Private Court Backing Onto Ravine Massive Driveway With No Sidewalk W/ Pool Sized Backyard* Beautiful Curb Appeal W/ Brick Exterior* Large Covered Front Porch* 8 Car Total Parking* Enjoy 3040 Sq Ft Above Grade* Open Concept Living & Dining Combo W/ Hardwood Floors, Pot Lights & Expansive Windows* 9 FT Ceilings On Main Jaw Dropping Family Room W/14 FT Ceilings & Gas Fireplace, a True Showpiece Of The Home Gourmet Chef's Kitchen Features Maple Wood Cabinetry W/Granite Counters, Subway Style Backsplash, Gas Range, Double Undermount Sink, Beautiful Centre Island & Large Breakfast Area W/ Walk Out To Pool Sized Backyard* Main Floor Office W/ Large Windows Overlooking Front Yard* Staircase W/ Iron Pickets* Primary Bedroom W/ Views Of Ravine* 5PC Spa Like Ensuite & Walk-In Closet* All Bedrooms W/ Large Closets & Direct Access To Ensuite* No Neighbours In The Back* Walking Distance To Multiple Schools* One Of The Nicest Courts In Aurora, Oversized Driveway, Freshly Painted* Walking Distance To Schools, Parks, Trails, Shops, Gym, Cineplex & Restaurants* Easy Access To The GO & YRT Transit & HWY 404! Must See! Don't Miss.
Location Description
St John's Sideroad & Mavrinac Blvd
Property Detail
- Community: Bayview Northeast
- Property Type: Owner/Residential Freehold
- Bedrooms: 4
- Bath: 4
- Garages: Attached
- Annual Property Taxes : $ 7871
- sqft
Facts and Features
- Foundation Type: Concrete
- Counstruction Material : Brick
- Total Parking Space : 8
- Parking Type : Attached
Amenities
Listing Contracted With: HOMELIFE EAGLE REALTY INC.