


-
From Our Gallery
Description
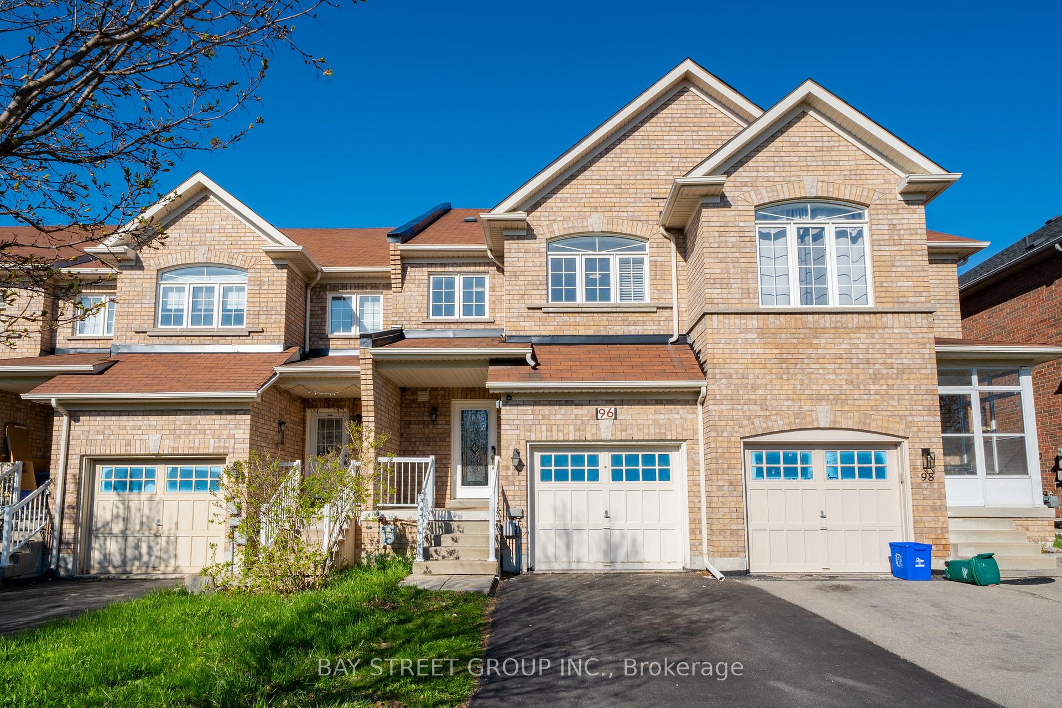
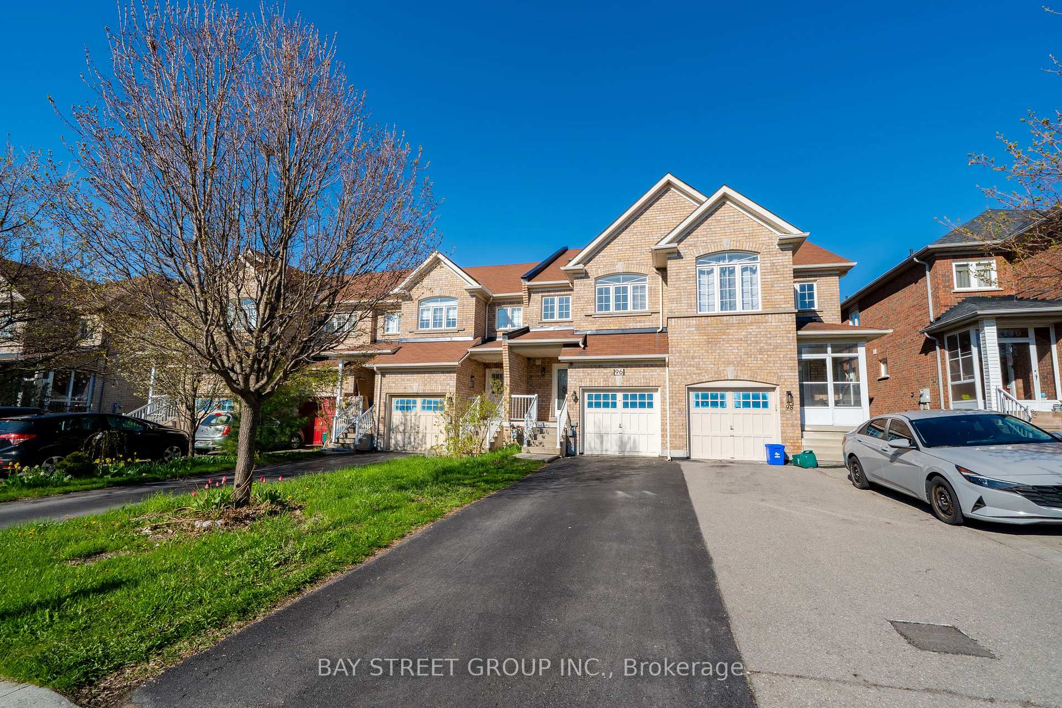
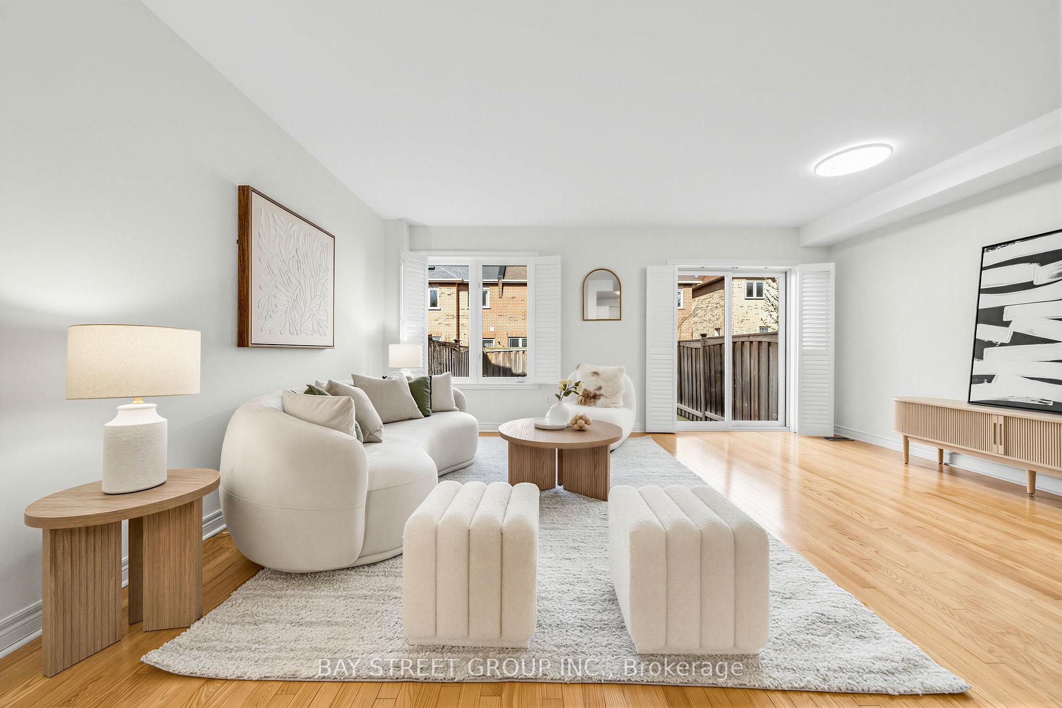
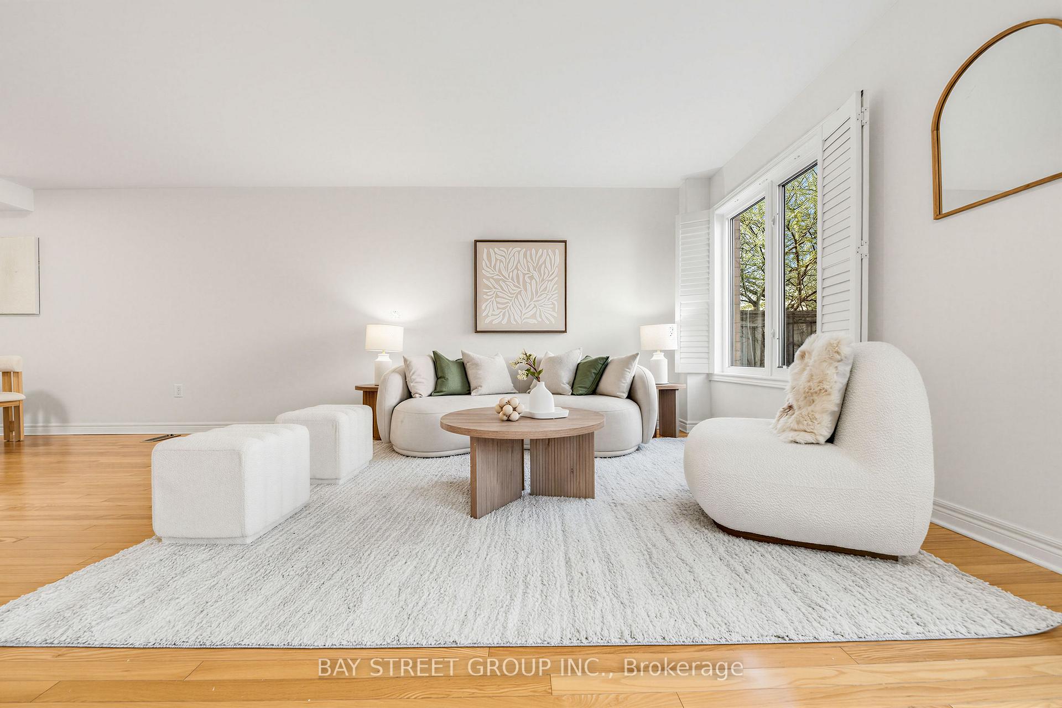
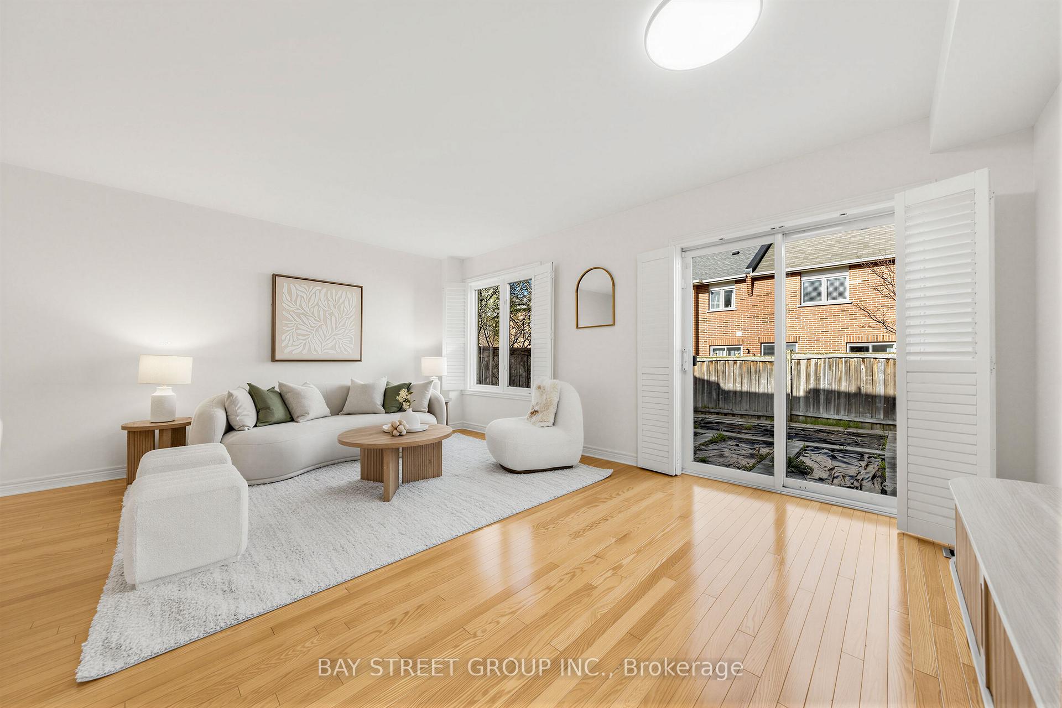
Elegant Freehold Townhome Nestled In The Highly Sought-After Rouge Woods Community. Minutes To Plaza, Costco, Richmond Green Sports Centre & Park, And Top-Ranking Schools. Features A Rare No Sidewalk Frontage With One-Car Garage And Spacious 2-Car Driveway Parking. Bright & Spacious Open-Concept Layout Offering Generous Family-Sized Living & Dining Areas. Functional Upgraded Kitchen Featuring Stainless Steel Appliances, Quartz Countertops, Stylish Designer Backsplash, Wide Single-Bowl Sink, Breakfast Area & Breakfast Bar. Hardwood Flooring Throughout Main Living Areas Complemented By Select Tile Finishes On The Ground Floor, With Premium Wide-Plank Laminate Flooring Throughout The Second Level. Elegant California Shutters Throughout. Freshly Painted With Smooth Ceilings On The Ground Floor. Solid Oak Staircase. Two Full Bathrooms On The Second Floor. Expansive Primary Bedroom Features A Large Walk-In Closet And Private Ensuite Bath. Professionally Finished Basement Complete With A 3-Piece Bathroom.
Location Description
Leslie/Elgin Mills
Property Detail
- Community: Rouge Woods
- Property Type: Owner/Residential Freehold
- Bedrooms: 3
- Bath: 4
- Garages: Built-In
- Annual Property Taxes : $ 5388
- sqft
Facts and Features
- Foundation Type: Concrete
- Counstruction Material : Brick
- Total Parking Space : 3
- Parking Type : Built-In
Amenities
Listing Contracted With: BAY STREET GROUP INC.