


-
From Our Gallery
Description
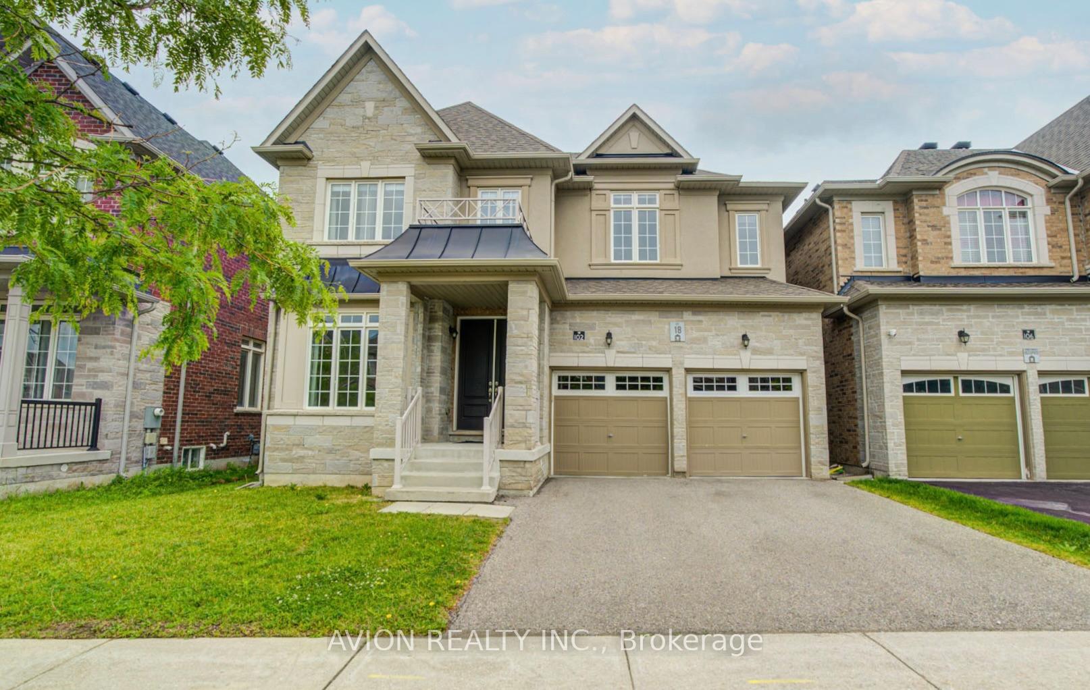
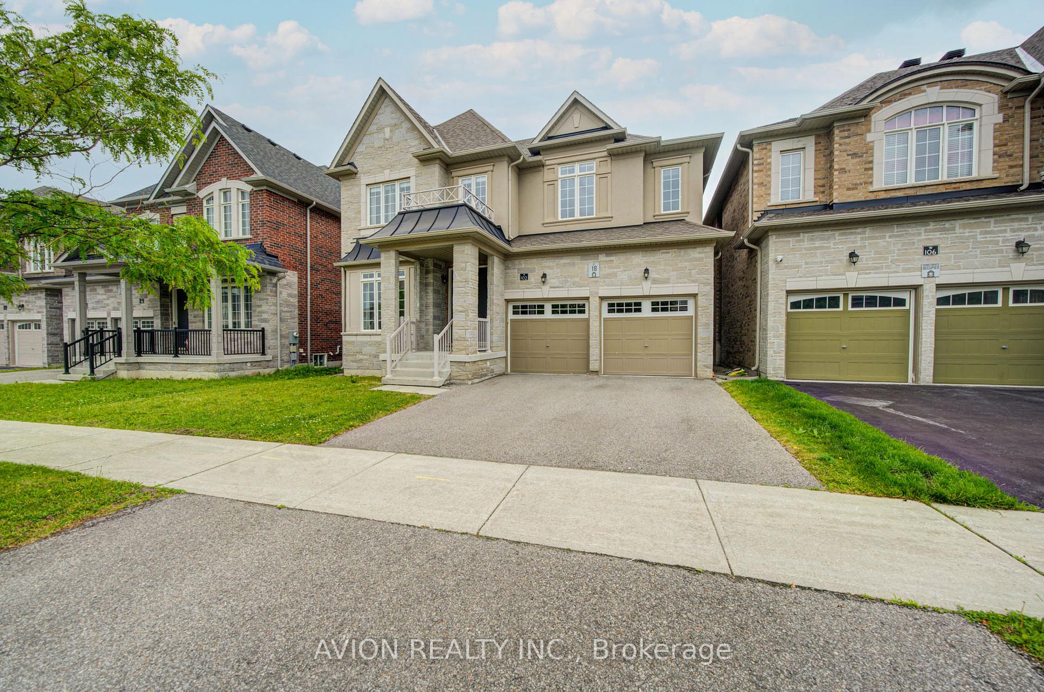
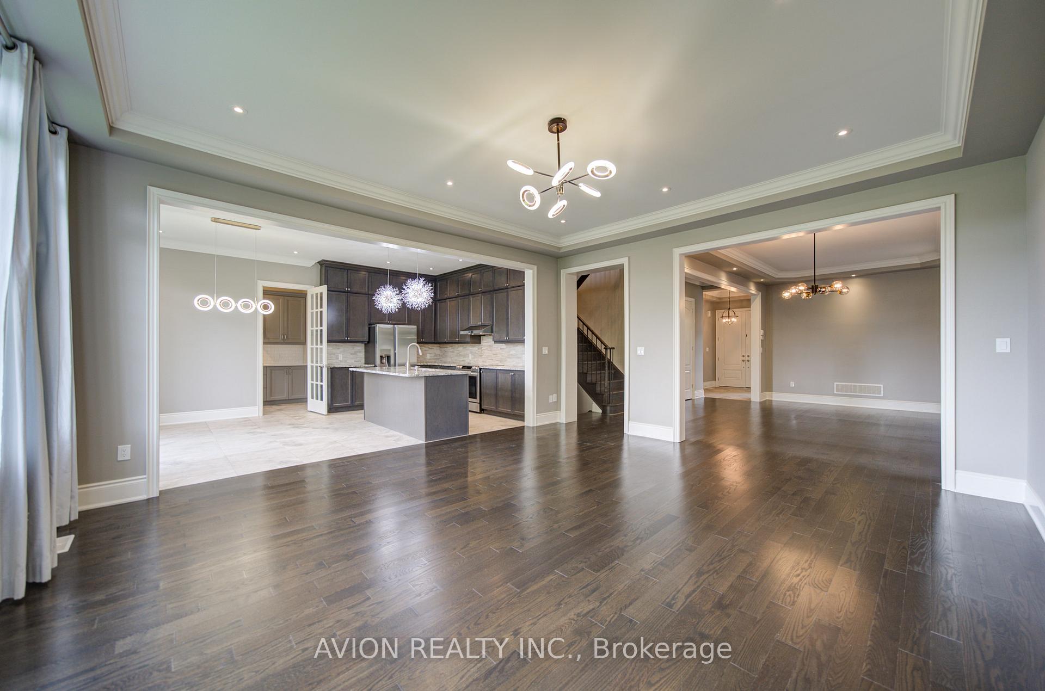
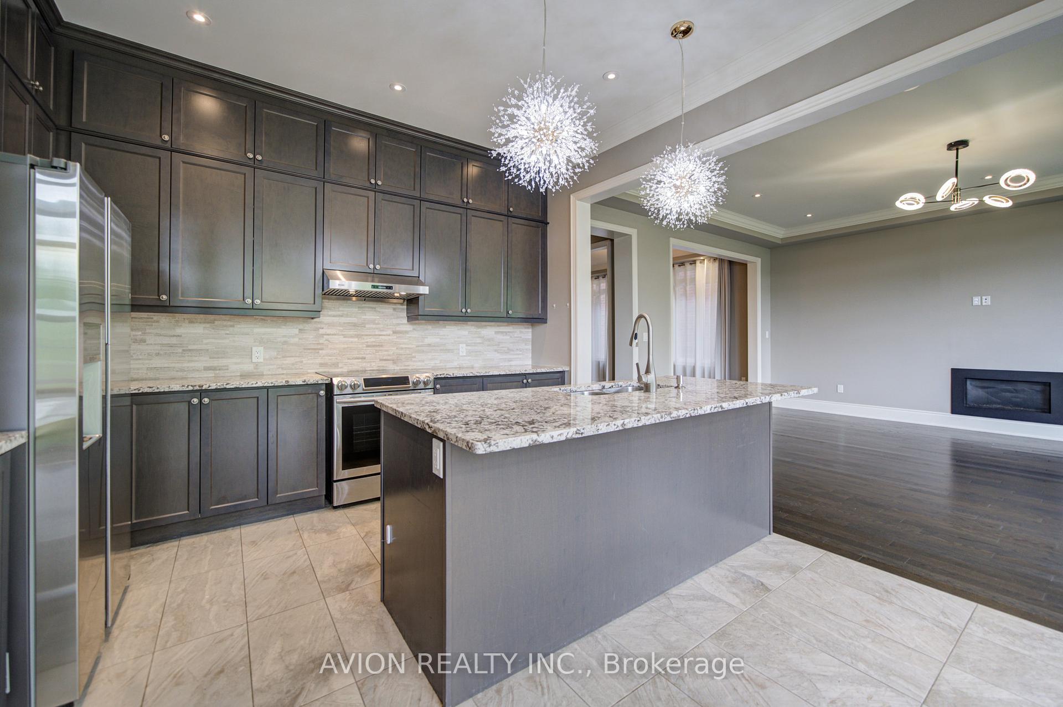
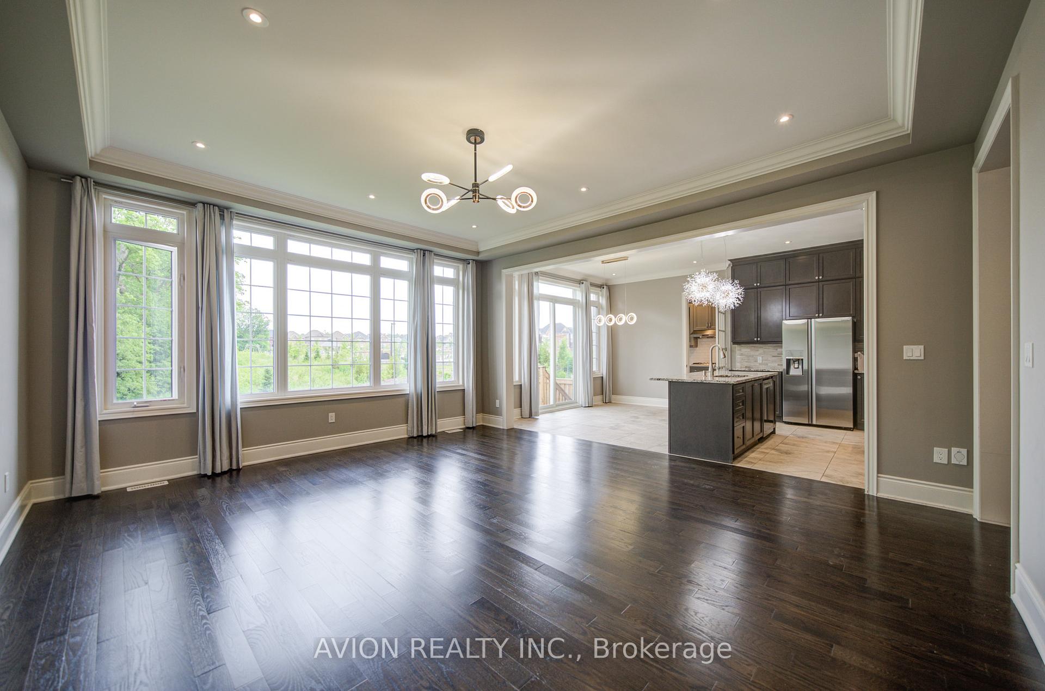
Prestigious Aurora Ravine-Lot Residence Offering Over 3,500 Sq.Ft. Of Elegant Living Space. Featuring 4 Generously Sized Bedrooms Plus A Main Floor Office, This Home Showcases An Open-Concept Design Enhanced By Hardwood Flooring Throughout, 10-Ft Ceilings On The Main Floor And 9-Ft Ceilings On The Upper Level And Basement. Upgraded Kitchen Alongside A Secondary Kitchen And Custom Wine Cellar Provide Exceptional Functionality For Everyday Living And Entertaining. Versatile Open Space On The Second Floor Is Ideal As A Home Office, Reading Area, Or Family Retreat. Walk-Up Basement With Direct Access To The Spacious Backyard Backing Onto A Ravine Setting. Conveniently Located Near Parks, Trails, Schools, Shopping, And Other Amenities. An Outstanding Opportunity In One Of Aurora's Most Desirable Communities.
Location Description
Leslie & St.John's Sideroad
Property Detail
- Community: Rural Aurora
- Property Type: Vacant/Residential Freehold
- Bedrooms: 4
- Bath: 4
- Garages: Attached
- sqft
Facts and Features
- Foundation Type: Brick
- Counstruction Material : Brick-Stone
- Total Parking Space : 4
- Parking Type : Attached
Amenities
Listing Contracted With: AVION REALTY INC.