


-
From Our Gallery
Description
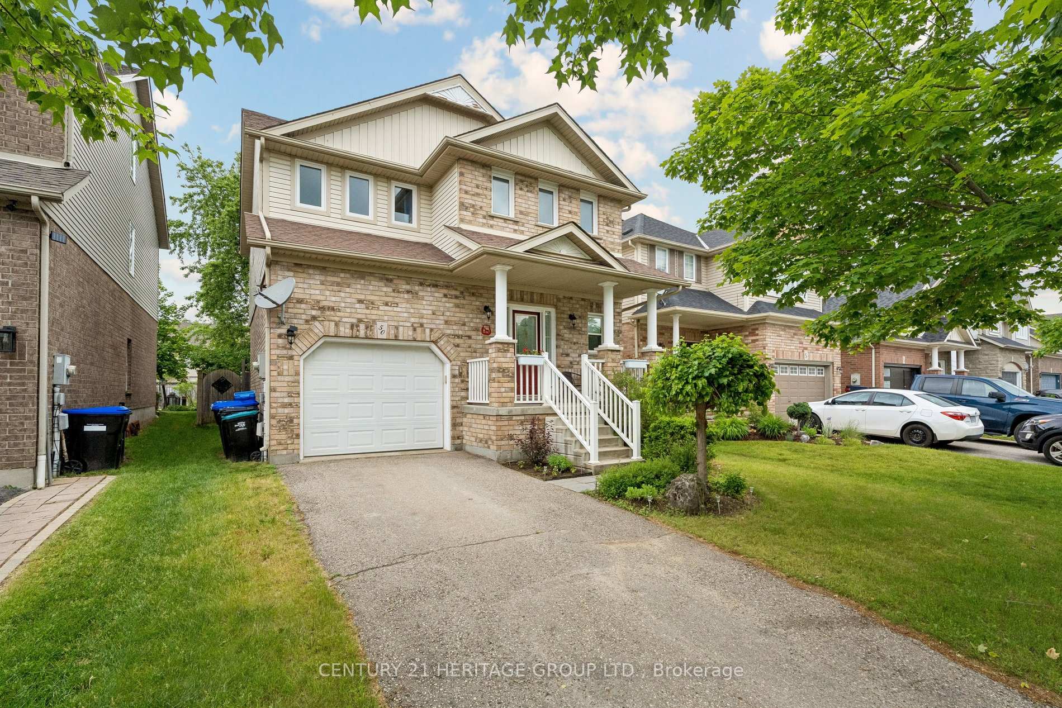
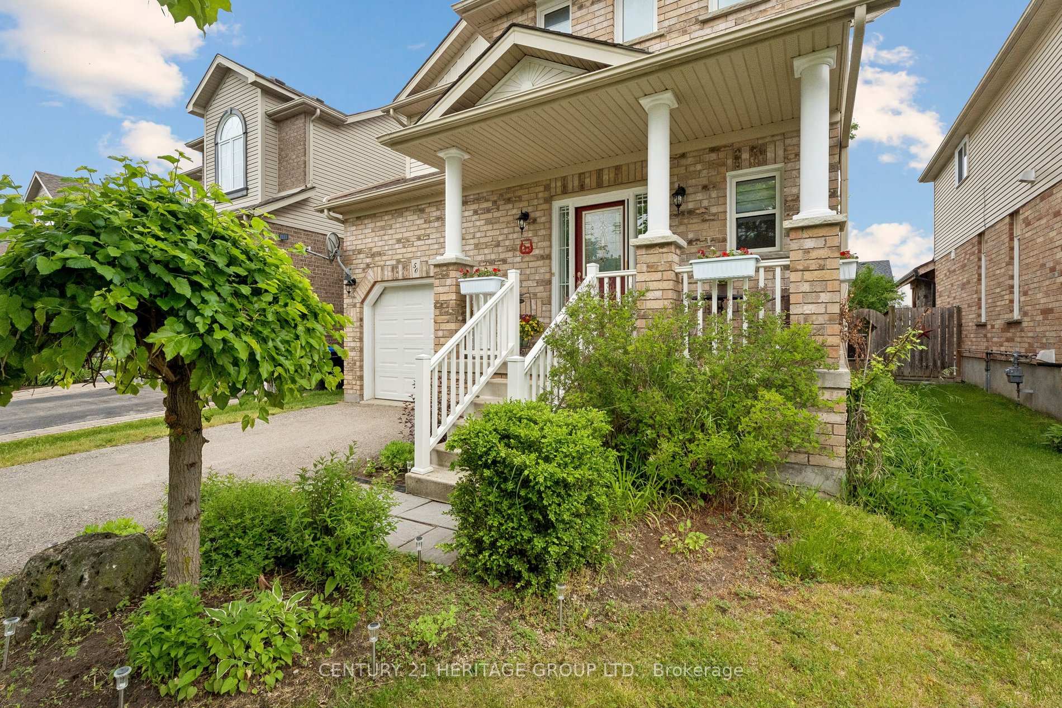
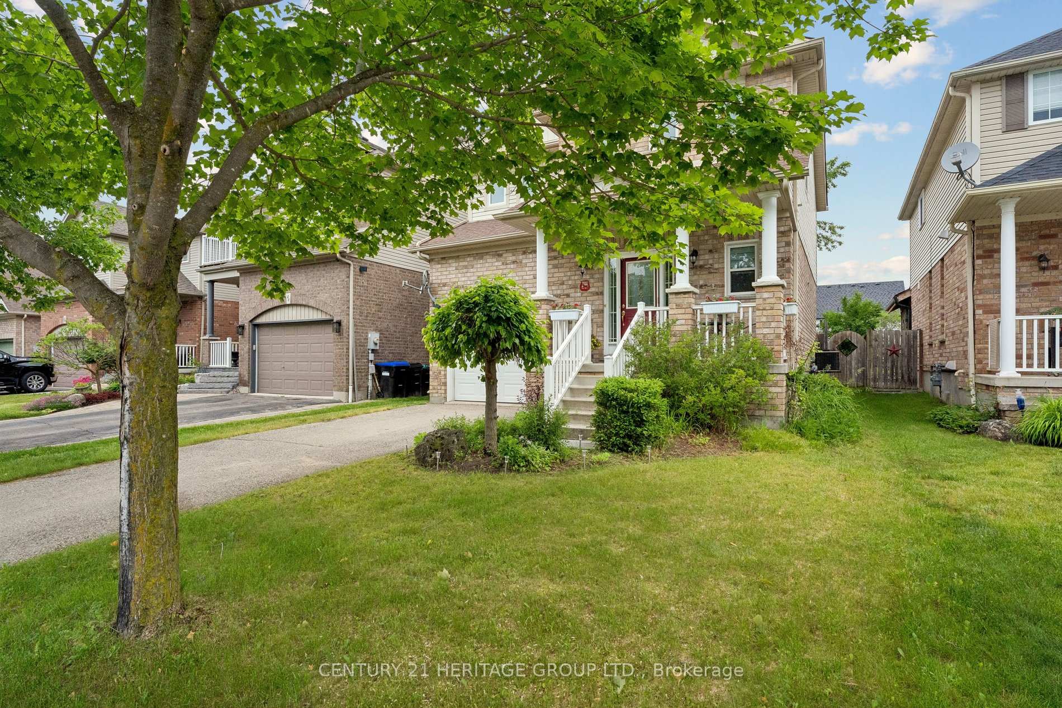
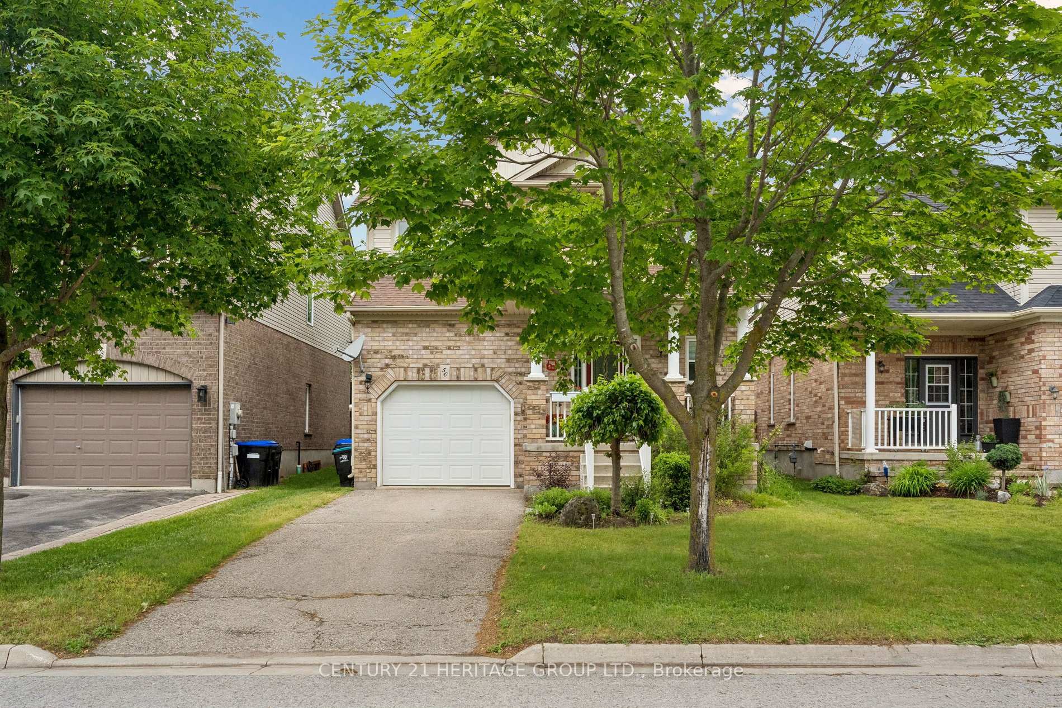
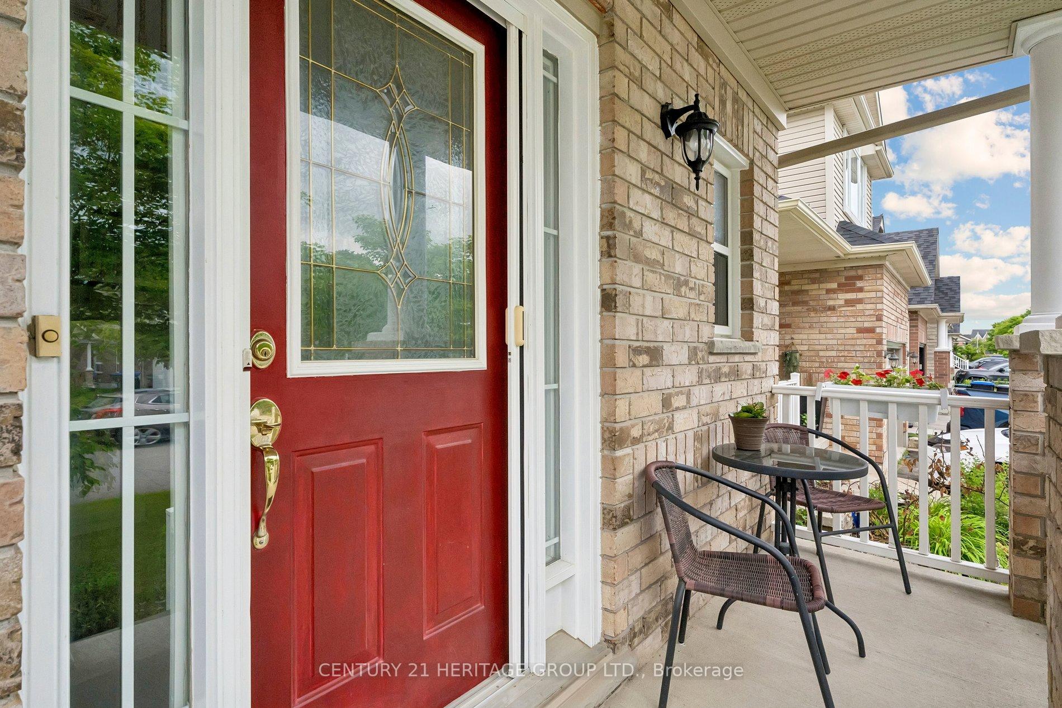
Thoughtful upgrades set the tone throughout this Devonleigh-built "Sherwood" model, from the 9-foot ceilings and crown-moulded kitchen cabinetry to the oak staircase and gleaming hardwood floors. The kitchen extends naturally to a spacious 12' x 20' deck, creating an easy transition to outdoor dining and warm-weather relaxation. Inside, the open-concept main floor offers an airy, comfortable space ideal for both daily living and entertaining. Upstairs, the bright computer loft adds valuable flexibility, while the generous primary bedroom enjoys a semi-ensuite complete with a soothing soaker tub.The home's unfinished basement provides a versatile opportunity-ready for you to design additional living space that fits your needs and lifestyle. Roof replaced in 2019, garage door in 2020, and windows in 2022.
Location Description
Shephard & Wallace
Property Detail
- Community: Alliston
- Property Type: Owner/Residential Freehold
- Bedrooms: 3
- Bath: 2
- Garages: Attached
- Annual Property Taxes : $ 4040.34
- sqft
Facts and Features
- Foundation Type: Poured Concrete
- Counstruction Material : Brick-Vinyl Siding
- Total Parking Space : 3
- Parking Type : Attached
Amenities
Listing Contracted With: CENTURY 21 HERITAGE GROUP LTD.