


-
From Our Gallery
Description
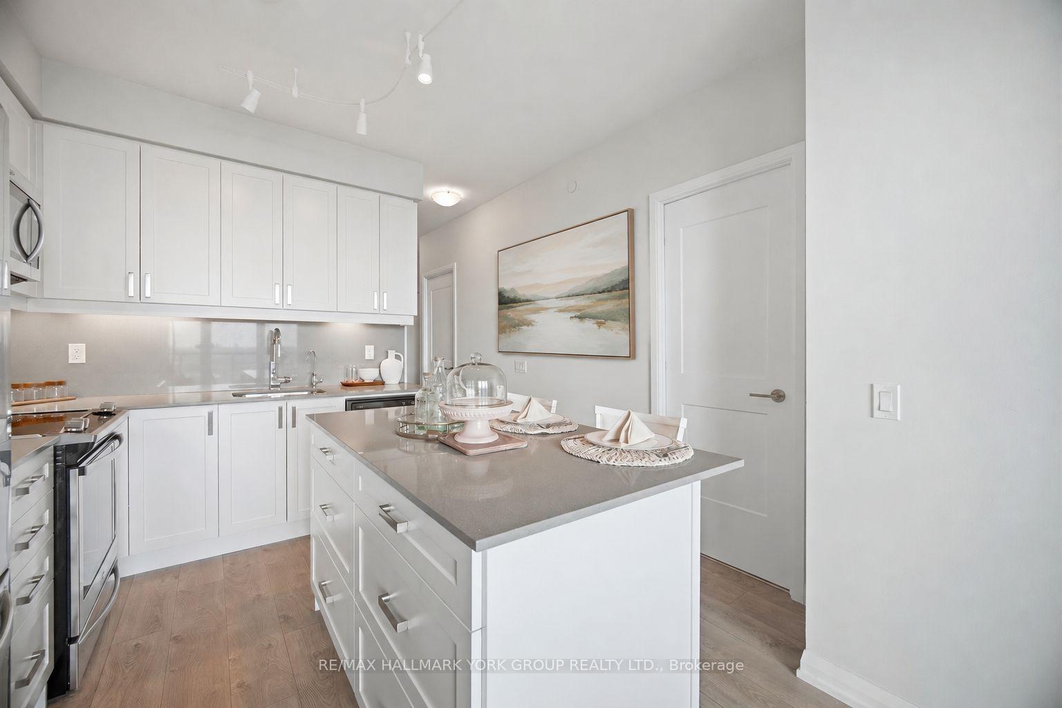
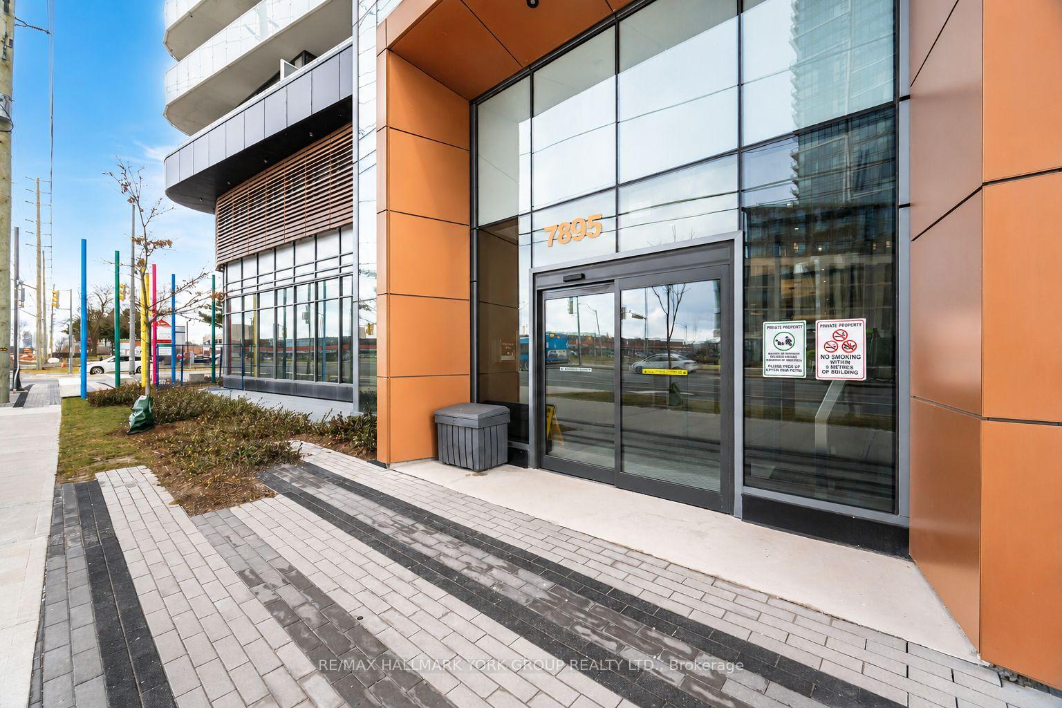
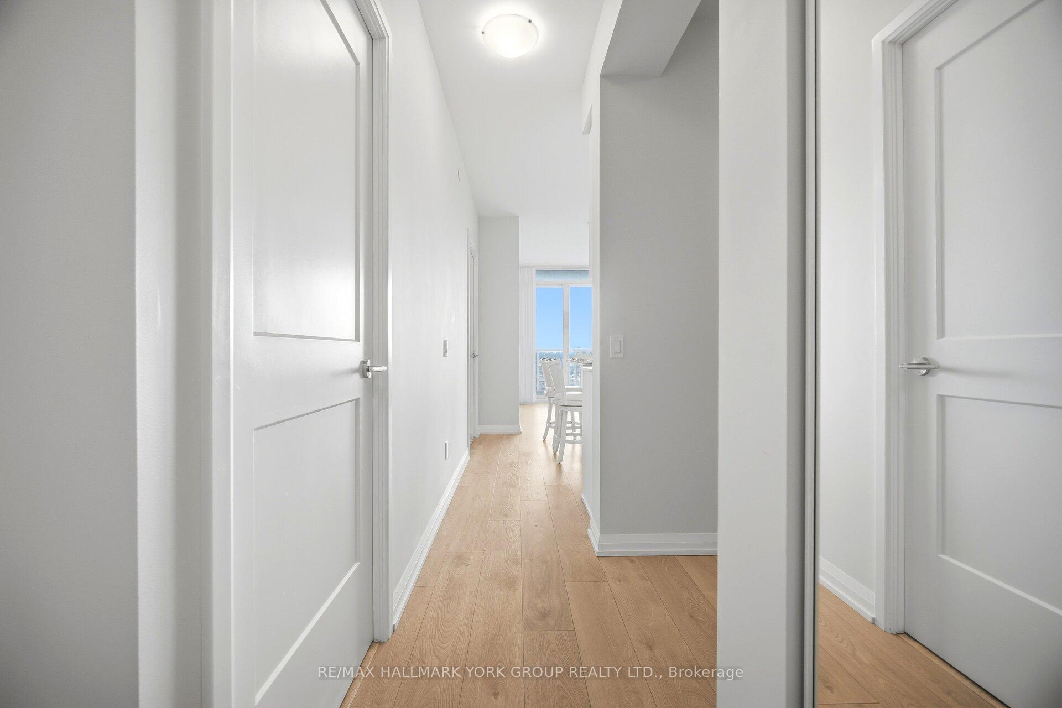
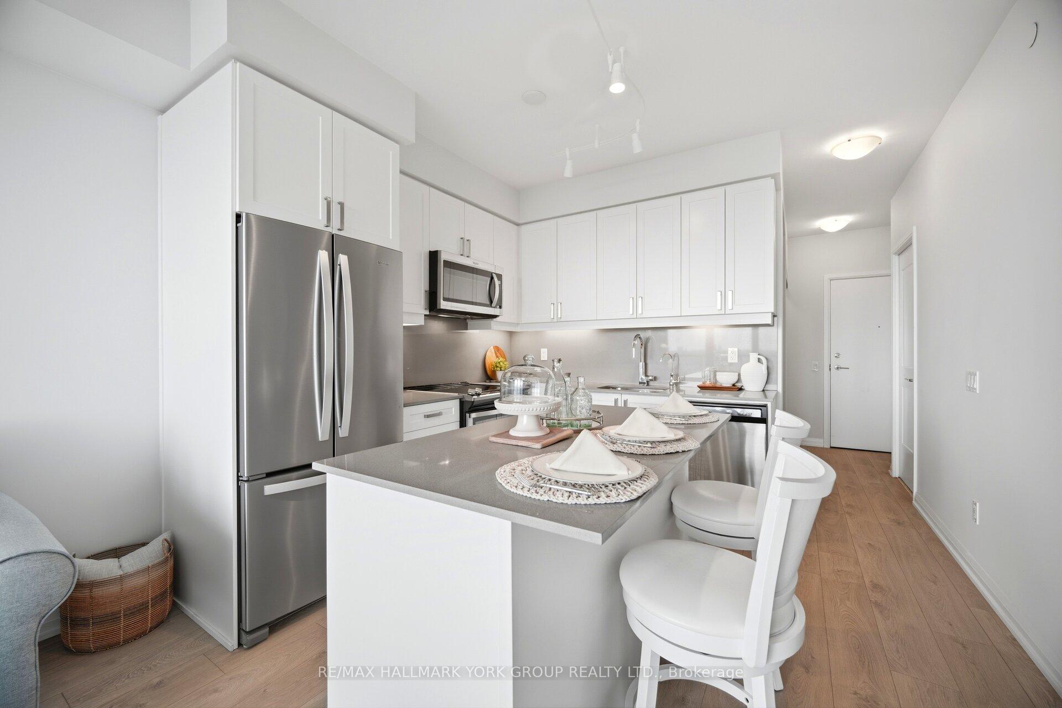
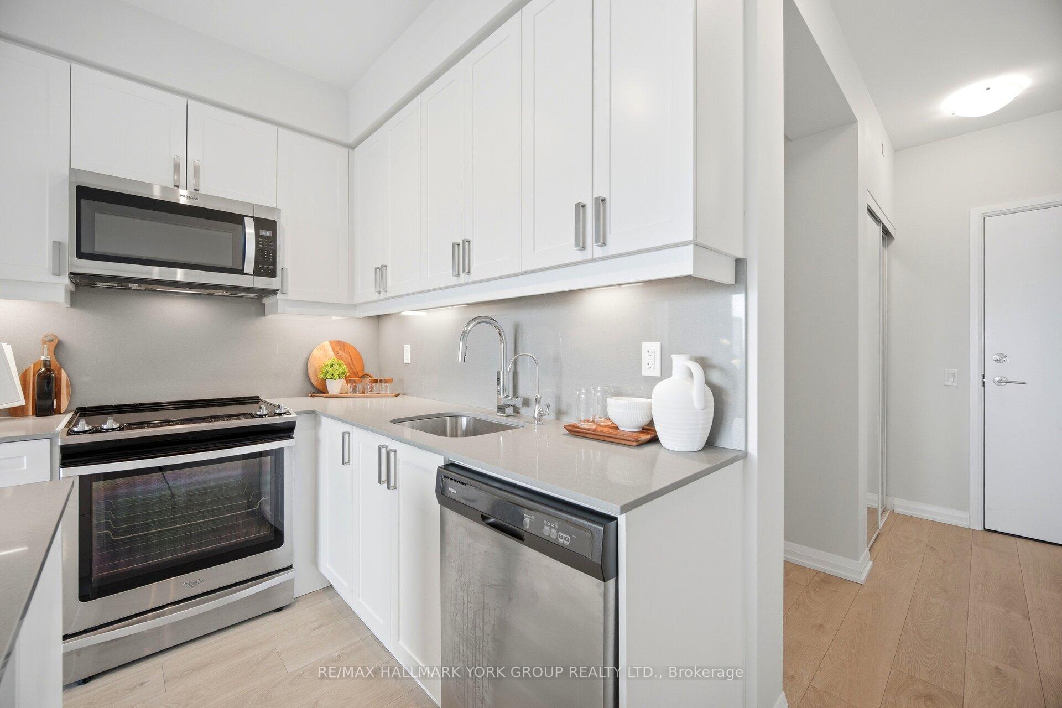
Elevated Living On The 21st Floor With Coveted Southeastern Exposures, Two Full Bathrooms, A Primary Bedroom With Walk-In Closet And Full Ensuite With Frameless Glass Shower, And A Private Den - Ideal As A Home Office Or Second Bedroom. 624 Sq. Ft. Of Beautifully Upgraded Interior Living Plus An Oversized Balcony That Spans The Bedroom And Living Area, Creating A True Extension Of The Living Space. Custom Kitchen With Built-In Island, Quartz Countertops, Storage Drawers, Full-Height Single-Slab Backsplash, And Stainless Steel Appliances. Smooth 9-Ft Ceilings And In-Suite Full Size Stacked Laundry. One Parking And One Locker. Resort-Style Amenities Include 24-Hour Concierge, Gym, Whirlpool, Sauna, Steam Room, Yoga Room, Party Rooms, Theatre Room, And Complimentary Visitor Parking. Steps To The Subway And Minutes To Vaughan Mills, Canada's Wonderland, York University, Seneca College, Cortellucci Vaughan Hospital, Restaurants, Coffee Shops, Shopping, Recreation, And Highways 400 & 407.
Location Description
Highway 7 + Jane Street
Property Detail
- Community: Concord
- Property Type: Owner/Residential Condo & Other
- Bedrooms: 2
- Bath: 2
- Garages: Underground
- Annual Property Taxes : $ 2373.91
- sqft
Facts and Features
- Counstruction Material : Concrete
- Total Parking Space : 1
- Parking Type : Underground
- Community Features : Yes-with Restrictions
Amenities
Listing Contracted With: RE/MAX HALLMARK YORK GROUP REALTY LTD.