


-
From Our Gallery
Description
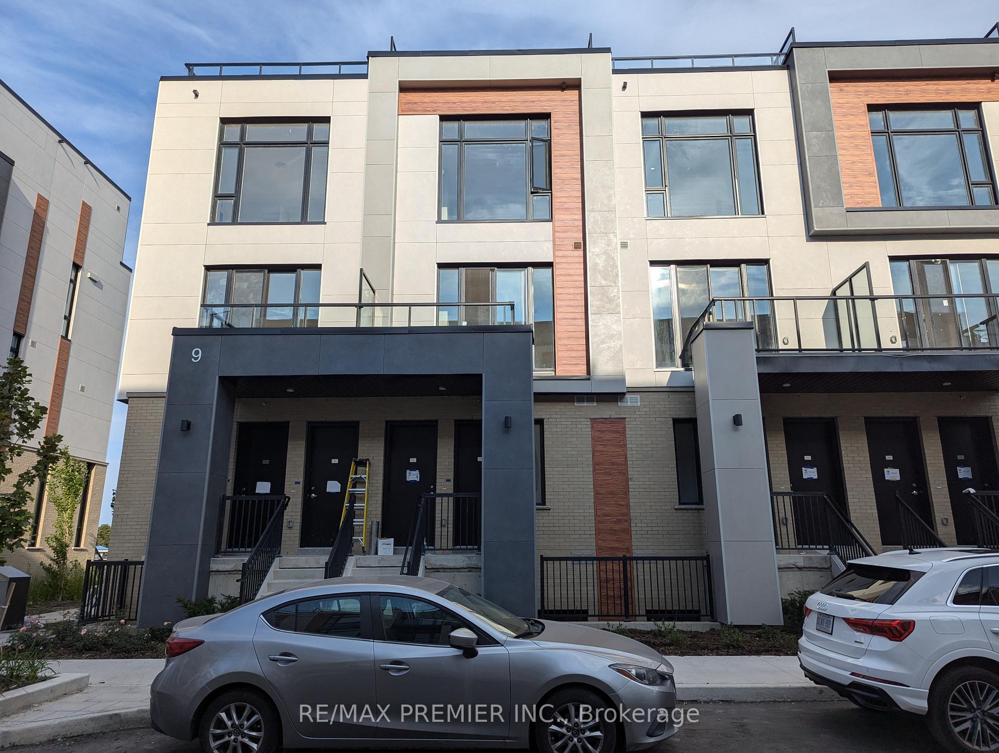
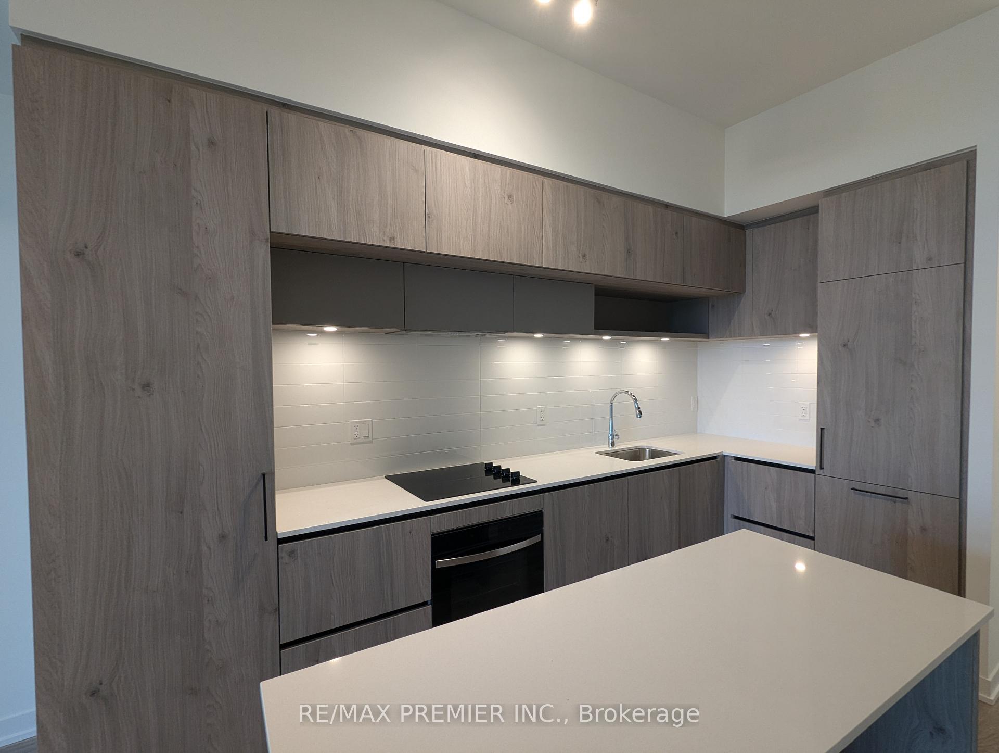
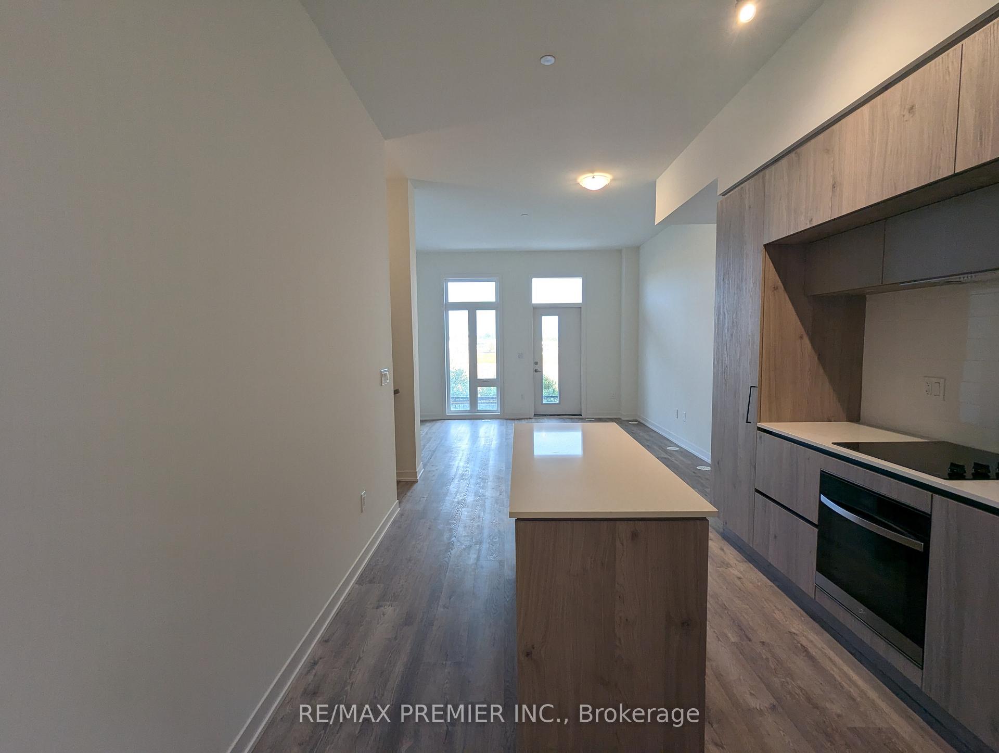
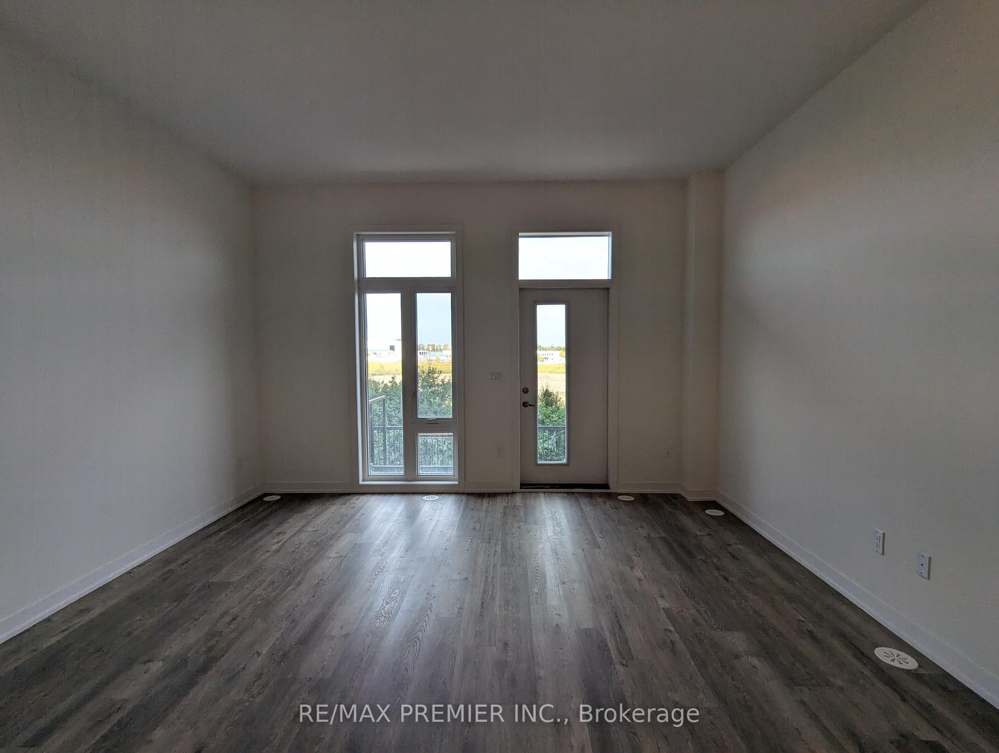
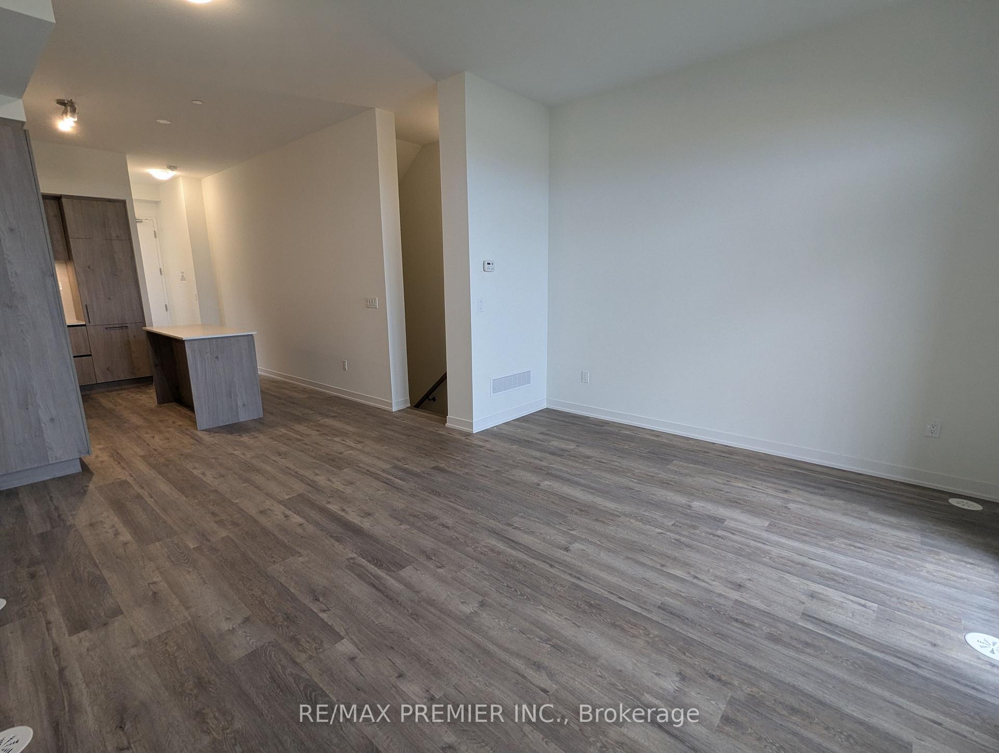
Welcome to Elgin East! This 2-bedroom, 3 Bathroom home is one of the few blocks of "through" townhouses in the subdivision. This townhouse boasts 1176 sq. ft. Ft. and 102 sq. ft. Ft. of outdoor space! Includes 1 underground parking spot and 1 storage locker. Upgrades include: sliding glass shower door in the primary suite, stained staircase, and upgraded tiles in both lower-level bathrooms. Some finishes/features include: 10-foot ceilings on the main, 9-foot ceilings on all other floors, quartz counters in the kitchen, second bathroom and primary suite, smooth ceilings throughout, under-cabinet lighting in the kitchen, and a terrace! Pedestrian path to Elgin Mills for easy access on foot to the property. Close to: Costco, Highway 404, dining, and more!
Location Description
Elgin Mills Road East/ Bayview Avenue
Property Detail
- Community: Rural Richmond Hill
- Property Type: Vacant/Residential Condo & Other
- Bedrooms: 2
- Bath: 3
- Garages: Underground
- sqft
Facts and Features
- Foundation Type: Unknown
- Counstruction Material : Brick-Concrete
- Total Parking Space : 1
- Parking Type : Underground
- Community Features : Yes-with Restrictions
Amenities
Listing Contracted With: RE/MAX PREMIER INC.