


-
From Our Gallery
Description
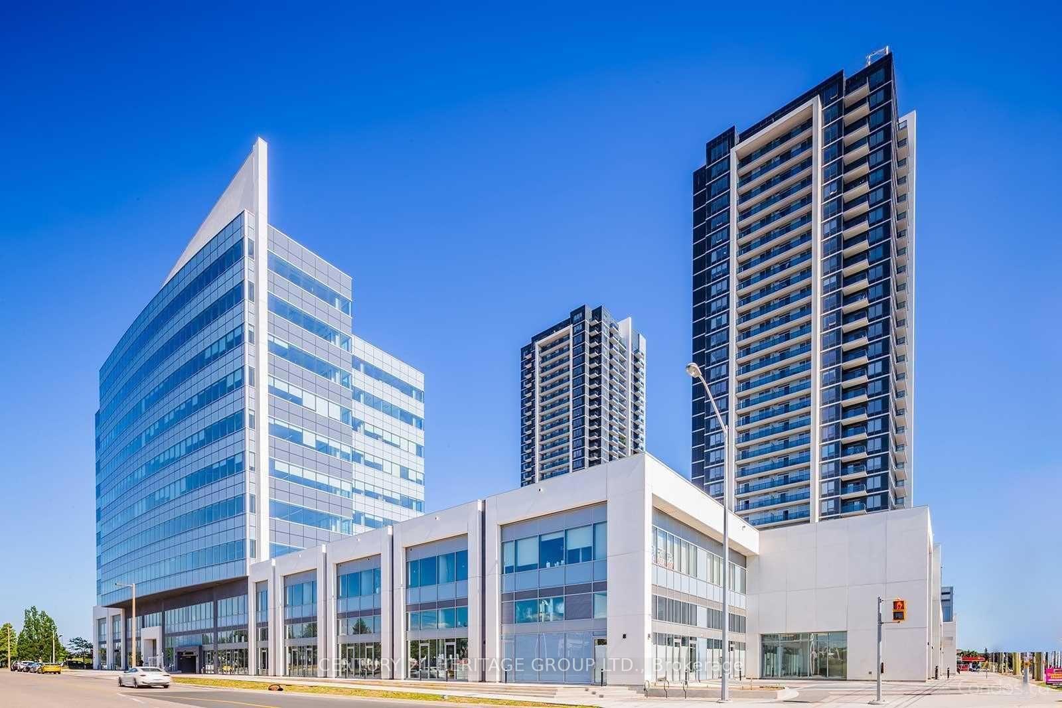
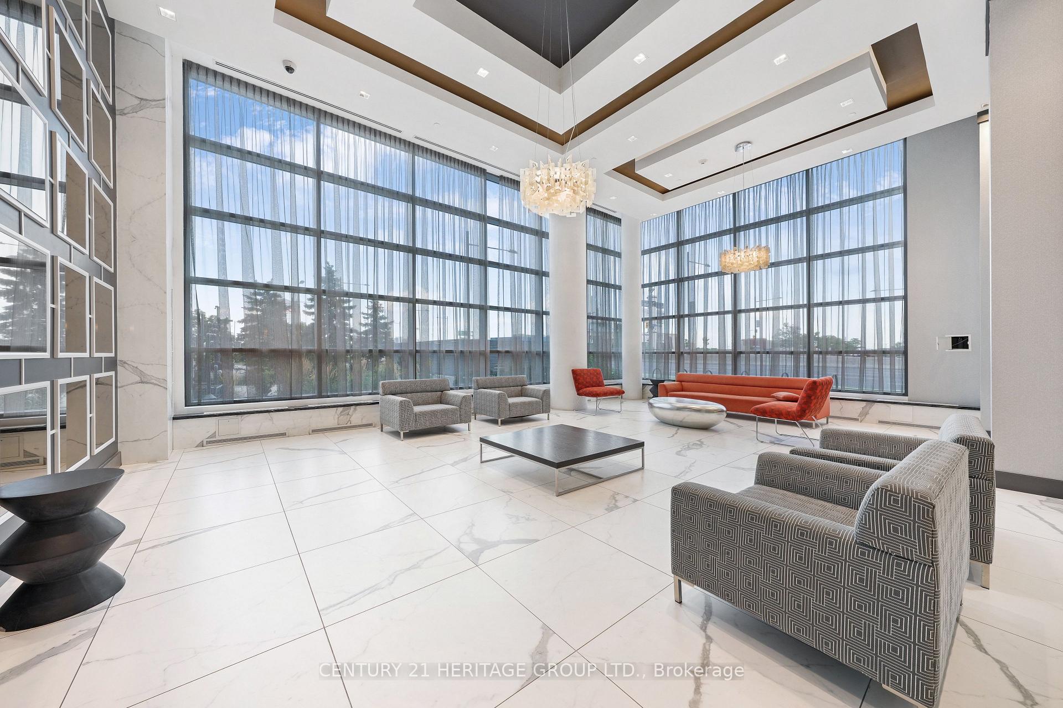
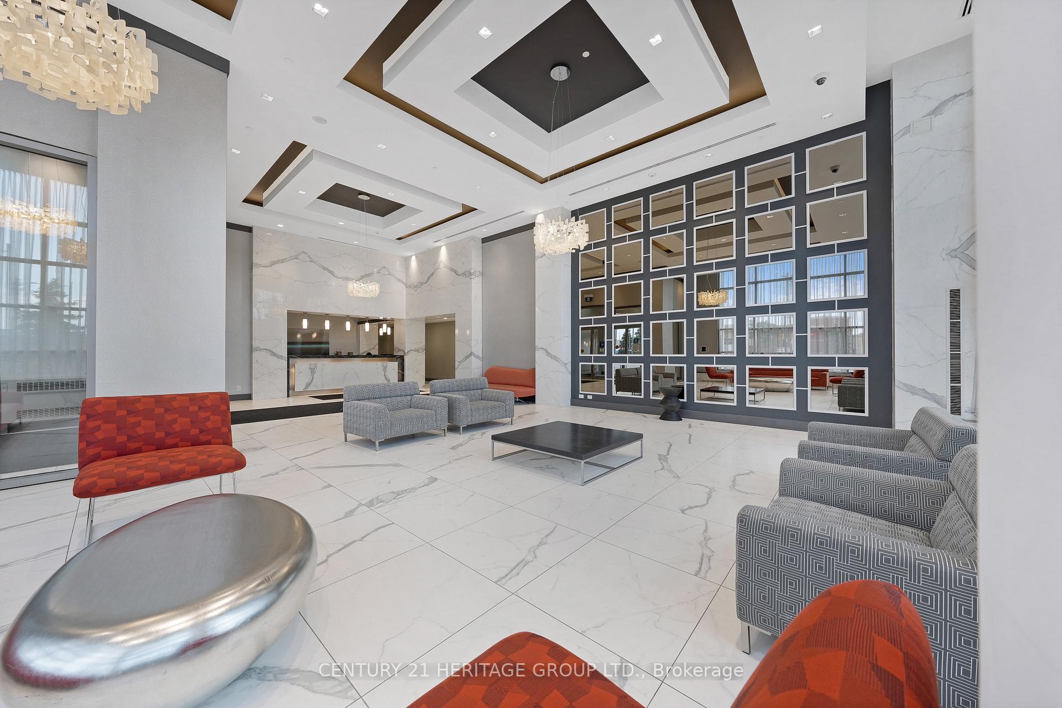
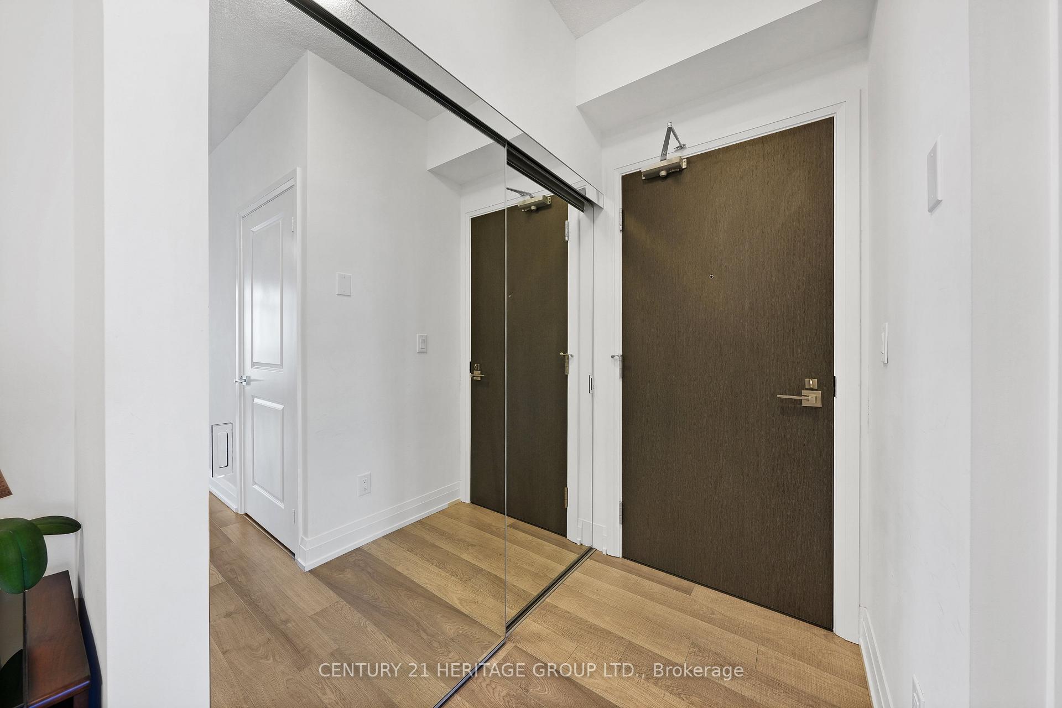
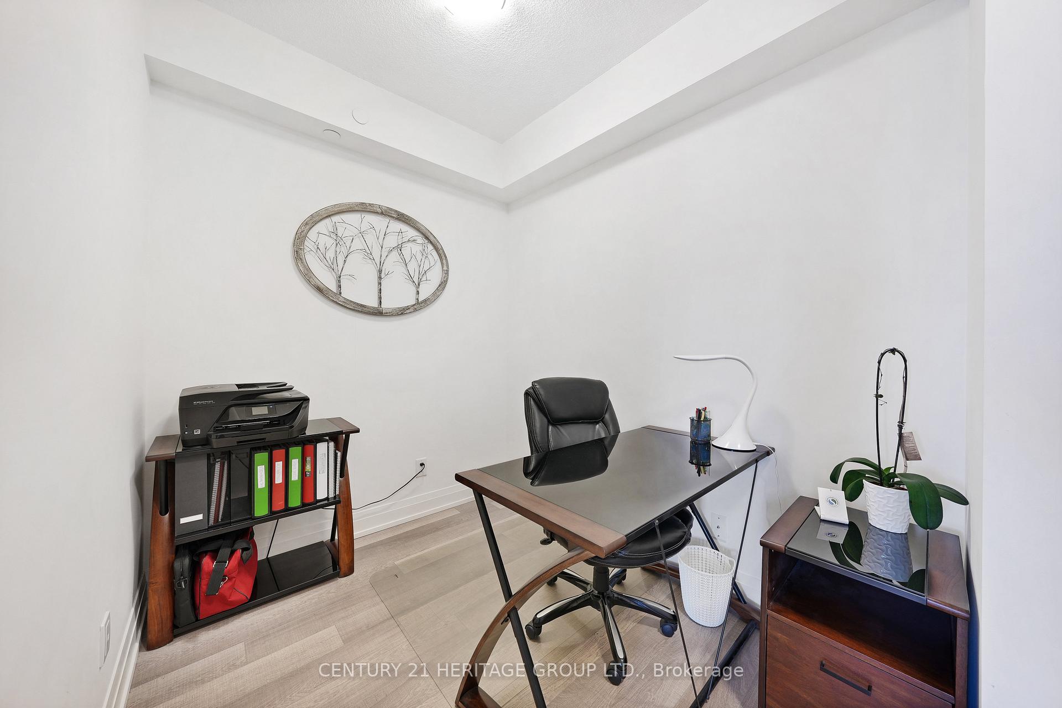
This Fully Upgraded, Modern & Bright 1 Bedroom + Den 650 Sq Ft + 40 Sq Ft Balcony W/ Unobstructed East Side Views Condo Features 9 Ft Ceilings, Open Concept Layout And High-End Finishes. Upgraded Entry W/Frameless Double Door Mirrored Closet, Upgraded Kitchen Cabinets Equipped With Stainless Steel Appliances, Granite Countertops, A Custom Backsplash And A Central Island. Wake Up With The Warm Morning Sunrise That Enters The Living Room & The Spacious Bedroom W/Walk In Closet Offering Ample Storage Space. Upgraded Bathroom Finishing's W/Rain Shower, Quartz Countertop W/Undermount Sink And Extended Cabinets For Extra Space. Upgraded Cobblestone Oak Lexington Laminate Through Out. The State Of The Art Recreation Facility Includes: 24Hr Concierge, Golf Simulator, Indoor Swimming Pool, Sauna And Hot Tub, Yoga Studio, Billiards Room, Gym, Meeting Room, Media Room, Bike Lockers, Ample Visitor Parking, Third Floor Terrace W/ BBQs. Steps From Shops, Cinemas, Restaurants, Vaughan Mills Mall, Wonderland, TTC Subway & Highways 400/407/7. One Locker & One Parking Spot Conveniently Located Near Elevators.
Location Description
Hwy 7 & Weston Rd
Property Detail
- Community: Vaughan Corporate Centre
- Property Type: Owner/Residential Condo & Other
- Bedrooms: 2
- Bath: 1
- Garages: Underground
- Annual Property Taxes : $ 2146.77
- sqft
Facts and Features
- Counstruction Material : Concrete
- Total Parking Space : 1
- Parking Type : Underground
- Community Features : Yes-with Restrictions
Amenities
Listing Contracted With: CENTURY 21 HERITAGE GROUP LTD.