


-
From Our Gallery
Description
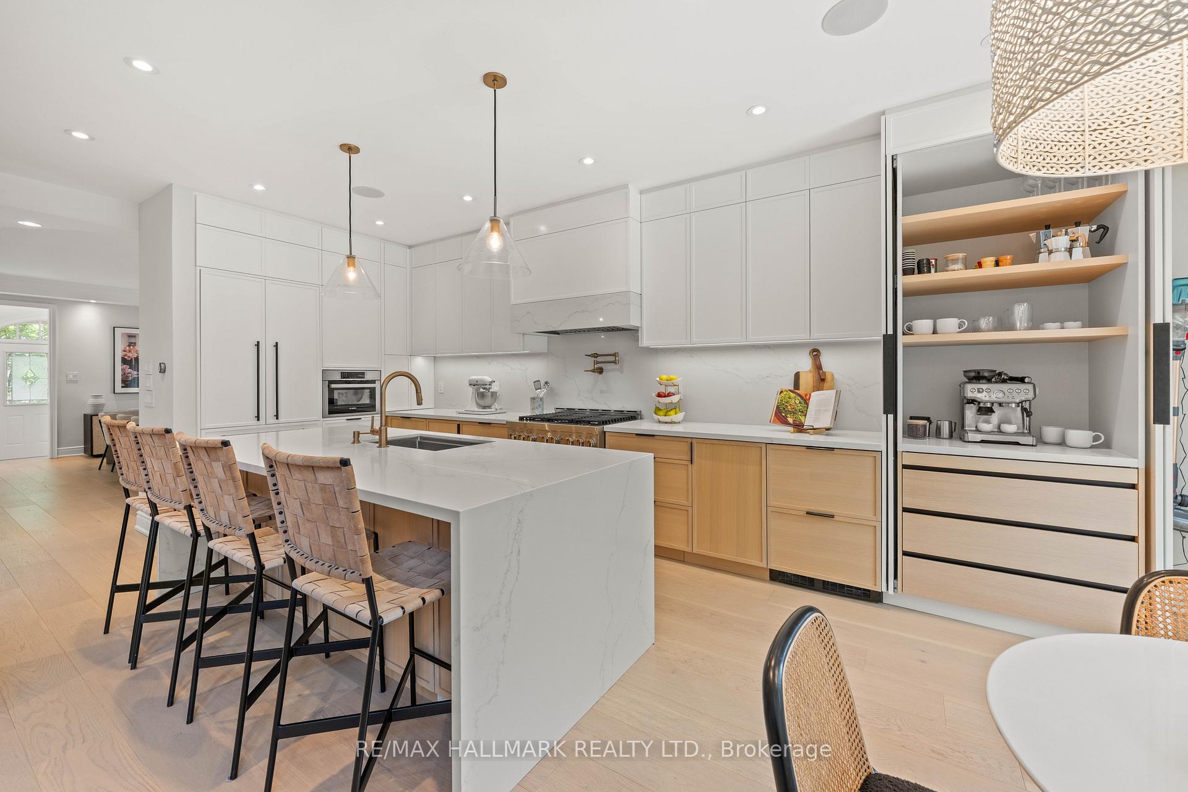
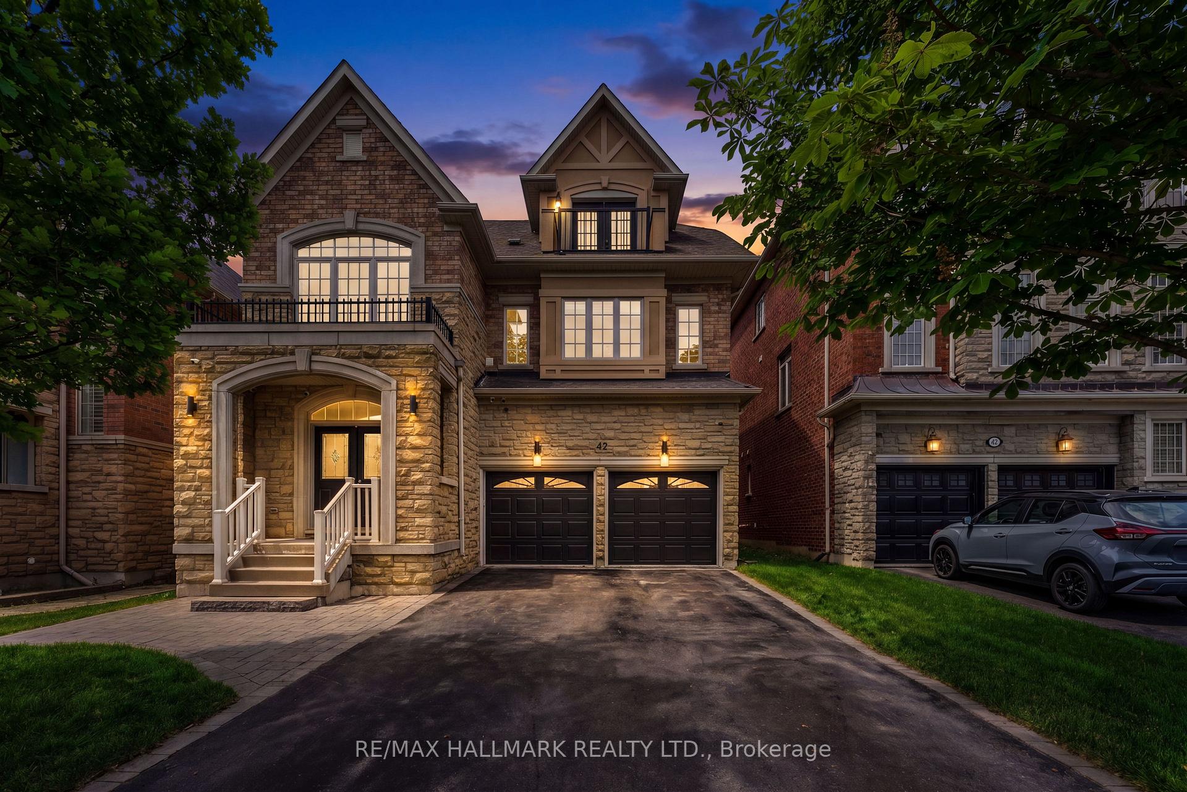
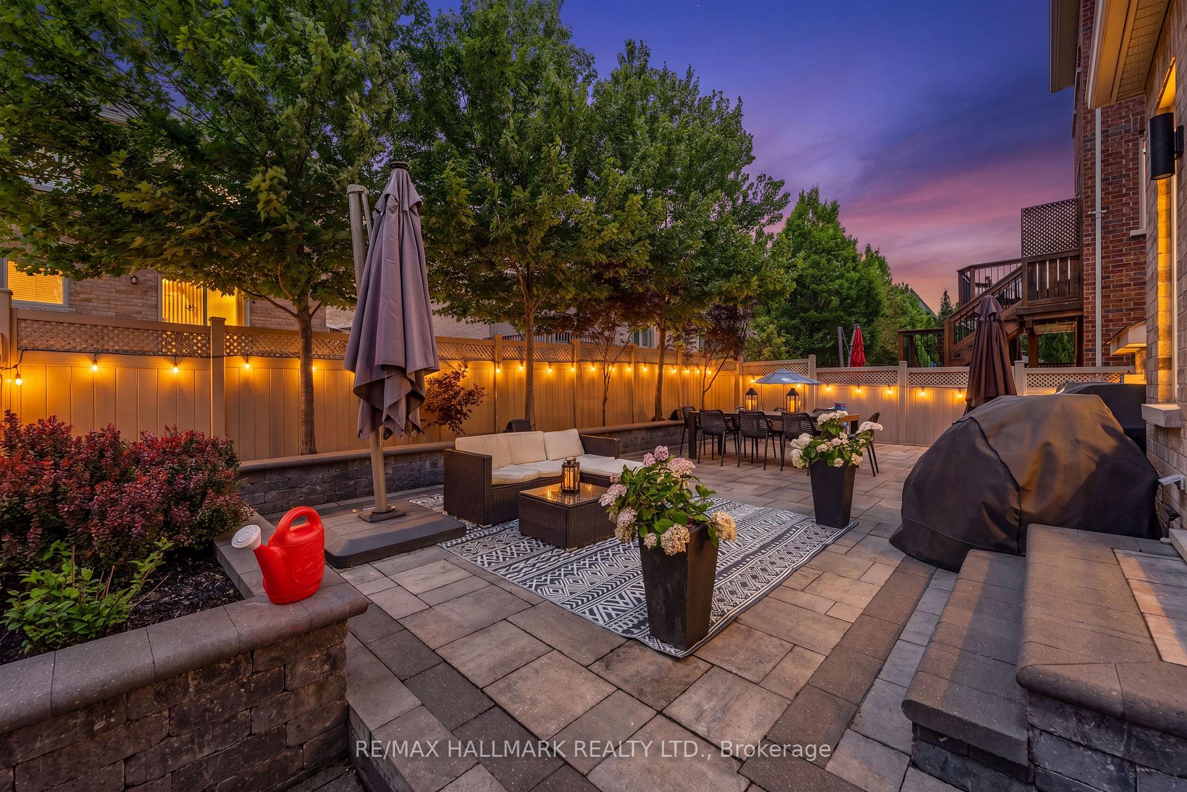
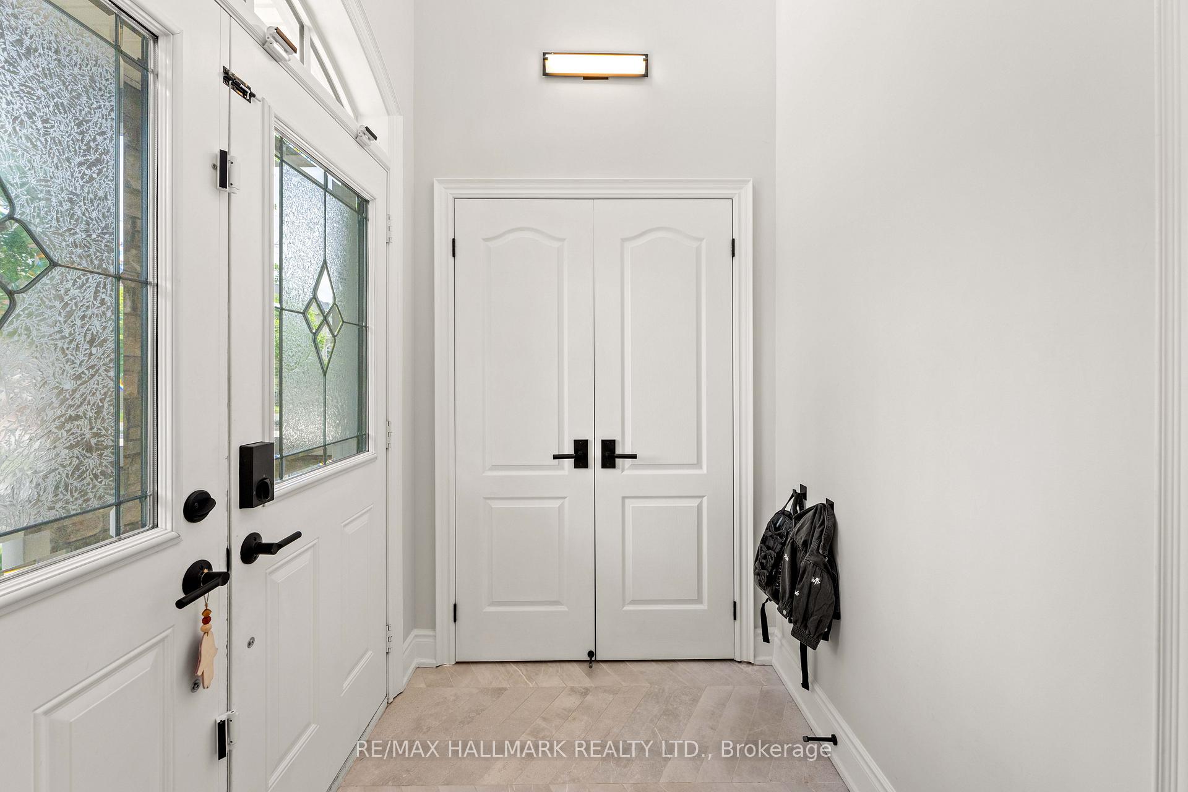
Welcome Home! Totally Renovated & Professionally Designed By Shaunn Lipsey. Includes White Oak Flooring, Custom Designer Lighting, Upgraded Mechanical Systems, Thoughtful Storage, & Whole-Home Technology Infrastructure Including B/I Speakers. One-Of-A-Kind Kitchen W Floor-To-Ceiling Cabinetry, Integrated LED Under-Cabinet Lighting, Oversized Waterfall Island W Seating For 4 & Farmhouse Sink, Pot Filler, Hidden Marvel Double Refrigerator Drawers, Appliance Garage, Hidden Kick-Plate Storage Drawers, Pantry Area W Integrated Coffee Station, & Built-In Breakfast Nook. Entertain In Style W A Spacious Dining Room & A Soaring 2-Storey Living Room Featuring Automatic Blinds. Primary Retreat W 5Pc Spa Ensuite, Oversized W/I Closet With Custom Shelves & Drawers, Separate Office Area, & W/O To Private Balcony. Ensuite Offers Steam Shower, Heated Floors, & Freestanding Soaker Tub. Second Level Boasts 3 Bedrooms & A Den/Family Room (Easily Converted Into 5th Bedroom). Finished Basement W Rec Room, Bedroom, Office, Bathroom, Wet Bar, Walk-In Storage Room, & Movement Room Featuring Rock Climbing Wall! Fresh Front Sod & Driveway Sealing. Landscaped Yard Showcases Patio Stone Walkways & Stunning Japanese Maple! Parking For 6! Fabulous School District - Anne Frank P.S. & Stephen Lewis S.S. Steps To Bialik Hebrew Day School, The JCC, & Honey and Barry Memorial Arena!
Location Description
Bathurst Street & Rutherford Road
Property Detail
- Community: Patterson
- Property Type: Owner/Residential Freehold
- Bedrooms: 6
- Bath: 4
- Garages: Attached
- Annual Property Taxes : $ 7781.14
- sqft
Facts and Features
- Foundation Type: Concrete
- Counstruction Material : Brick-Stone
- Total Parking Space : 6
- Parking Type : Attached
Amenities
Listing Contracted With: RE/MAX HALLMARK REALTY LTD.