


-
From Our Gallery
Description
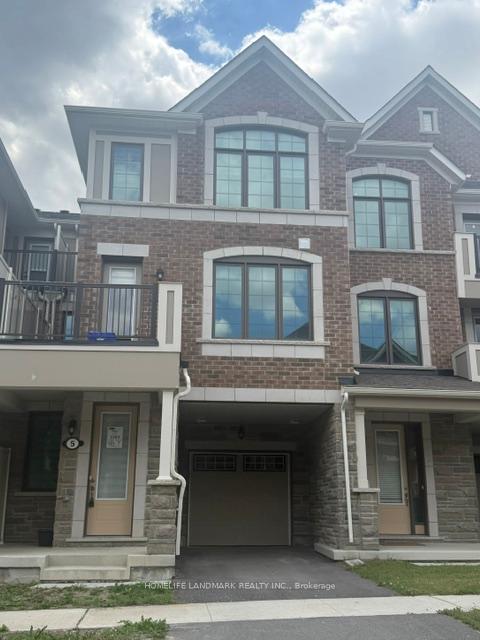
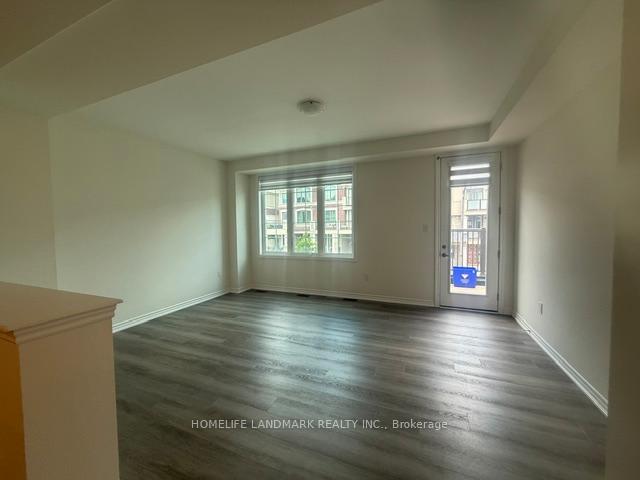
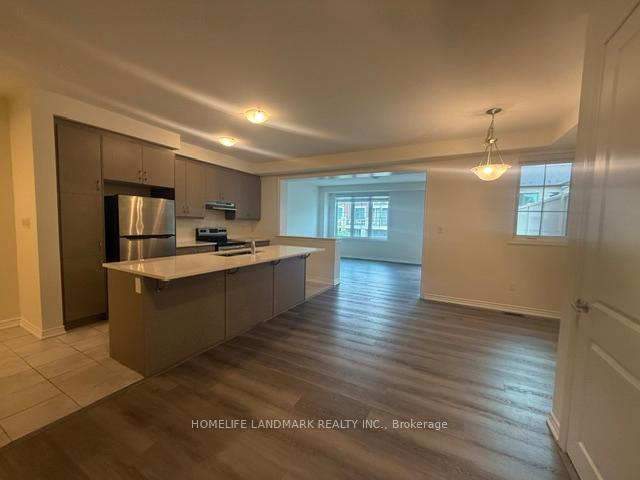
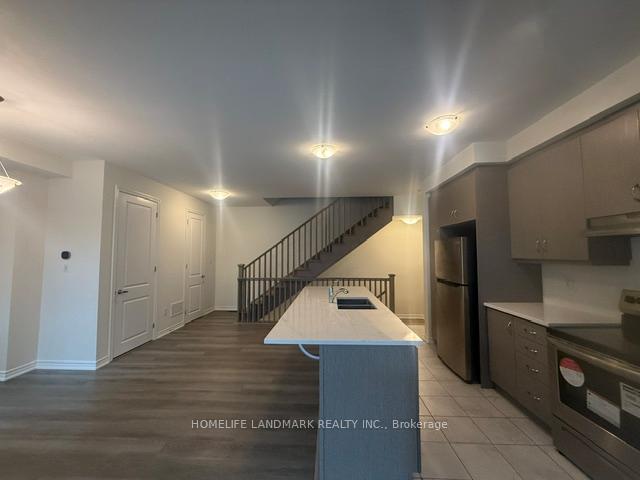
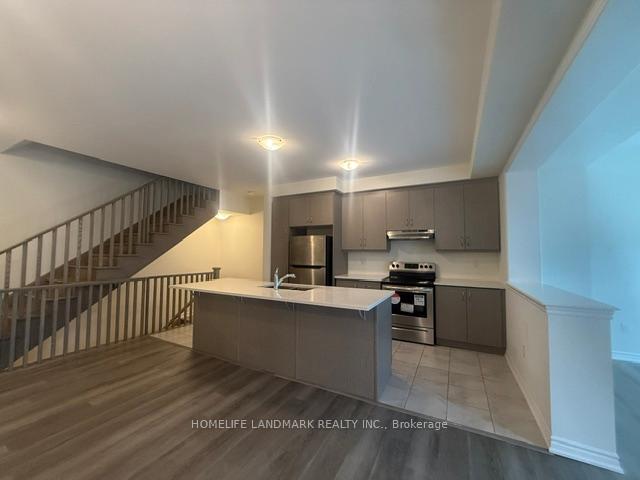
Bright and Spacious 3 Beds, 2.5 Bathrooms Townhome Features An Open Concept Floor Plan With Large Windows, Modern Kitchen with Great Layout, 9' ceiling on main and 2nd floors. Master Bedroom with Ensuite Bath and Large Walk-In Closet. Direct Garage Access, Close to Hwy 404, Costco, Home Depot, Parks and Restaurants.
Location Description
Woodbine/Elgin Mills
Property Detail
- Community: Victoria Square
- Property Type: Vacant/Residential Freehold
- Bedrooms: 3
- Bath: 3
- Garages: Built-In
- sqft
Facts and Features
- Foundation Type: Unknown
- Counstruction Material : Brick
- Total Parking Space : 2
- Parking Type : Built-In
Amenities
Listing Contracted With: HOMELIFE LANDMARK REALTY INC.