


-
From Our Gallery
Description
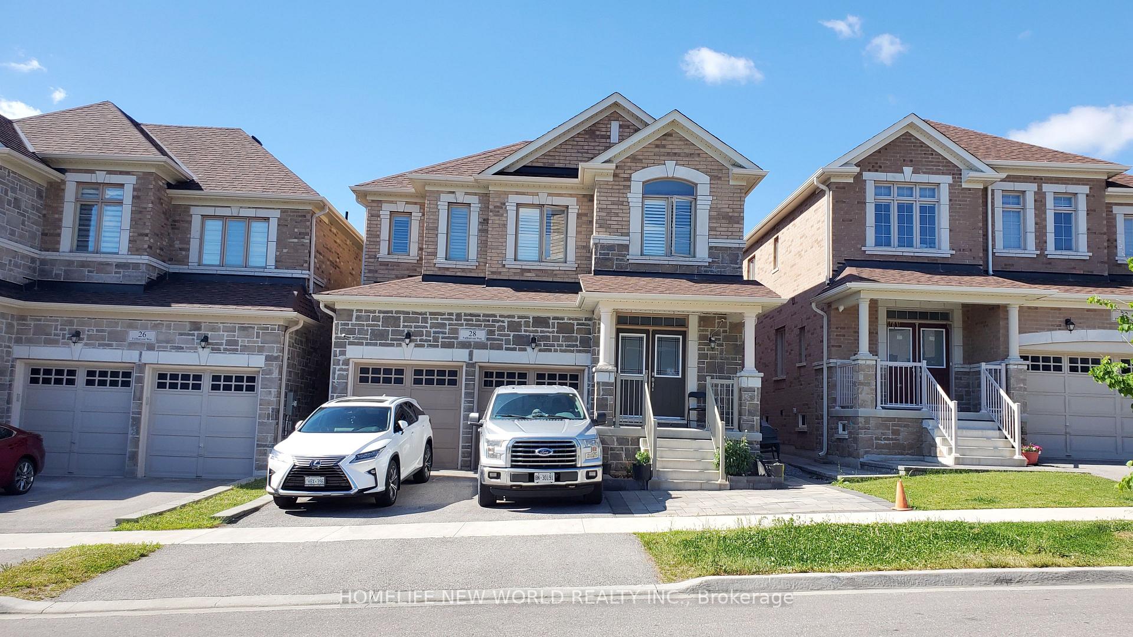
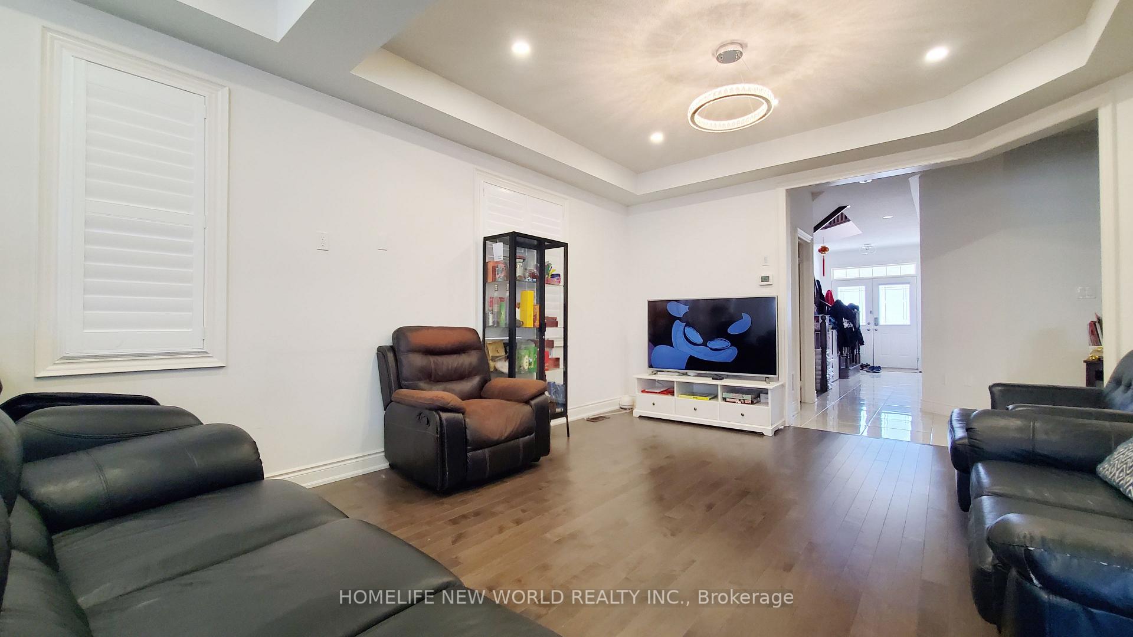
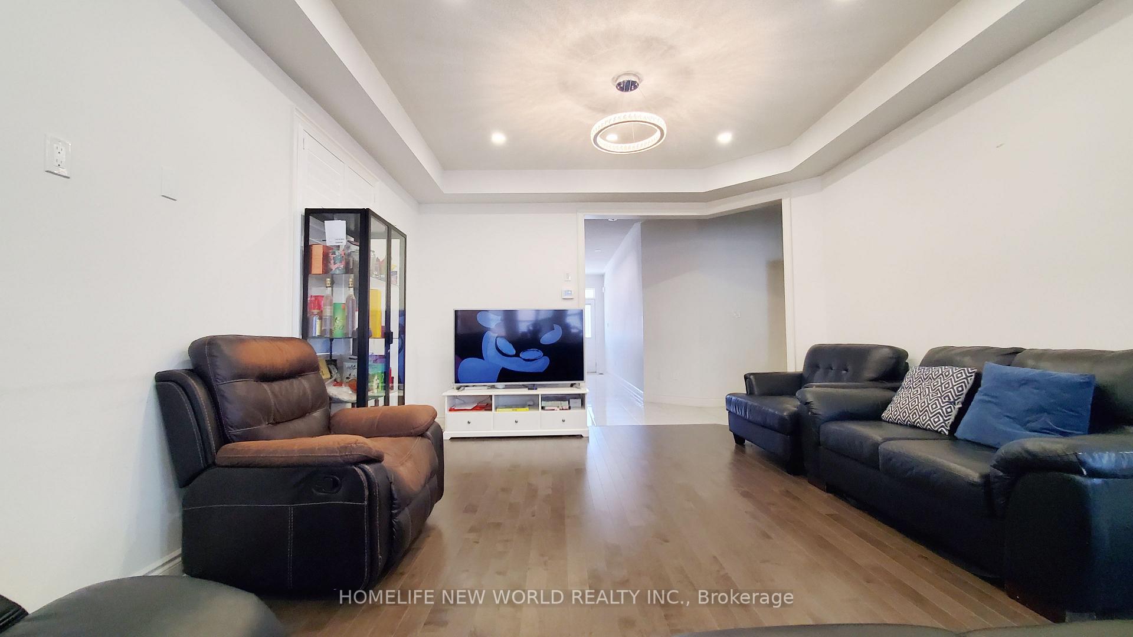
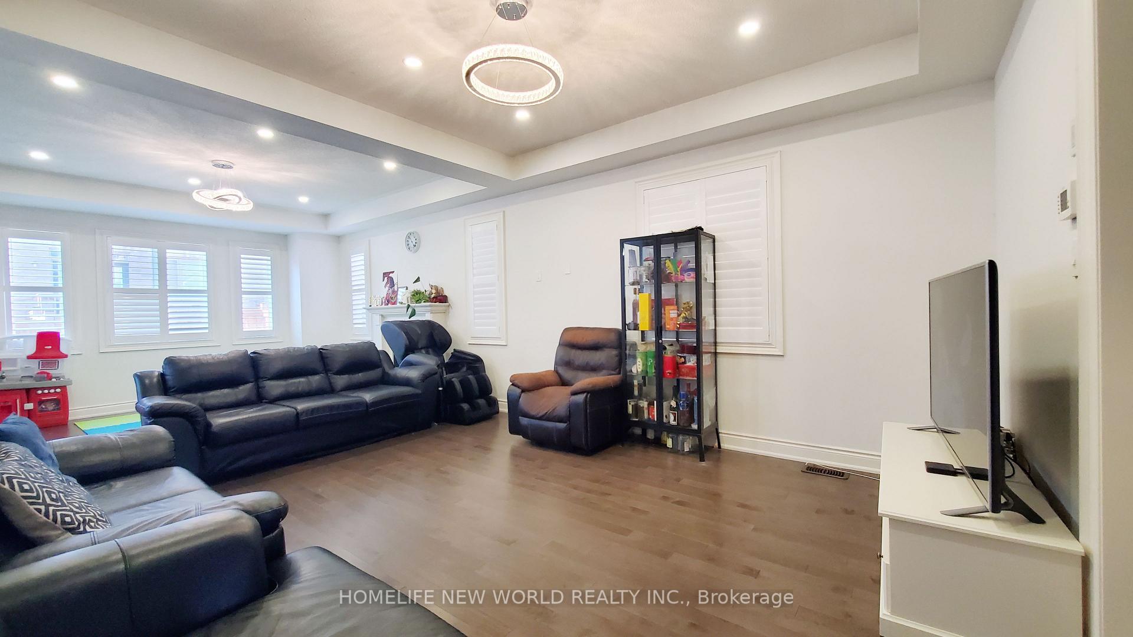
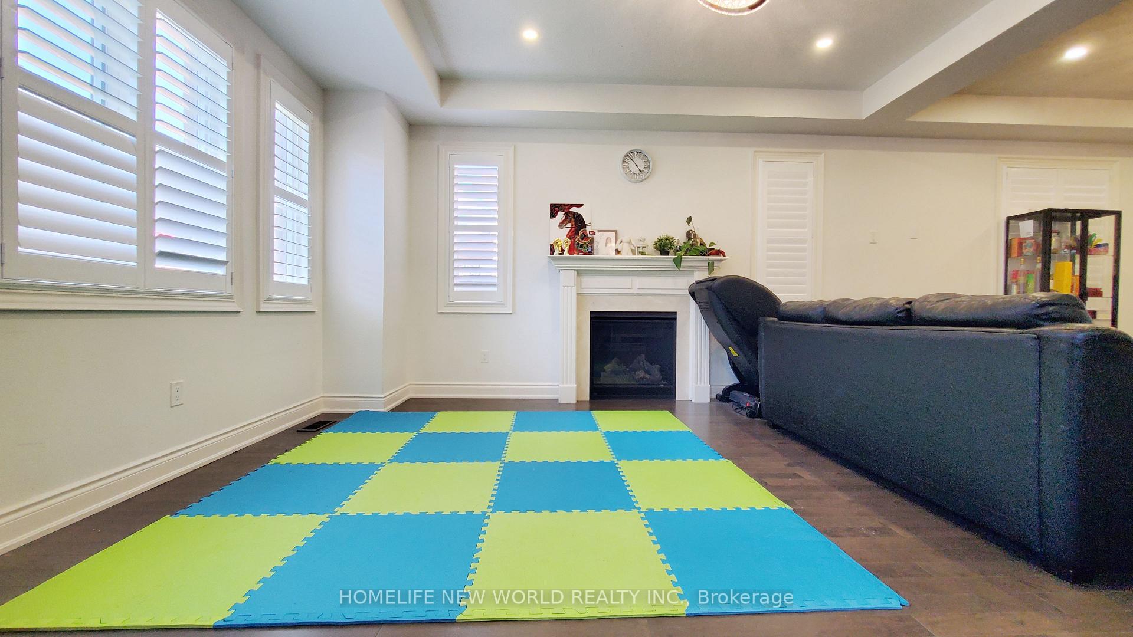
This spacious, detached home offers over 2,600 square feet of thoughtfully designed living space, featuring 4 bedrooms, 4 bathrooms, and 9-foot ceilings throughout the main level. The bright, open-concept layout is both functional and inviting, with a well-appointed kitchen that flows seamlessly into the family room, ideal for everyday living and entertaining.The eat-in kitchen, updated new quartz countertops and backsplash, a large sink, and a centre island with breakfast seating. Upstairs, the home continues to impress with four generously sized bedrooms and a layout designed with comfort and privacy in mind. Ideally located in a sought-after Stouffville neighbourhood, close to parks, schools, shops, and dining, with easy access to Highways 404 and 407 and just a short drive to Markham Stouffville Hospital.
Location Description
Tenth Line/McKean Drive
Property Detail
- Community: Stouffville
- Property Type: Owner/Residential Freehold
- Bedrooms: 4
- Bath: 4
- Garages: Attached
- sqft
Facts and Features
- Foundation Type: Concrete
- Counstruction Material : Brick
- Total Parking Space : 4
- Parking Type : Attached
Amenities
Listing Contracted With: HOMELIFE NEW WORLD REALTY INC.