


-
From Our Gallery
Description
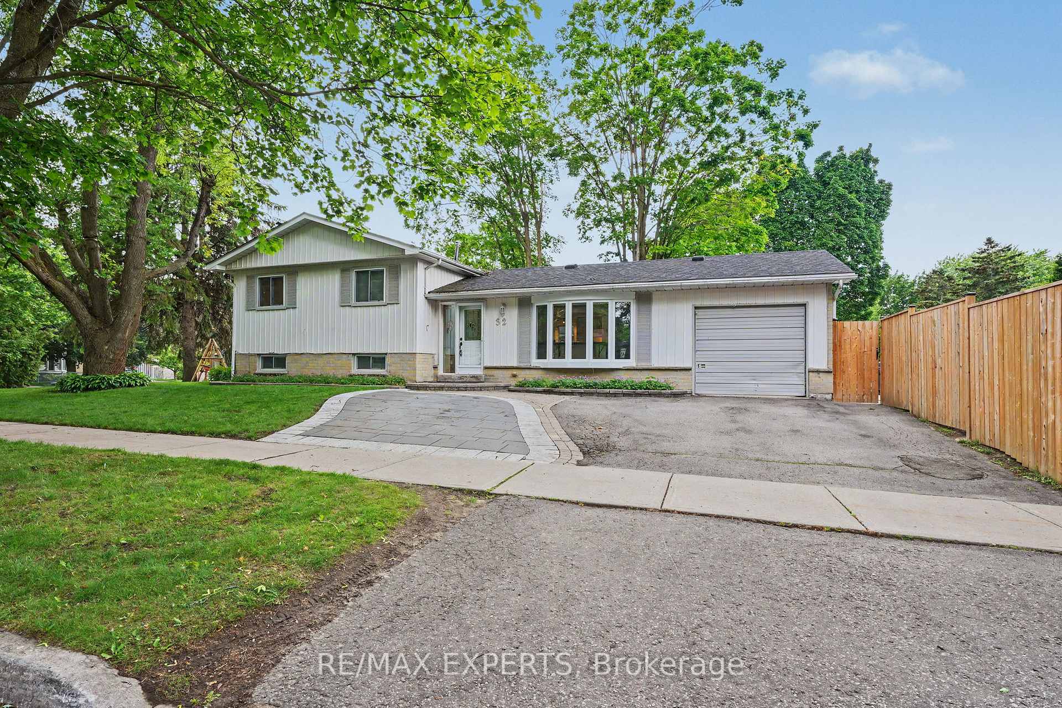
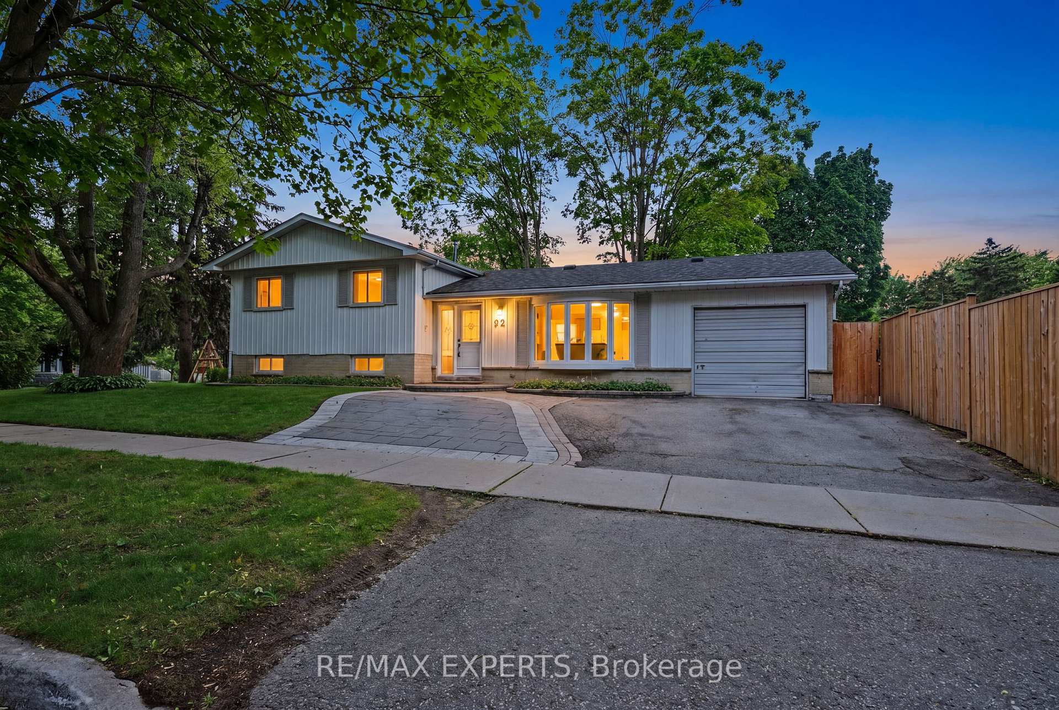
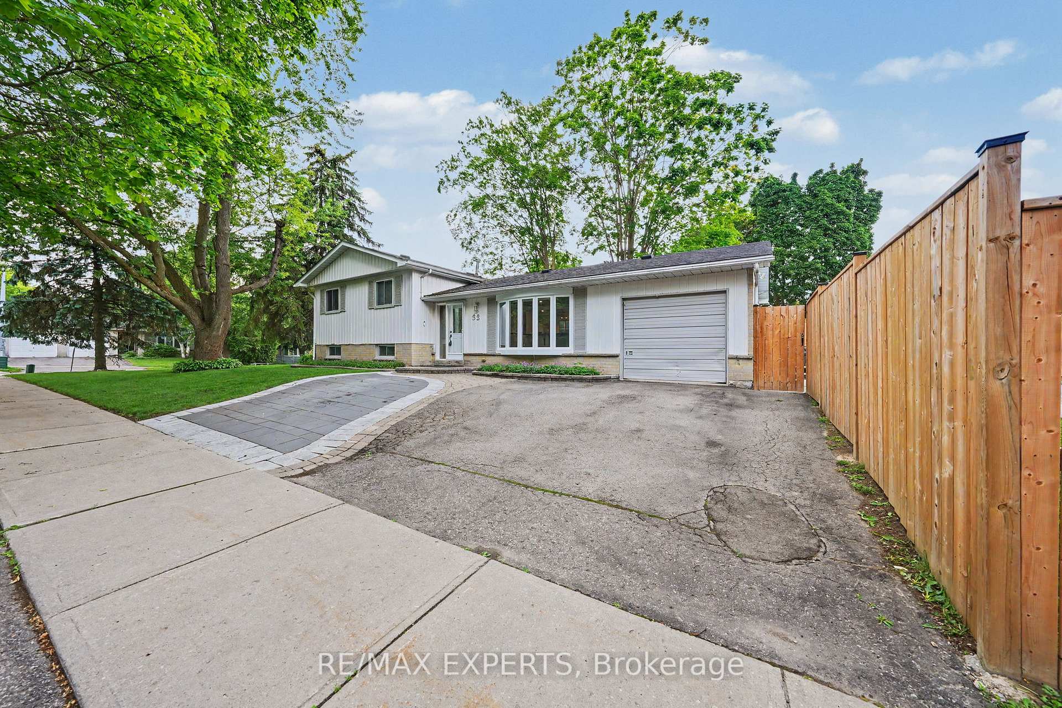
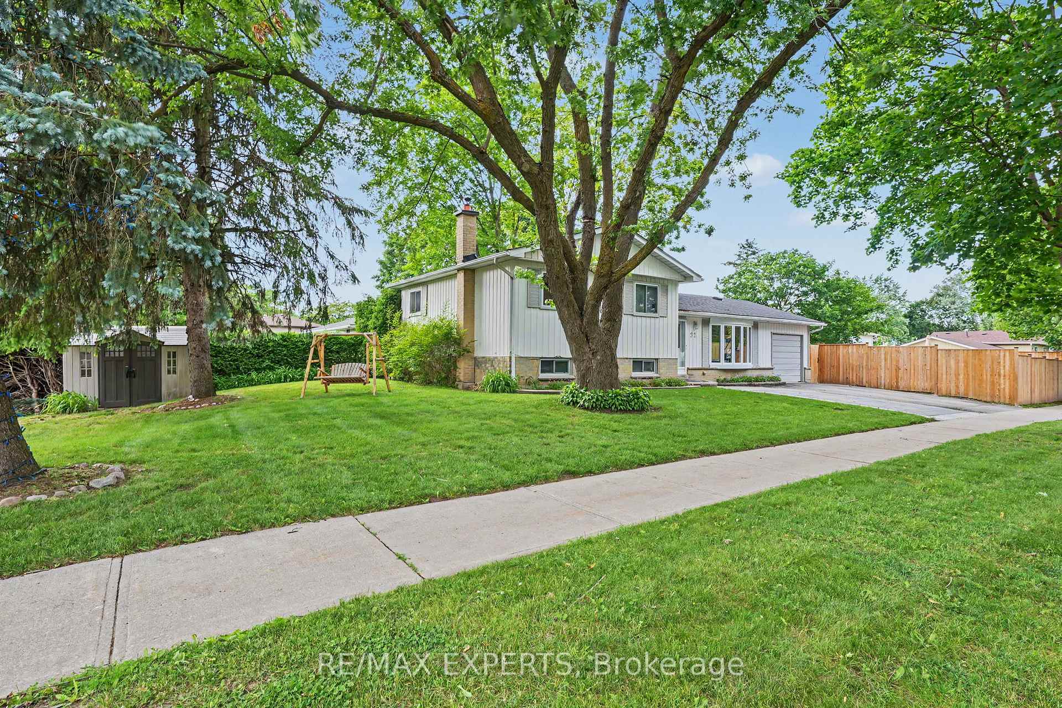
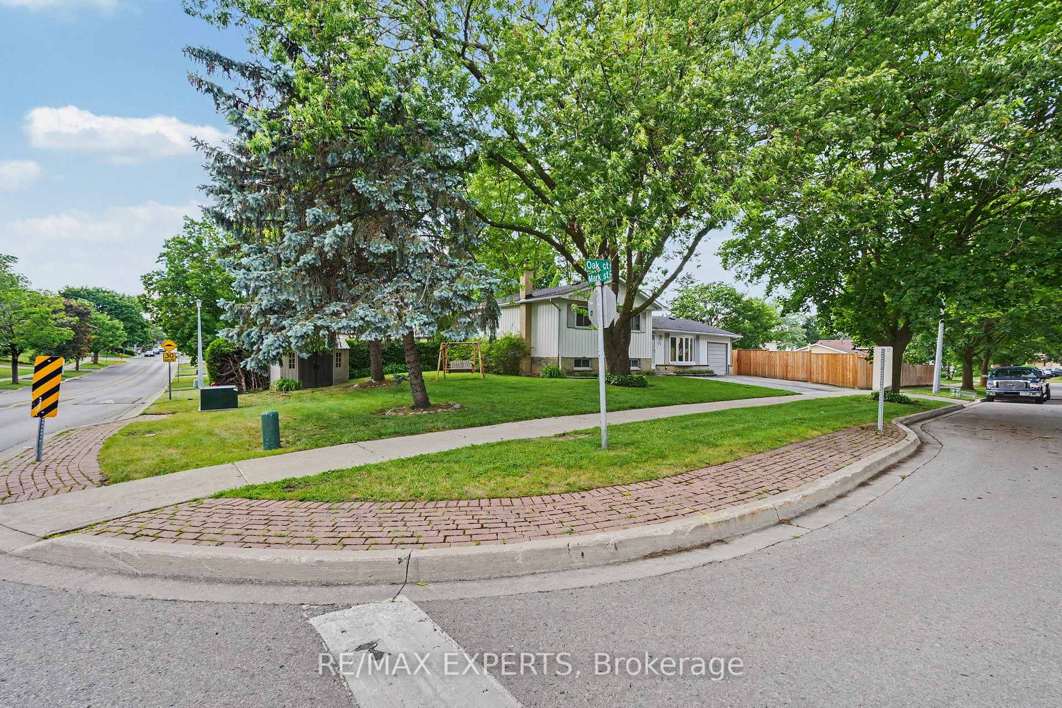
Welcome to this bright detached corner-lot 3-bedroom side split on a family-friendly street, close to Yonge St and Wellington. Offering over 1,300 sq ft of above-grade living space plus additional finished living space in the basement, all on a generous 57 x 125 ft lot. Large windows on the corner exposure flood the home with natural light throughout. Inside, the converted garage now serves as a family room with large sliding glass doors overlooking the pool. Extra living space in exchange for garage parking, ideal for buyers who value square footage over storage. A 4-piece bathroom on the upper level and a 3-piece bath with a shower on the lower level give everyone their own space. The finished basement adds a separate entrance, ideal for an in-law suite, extra living space or potential for rental income. Outside, enjoy a fully fenced side yard for added privacy and your own oasis with an inground pool and hot tub, perfect for summer entertaining. A versatile layout that works equally well for personal use or as an investment property. Move-in ready and waiting for its next owner.
Location Description
Yonge St & Wellington St
Property Detail
- Community: Aurora Village
- Property Type: Owner/Residential Freehold
- Bedrooms: 3
- Bath: 2
- Garages: None
- Annual Property Taxes : $ 5217.5
- sqft
Facts and Features
- Foundation Type: Concrete
- Counstruction Material : Brick-Board & Batten
- Total Parking Space : 3
- Parking Type : None
Amenities
Listing Contracted With: RE/MAX EXPERTS