


-
From Our Gallery
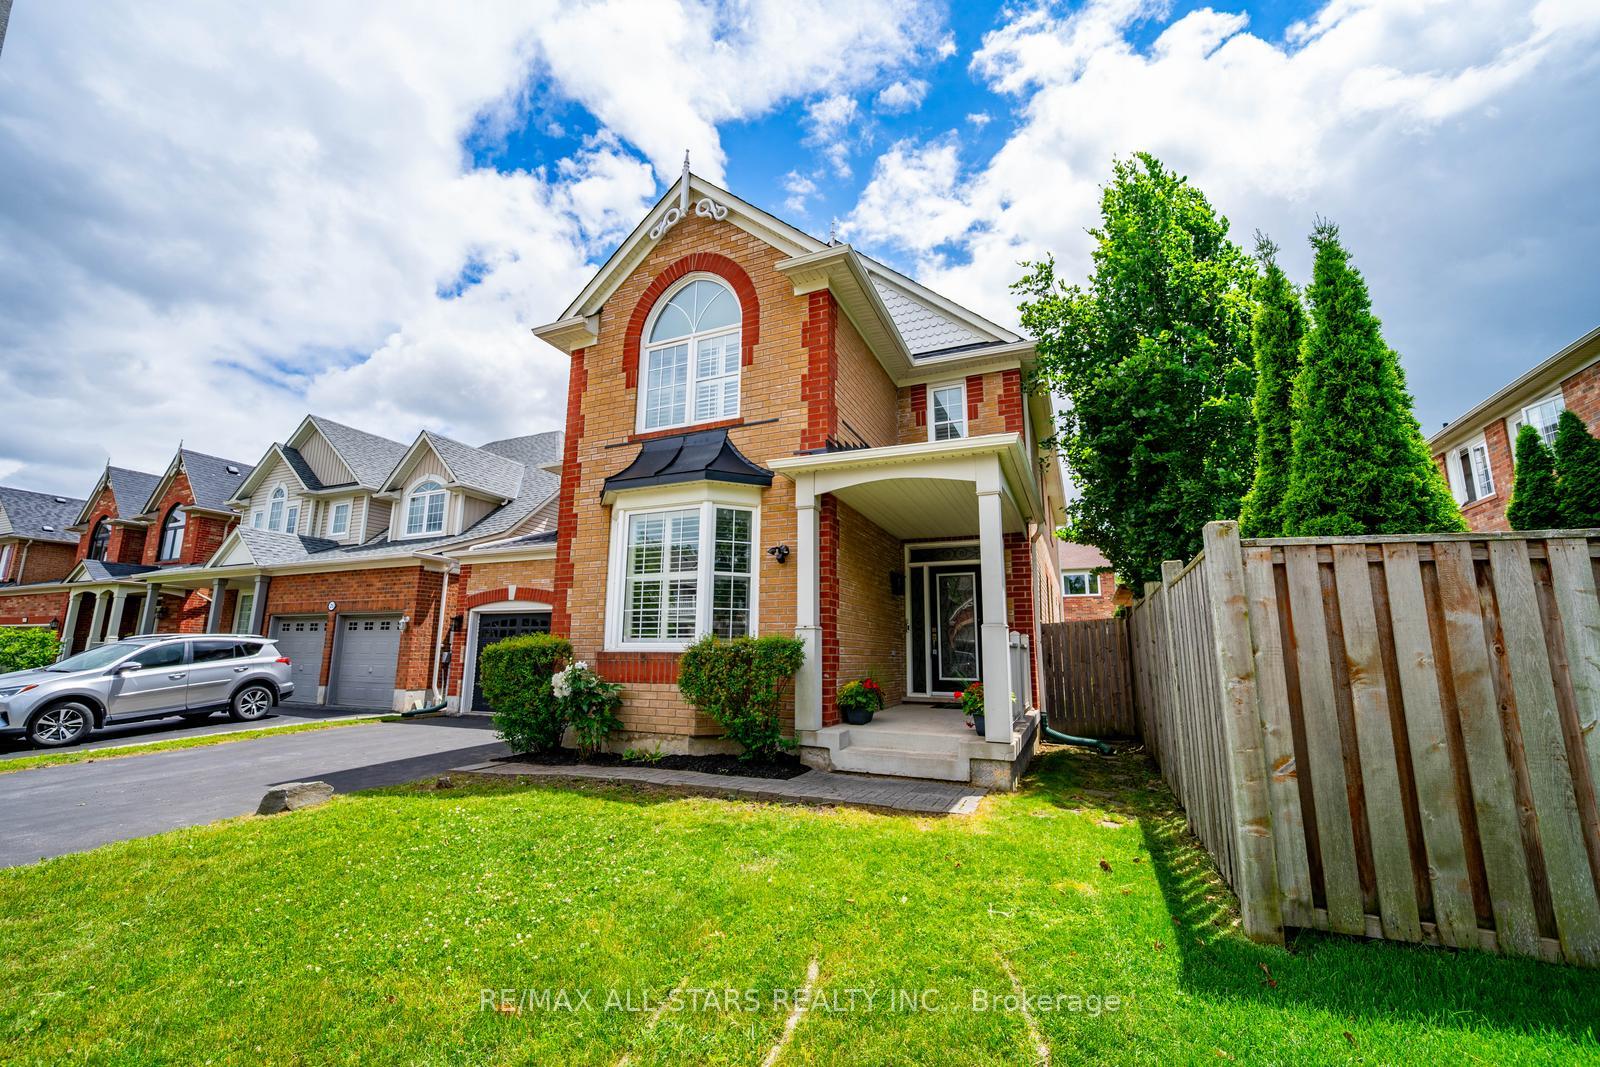
Description
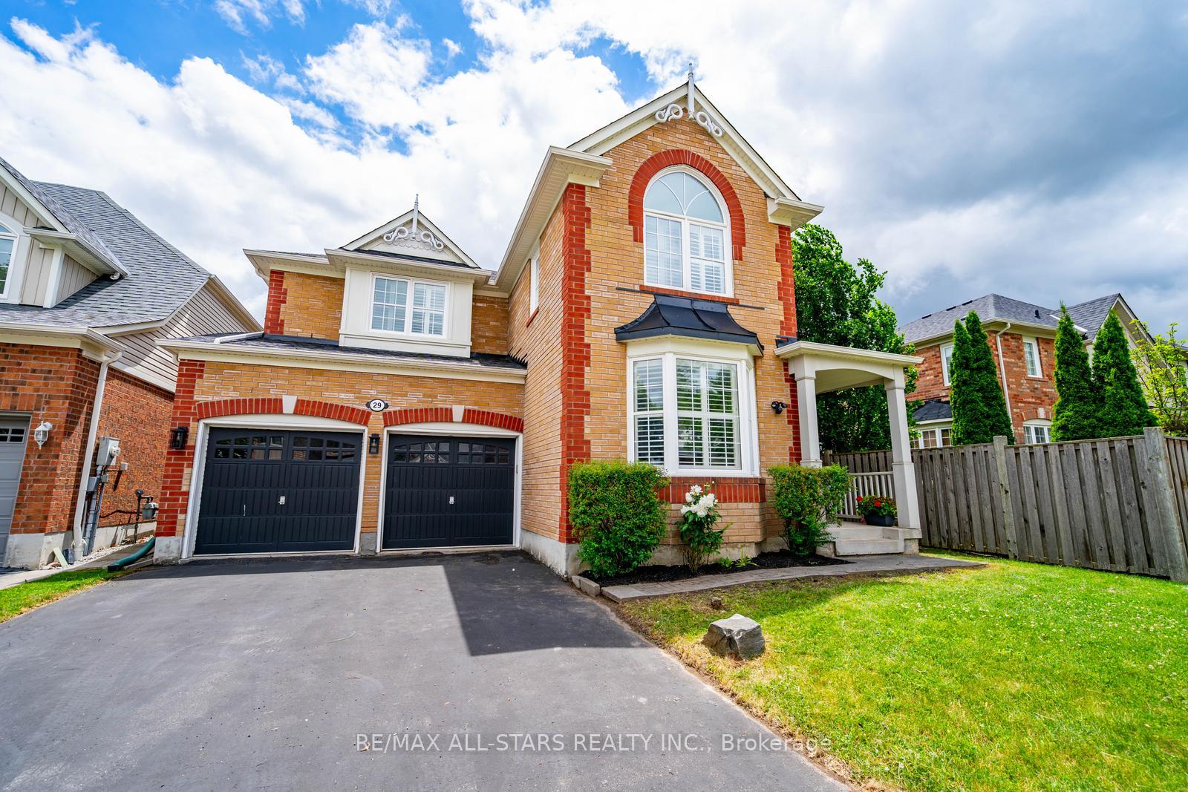
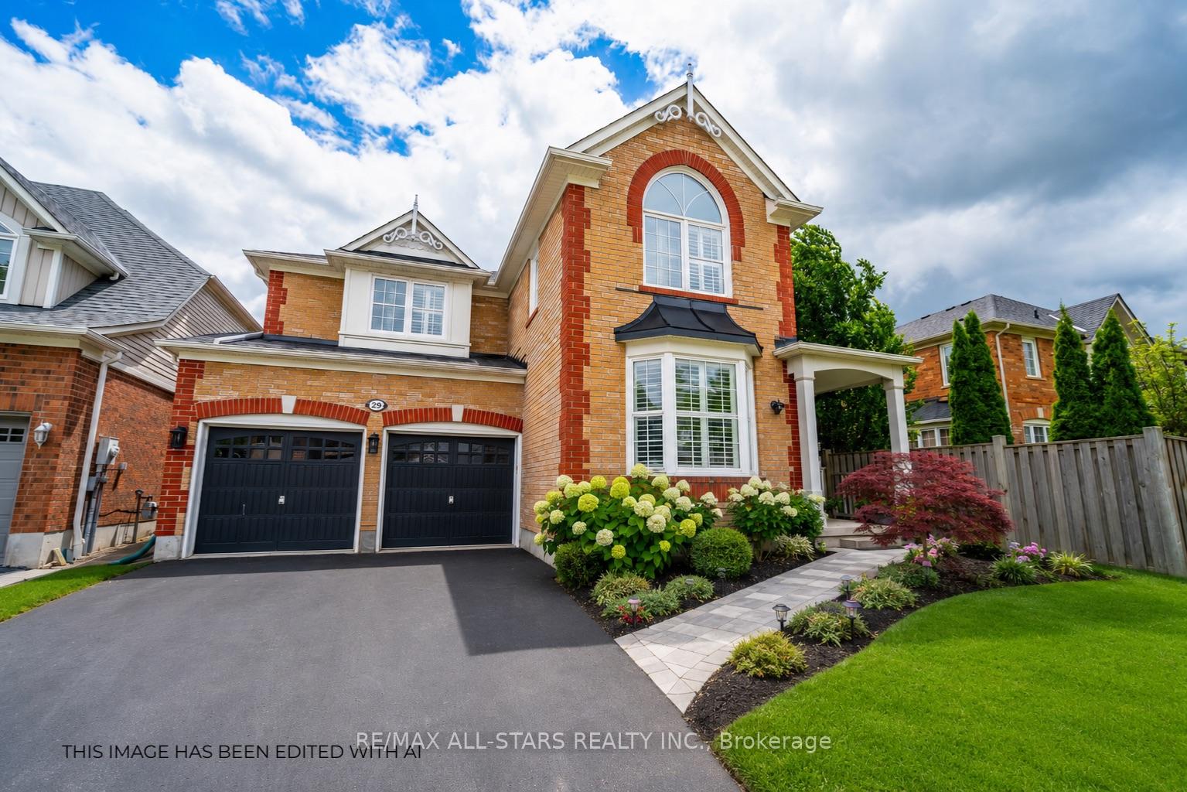
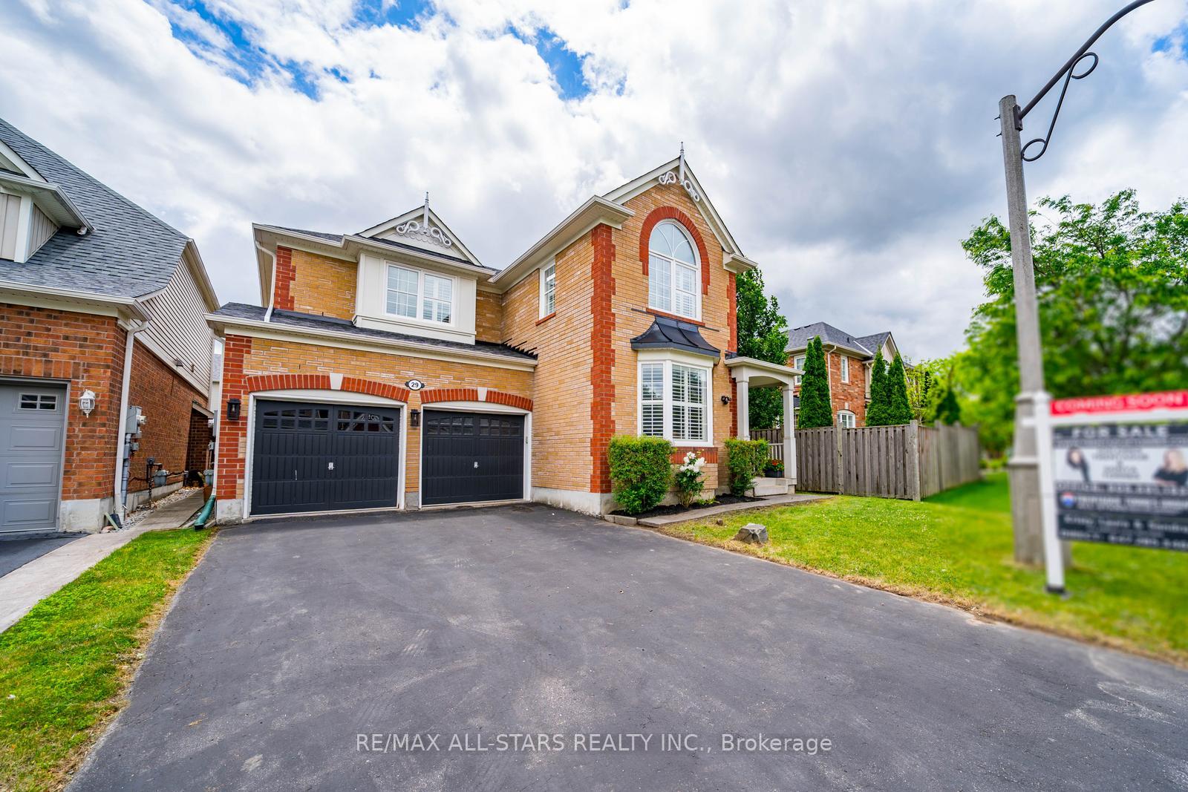
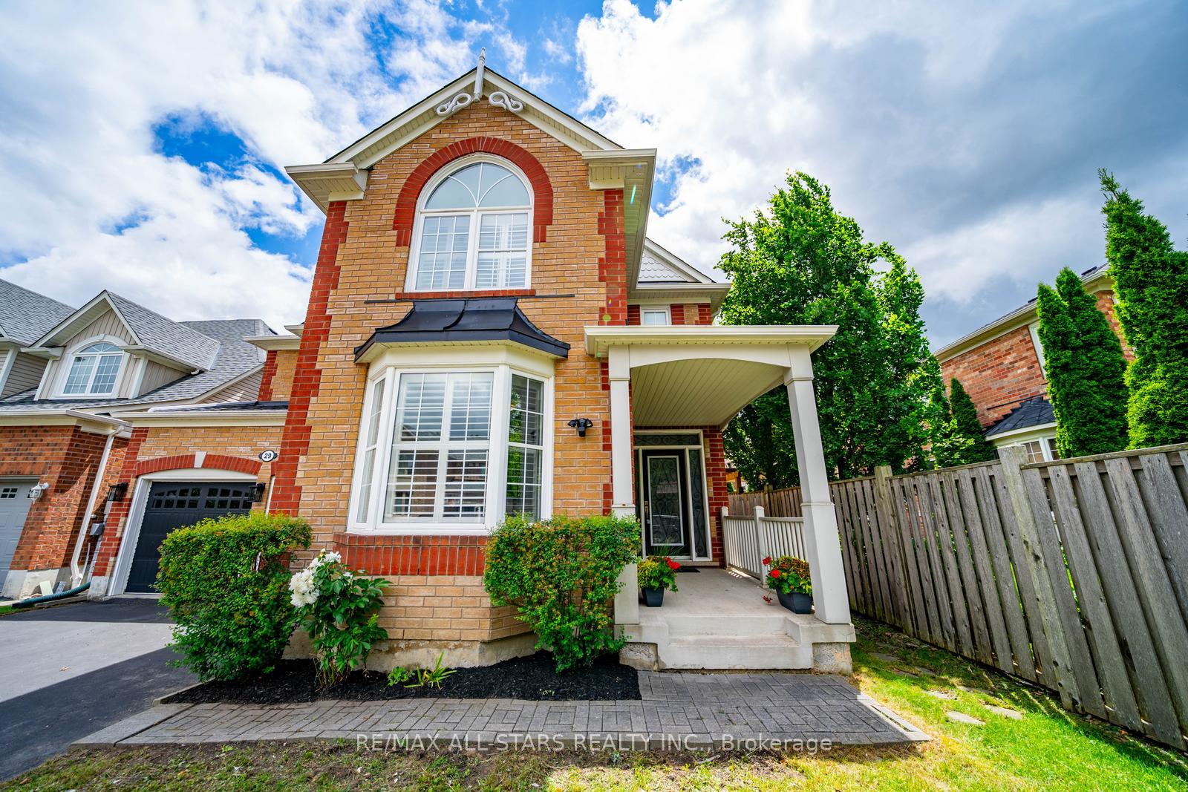
Step inside to discover a thoughtfully designed main floor featuring spacious principal rooms, elegant wainscoting, and hardwood flooring throughout. The updated kitchen is the heart of the home, complete with a centre island, ample cabinetry, and an open-concept layout overlooking the inviting family room with a cozy gas fireplace. A dedicated main floor office provides the perfect space for working from home.Upstairs, you'll find four generously sized bedrooms, two versatile loft areas ideal for a study space, playroom, or additional family room, and the convenience of upper-level laundry. The spacious primary retreat features two walk-in closets and a luxurious 5-piece ensuite.The unfinished basement offers endless possibilities to create the space you've always wanted, whether it's a recreation room, home gym, or additional living space tailored to your family's needs.Step outside to a private backyard designed for relaxation and enjoyment, offering the perfect setting for summer barbecues, entertaining family and friends, or simply unwinding after a long day.Located in one of Stouffville's most family-friendly neighbourhoods, Wheler's Mill is known for its top-rated schools, beautiful parks, splash pad, scenic walking trails, and convenient access to shopping, dining, and everyday amenities. This is the perfect place to call home for growing families.
Location Description
Hoover Park Dr & Sandiford Dr
Property Detail
- Community: Stouffville
- Property Type: Owner/Residential Freehold
- Bedrooms: 4
- Bath: 3
- Garages: Built-In
- Annual Property Taxes : $ 7276
- sqft
Facts and Features
- Foundation Type: Concrete
- Counstruction Material : Brick
- Total Parking Space : 6
- Parking Type : Built-In
Amenities
Listing Contracted With: RE/MAX ALL-STARS REALTY INC.