


-
From Our Gallery
Description
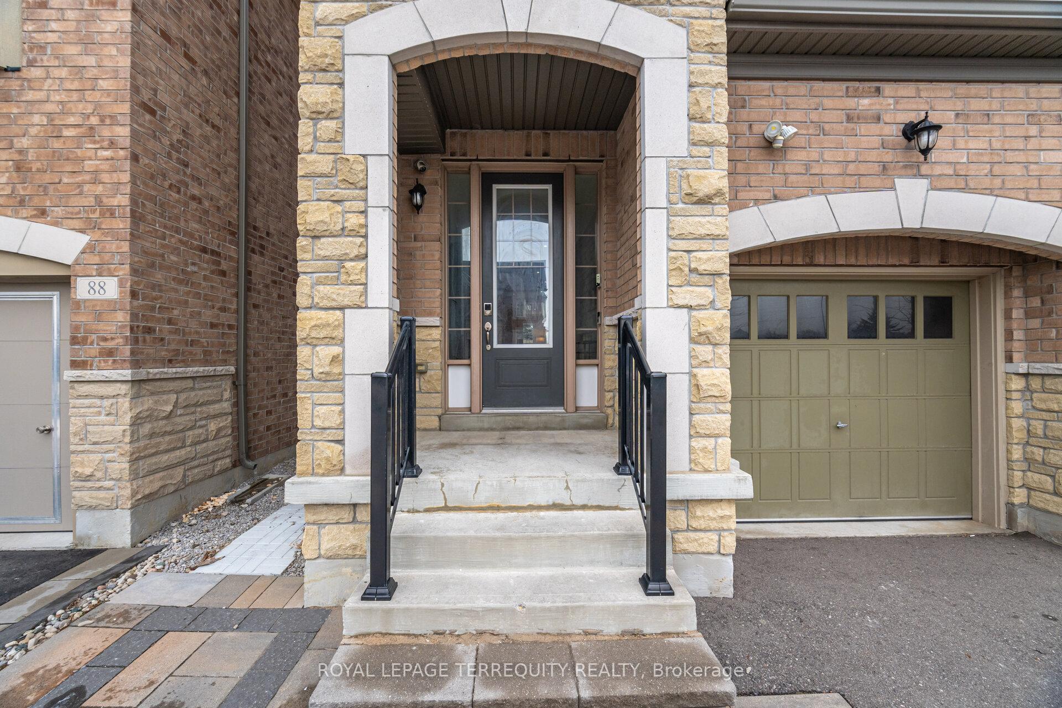
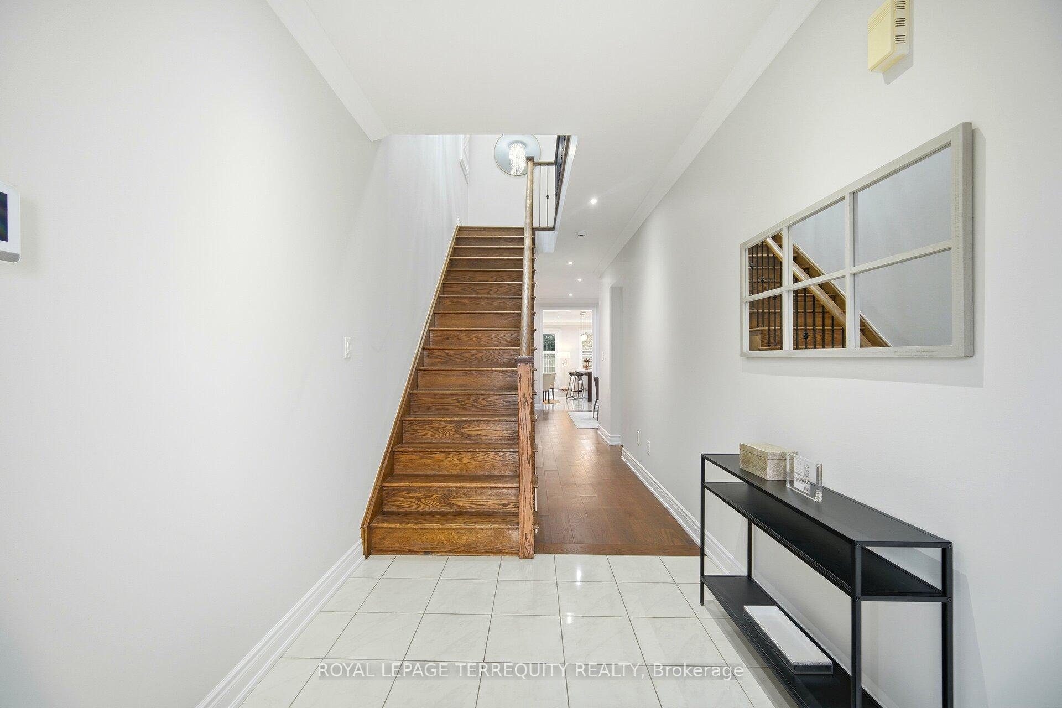
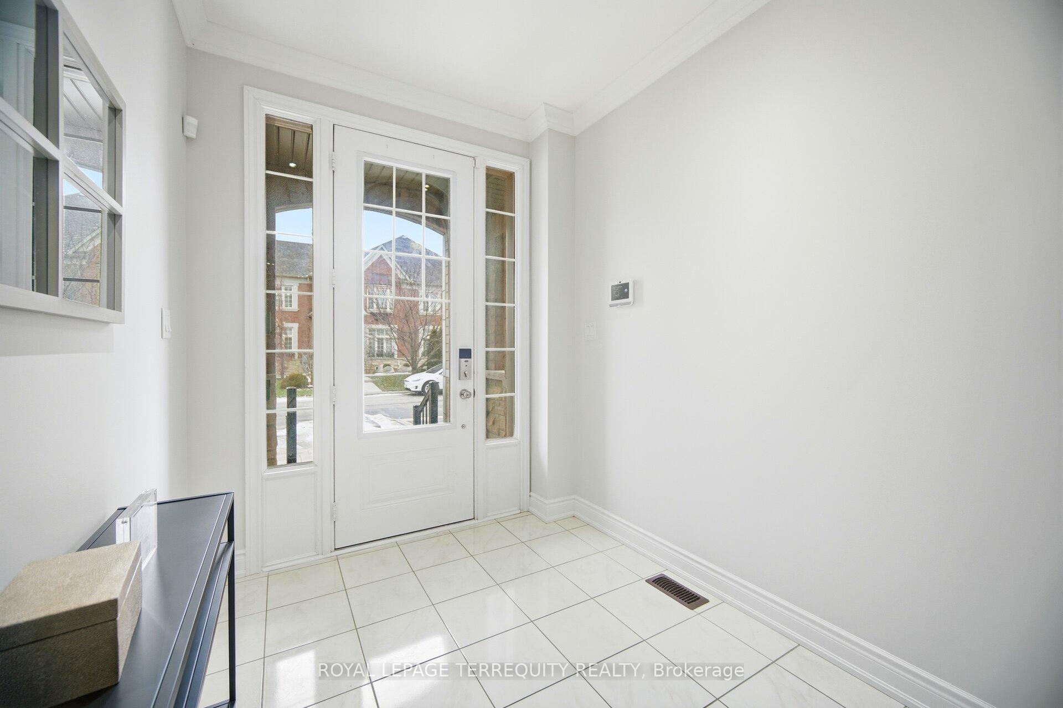
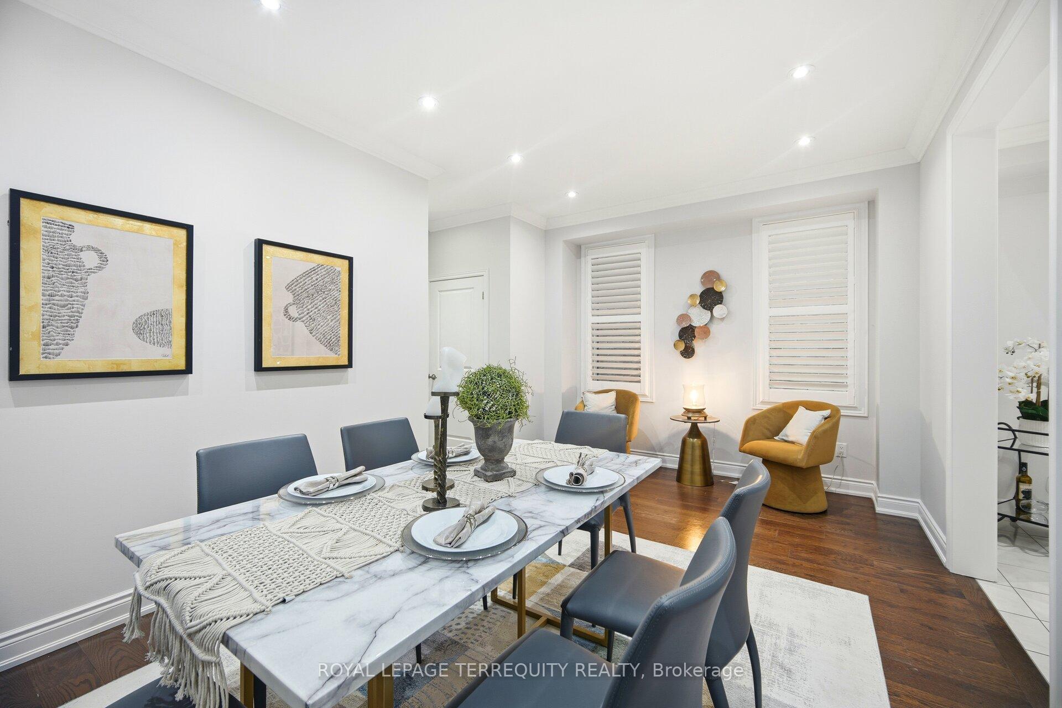
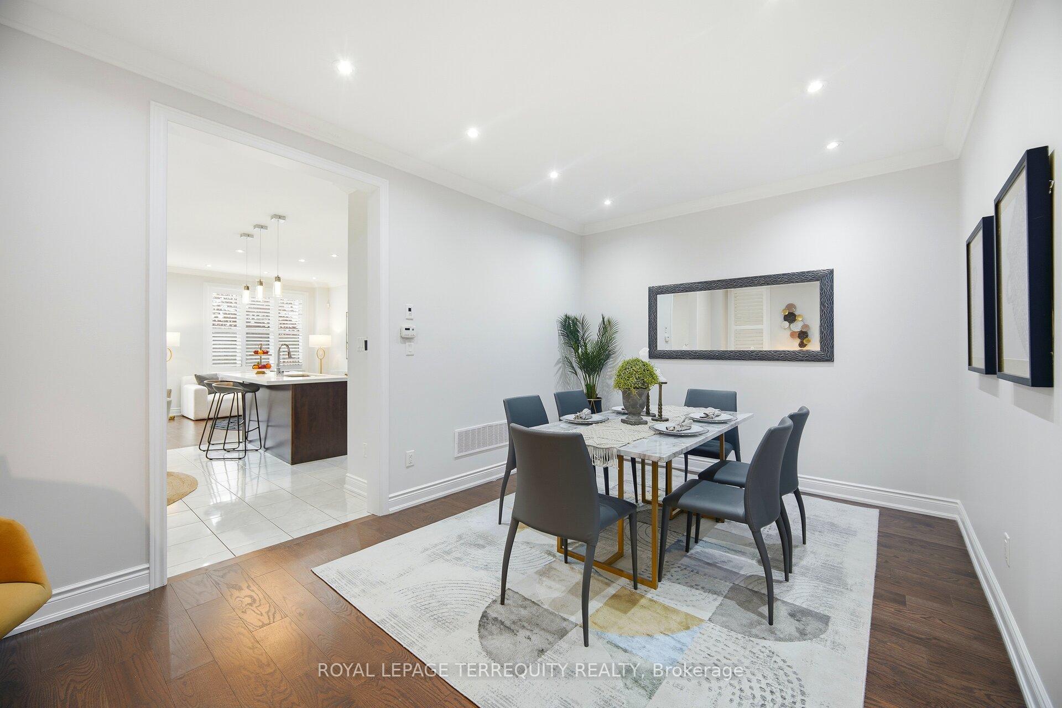
Welcome to this move-in-ready Vaughan detached home, that lives larger than you expect:bright, modern, and designed for real life. Step into a wide foyer and an inviting main floorwith hardwood flooring, pot lights, and a warm fireplace that anchors the open-concept livingspace.At the heart of the home is a standout kitchen: quartz counters, an oversized island,stainless steel appliances, and a gas range: ideal for hosting, meal prep, and busy mornings.The living/family room overlooks the backyard and walks out to a private fenced space forsummer BBQs and easy outdoor time.Upstairs, you'll find well-proportioned bedrooms and a serene primary retreat complete withTWO walk-in closets and an ensuite featuring a double vanity, soaker tub, and glass shower.Everyday convenience is elevated with second-floor laundry (with sink and storage).Downstairs, the finished basement offers a large, versatile recreation area; use it as a gym,kids' zone, movie lounge, or work-from-home hub.All of this, plus an attached garage with EV charger ready and a clean, contemporary feelthroughout. An excellent opportunity in a family-oriented Vaughan community close to everydayamenities.
Location Description
Weston Rd and Major Mac
Property Detail
- Community: Vellore Village
- Property Type: Vacant/Residential Freehold
- Bedrooms: 4
- Bath: 4
- Garages: Built-In
- Annual Property Taxes : $ 6132.59
- sqft
Facts and Features
- Foundation Type: Concrete
- Counstruction Material : Brick Veneer
- Total Parking Space : 3
- Parking Type : Built-In
Amenities
Listing Contracted With: ROYAL LEPAGE TERREQUITY REALTY