


-
From Our Gallery
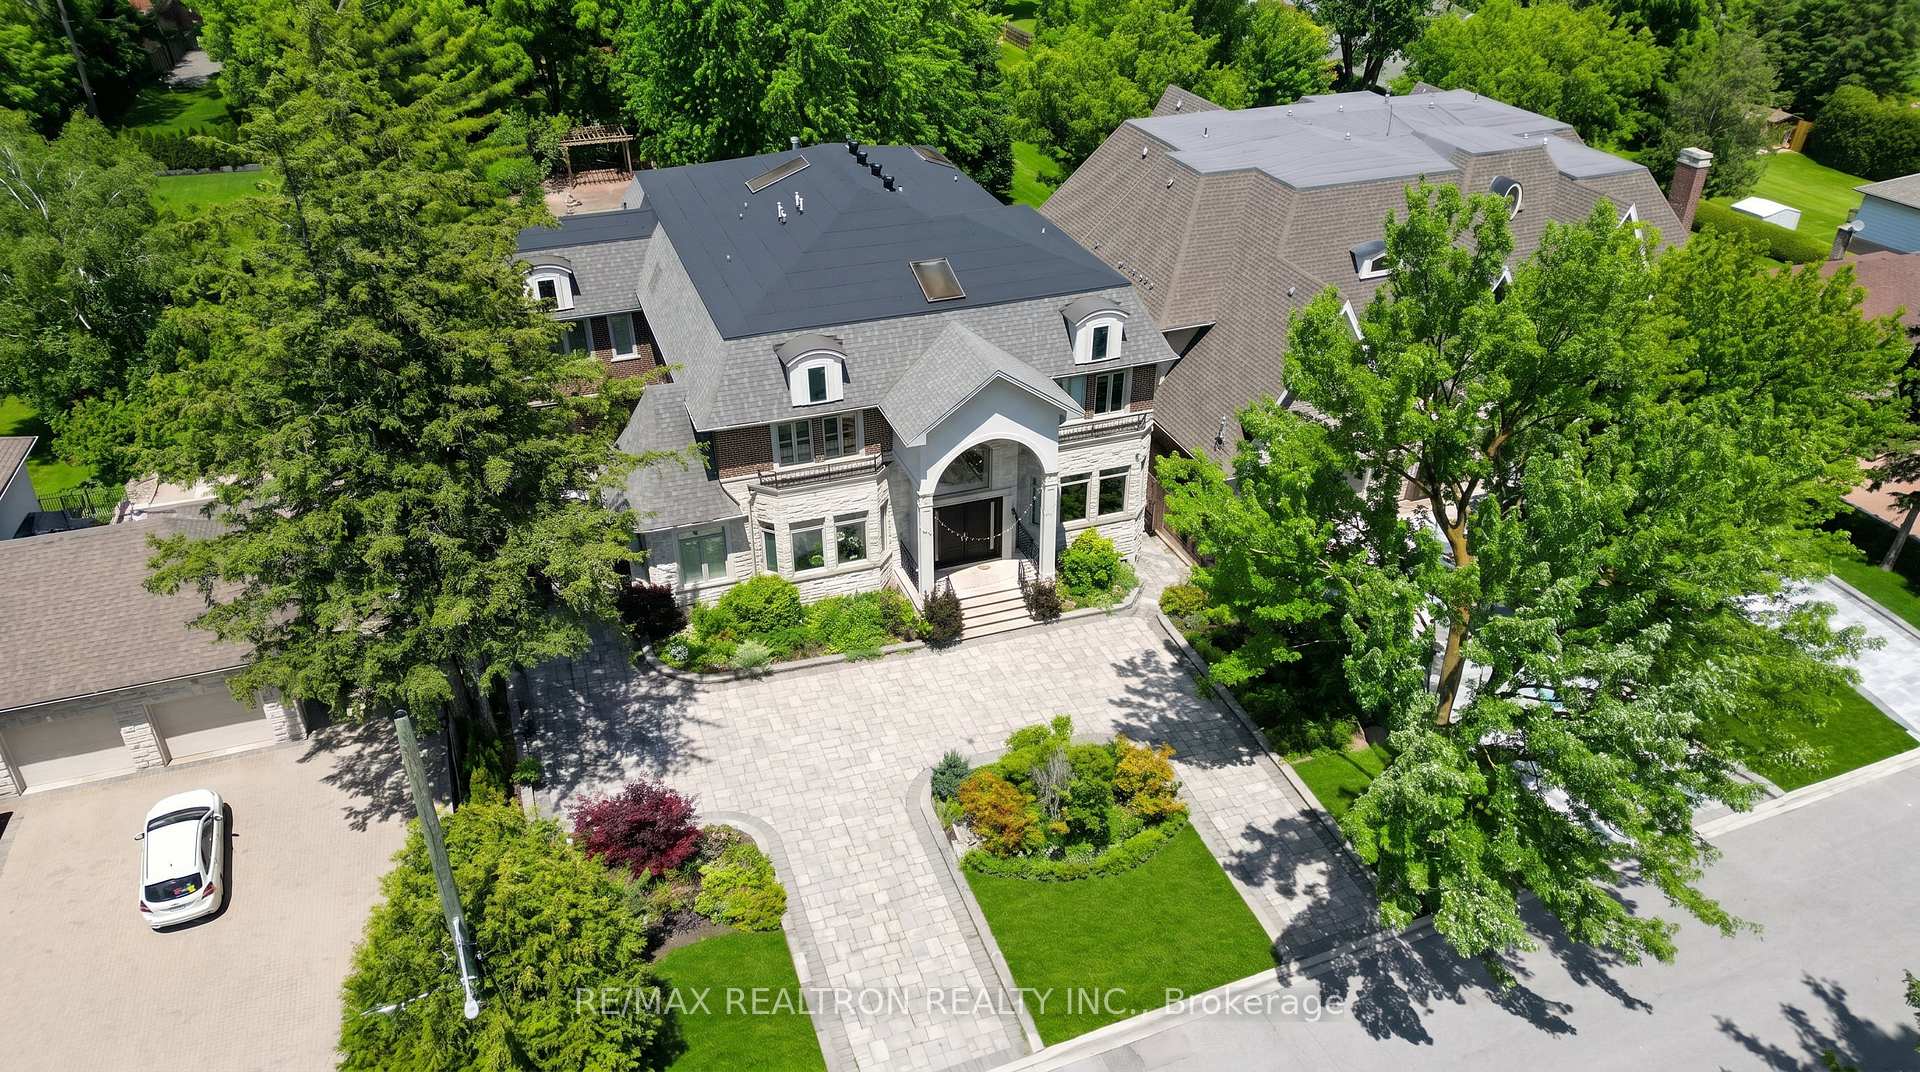
Description
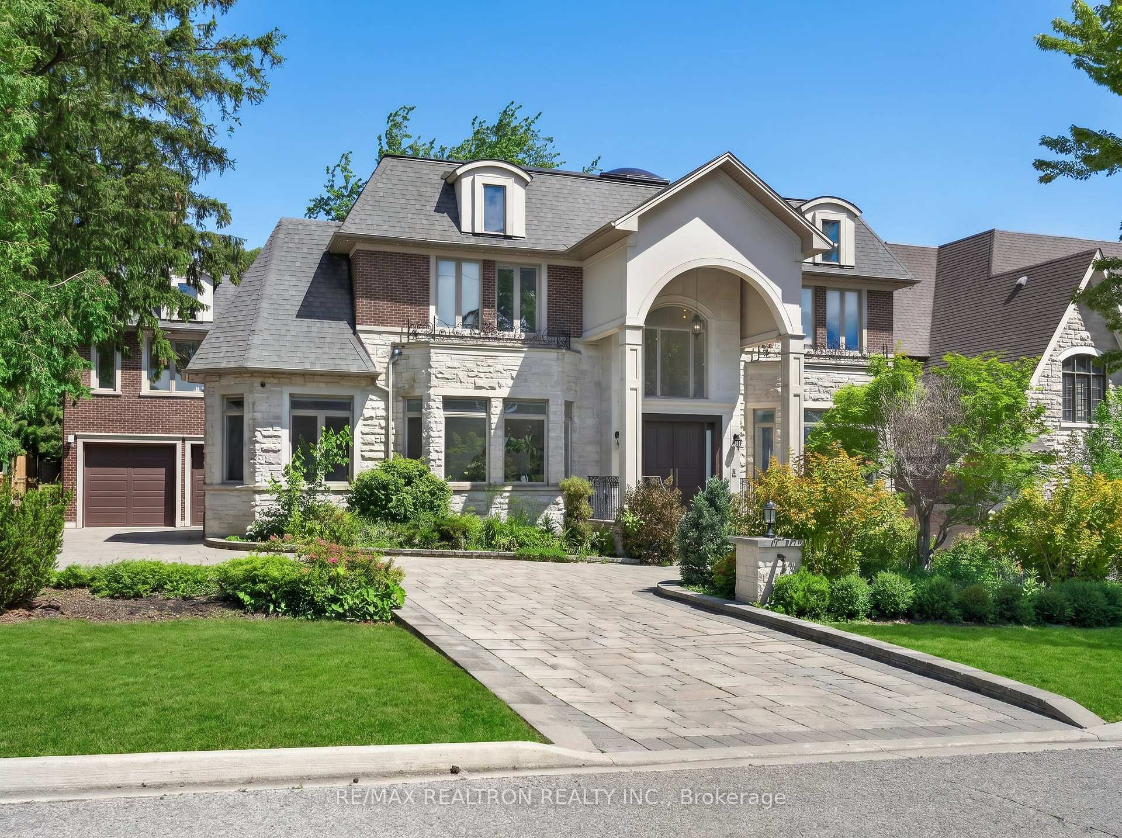
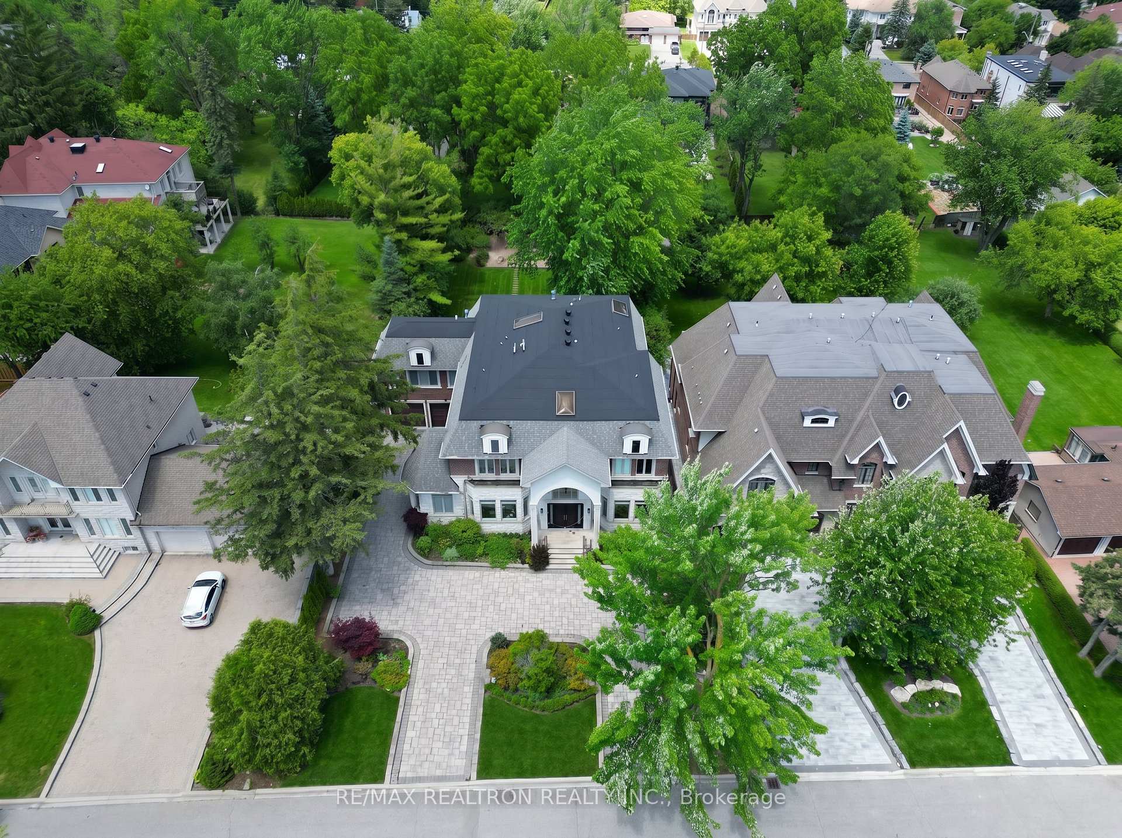
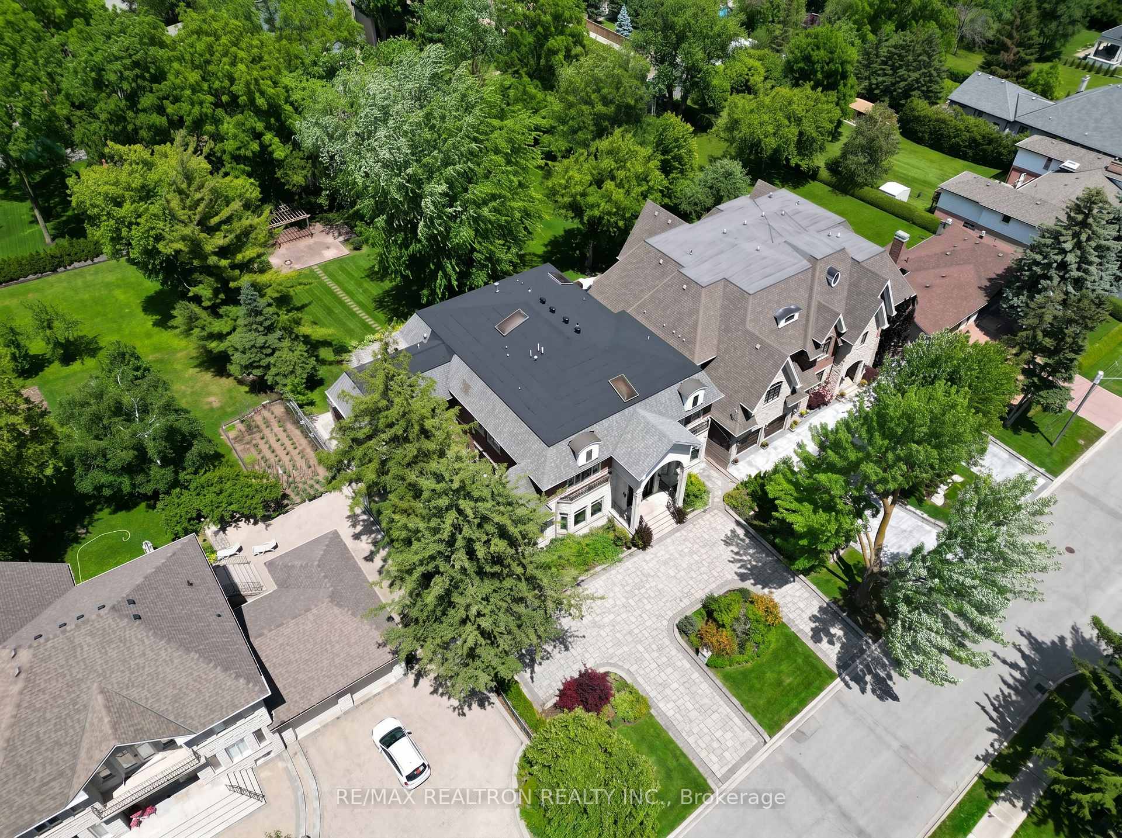
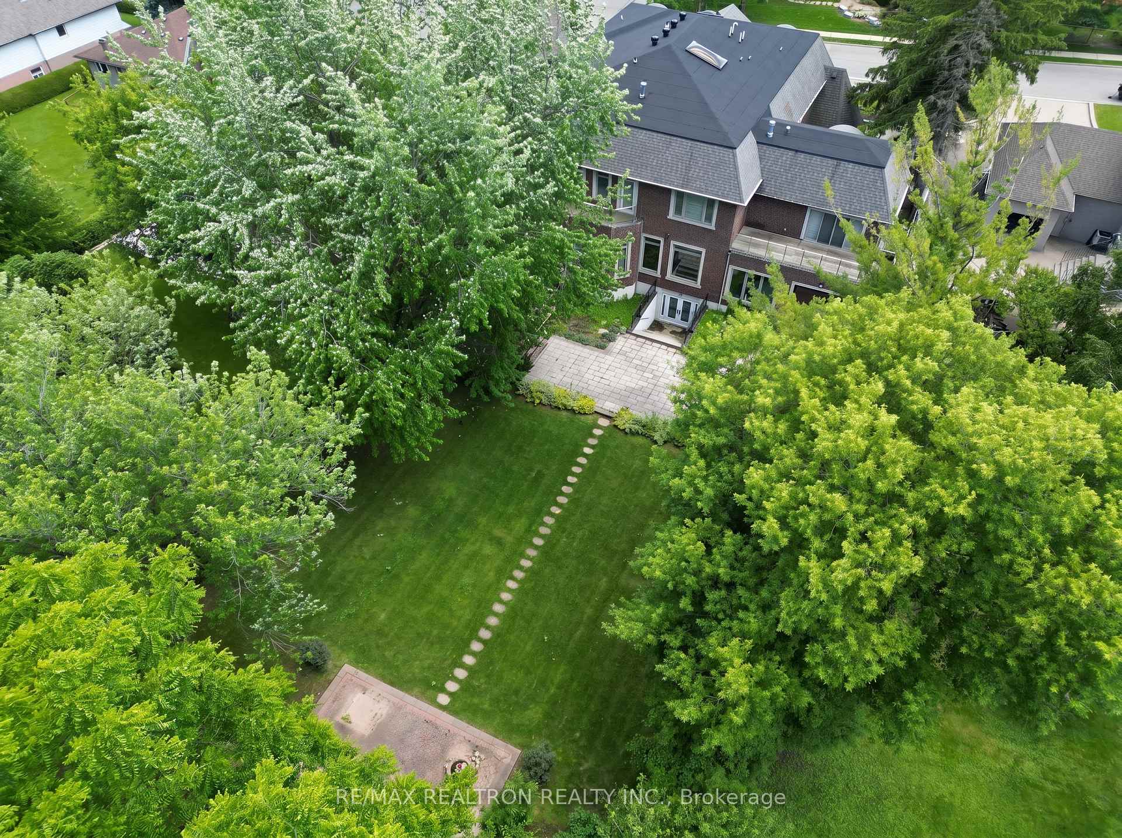
Nestled on nearly half an acre in prestigious South Richvale, just moments from Yonge Street, Highway 7, and the Richmond Hill Golf & Country Club, this extraordinary 7,600 sq.ft. + 3,200 sq.ft. custom estate showcases timeless grandeur with a circular drive, striking stone façade, 4-car garage, manicured grounds, and an expansive entertainer's deck. A soaring cathedral foyer wirh heated floors welcomes you to a spectacular main level featuring 12-foot ceilings, elegant principal rooms, a designer gourmet kitchen with panelled Sub-Zero fridge and butler's pantry, while multiple skylights flood the home with natural light. The upper level offers 9-foot ceilings and five lavish bedrooms, each with its own ensuite, including a luxurious primary retreat. The heated walk-out lower level is an entertainer's dream, complete with two additional bedrooms, a home theatre, wine cellar, wet bar, expansive recreation area, and seamless access to the private backyard, creating the ultimate indoor-outdoor lifestyle.
Location Description
Yonge/Hwy 7
Property Detail
- Community: South Richvale
- Property Type: Owner/Residential Freehold
- Bedrooms: 7
- Bath: 9
- Garages: Attached
- Annual Property Taxes : $ 29982
- sqft
Facts and Features
- Foundation Type: Poured Concrete
- Counstruction Material : Stone
- Total Parking Space : 14
- Parking Type : Attached
Amenities
Listing Contracted With: RE/MAX REALTRON REALTY INC.