


-
From Our Gallery
Description
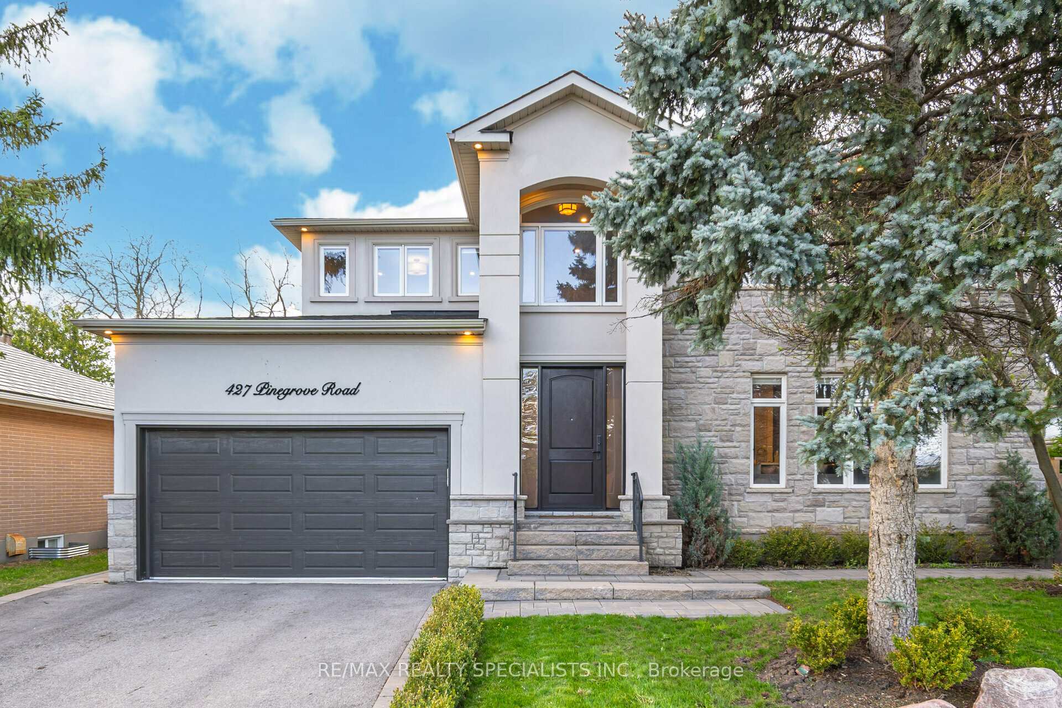
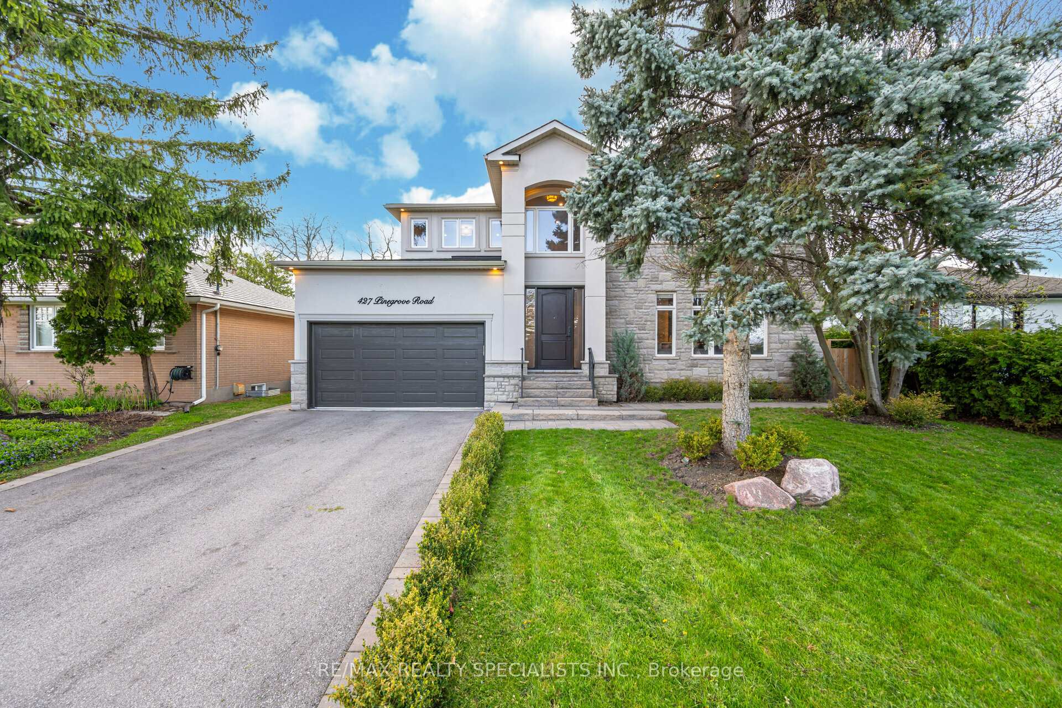
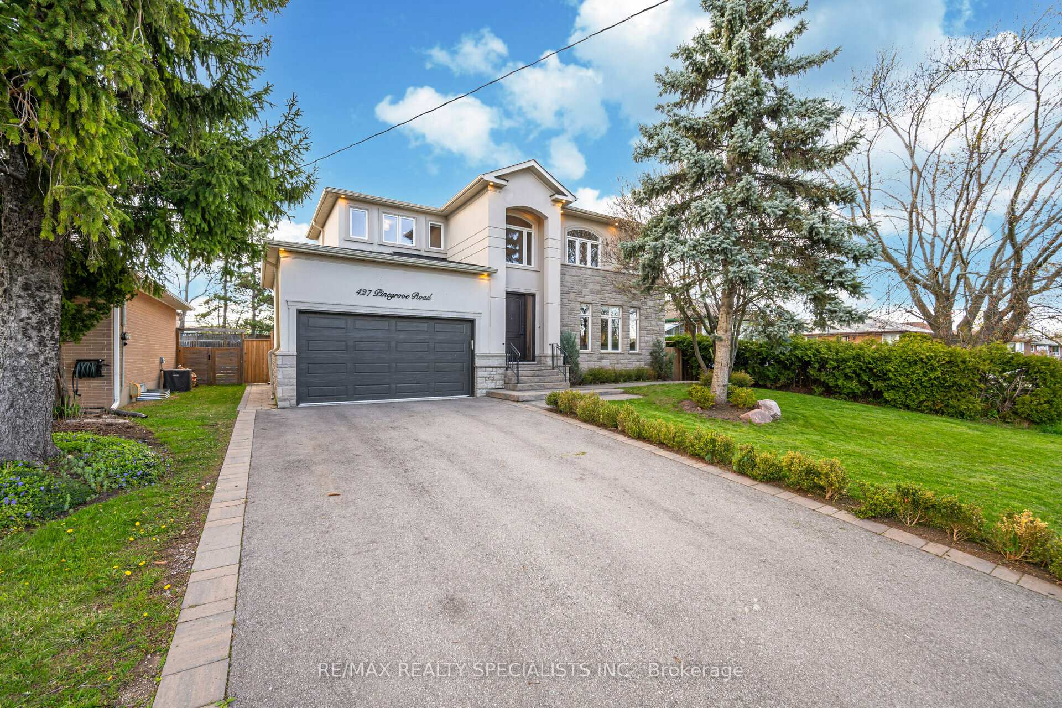
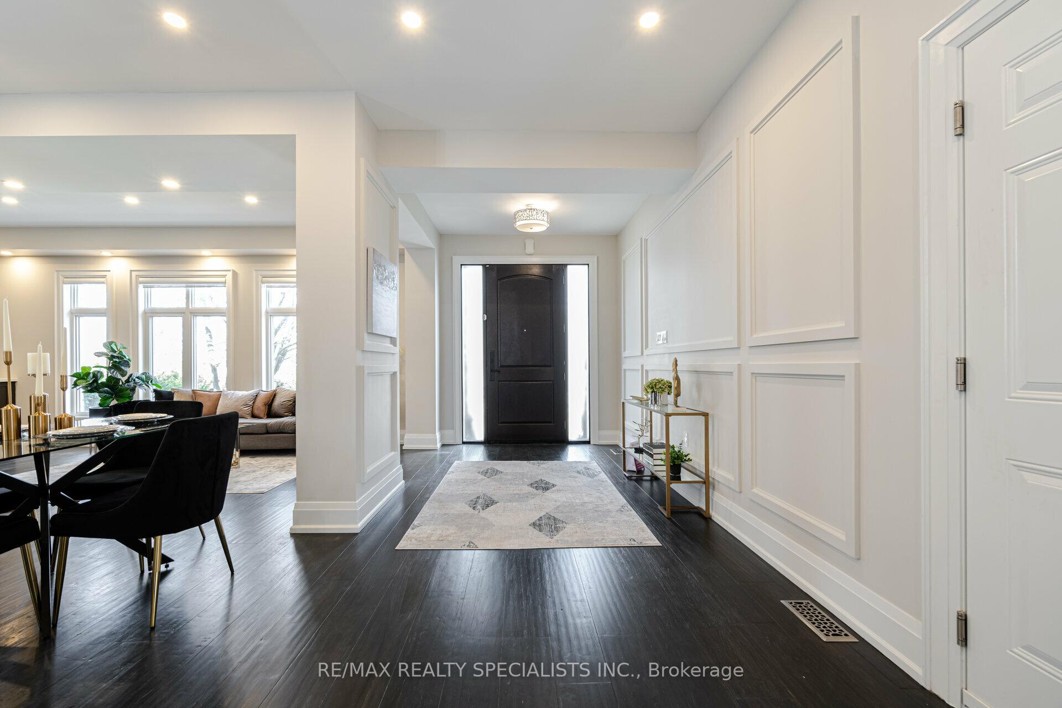
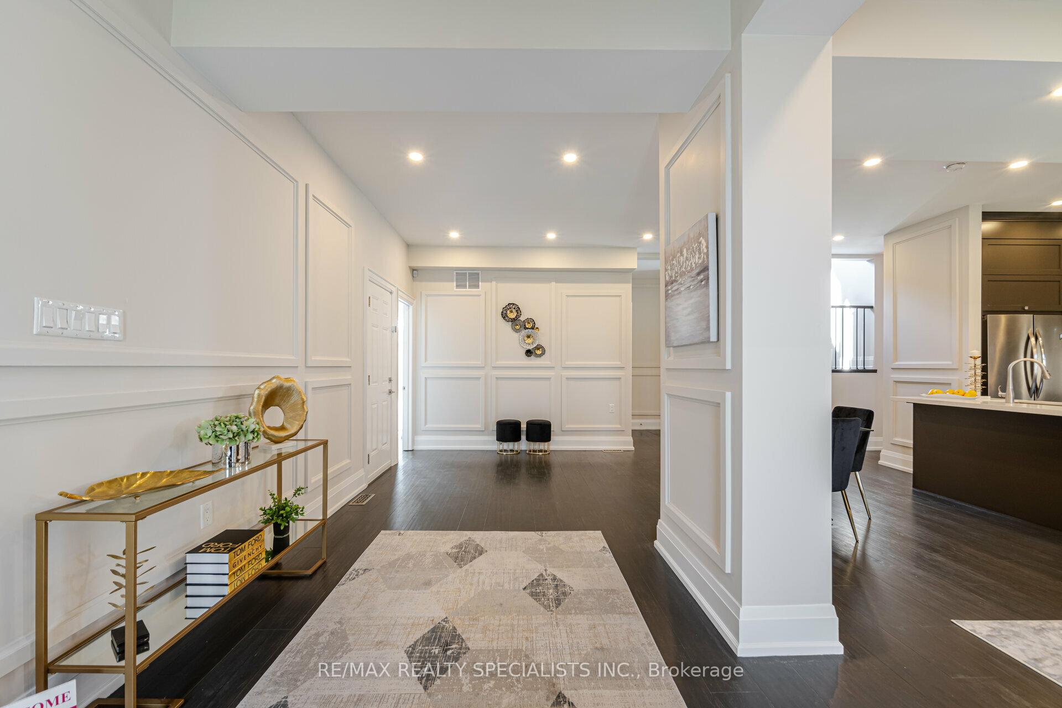
Welcome To This Unique, Custom-Built Home In Desirable East Oakville. Situated On A Premium, Treed Lot, This Home Features An Amazing Heated Sunroom With Massive Windows, Tile Floors, And A Stunning Entertainment Wall Including A Fireplace, Desk, And A Space For Your Wall-Mounted TV. Double Entry French Doors Lead To A Backyard Retreat Patio Area Equipped With An Outdoor Kitchen, Gazebo, Waterfall Feature, Garden Shed, And Ample Room For A Pool Or Hot Tub. Inside Features An Open Concept Main Floor Design With A Grand Kitchen, Built-In Appliances, Granite Countertops, Backsplash, Center Island, Pot Lights, And Large Windows. The Main Floor Bedroom Has Access To A Full 3-Piece Bathroom And Can Be Easily Converted To A Separate Formal Dining Room Or Office. The Space Also Includes Extensive Wall Trims And Hardwood Floors Throughout. The 2nd Floor Has 4 Additional Bedrooms And A Laundry Room. The Finished Basement Has A Possible Side Entrance And An Open Concept Layout With A Kitchen And 3-Piece Bath, Perfect For Large Family Gatherings, An In-Law Suite, Or Additional Income!
Location Description
Speers & Morden
Property Detail
- Community: 1020 - WO West
- Property Type: Tenant/Residential Freehold
- Bedrooms: 5
- Bath: 4
- Garages: Attached
- Annual Property Taxes : $ 9064.1
- sqft
Facts and Features
- Foundation Type: Unknown
- Counstruction Material : Stone-Stucco (Plaster)
- Total Parking Space : 6
- Parking Type : Attached
Amenities
Listing Contracted With: RE/MAX REALTY SPECIALISTS INC.