


-
From Our Gallery
Description
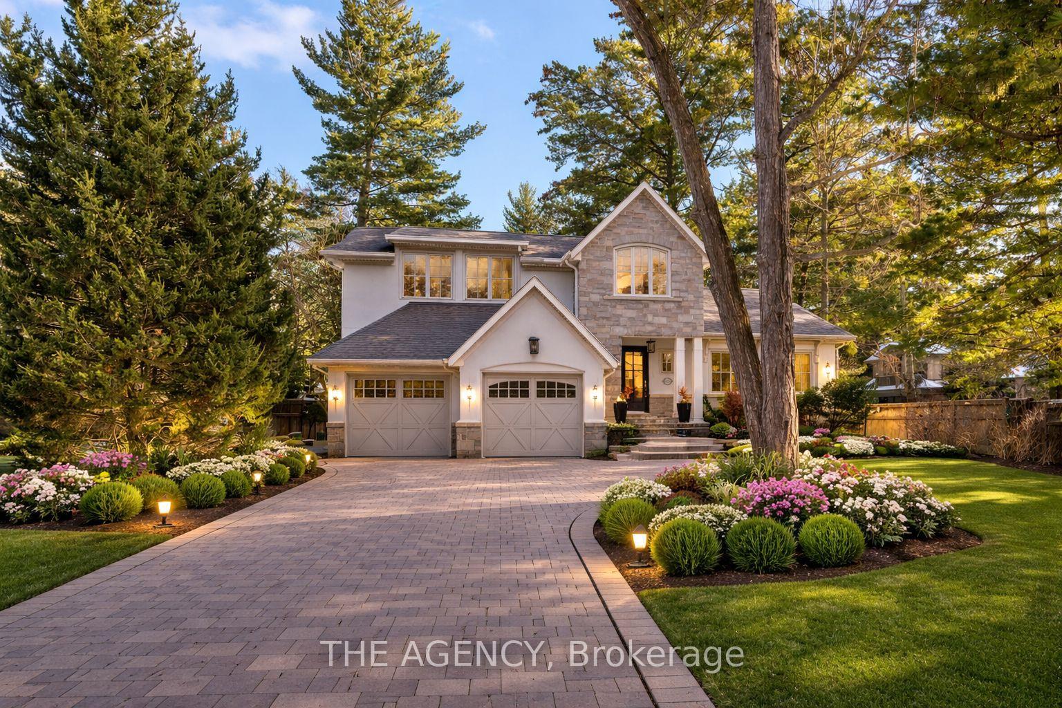
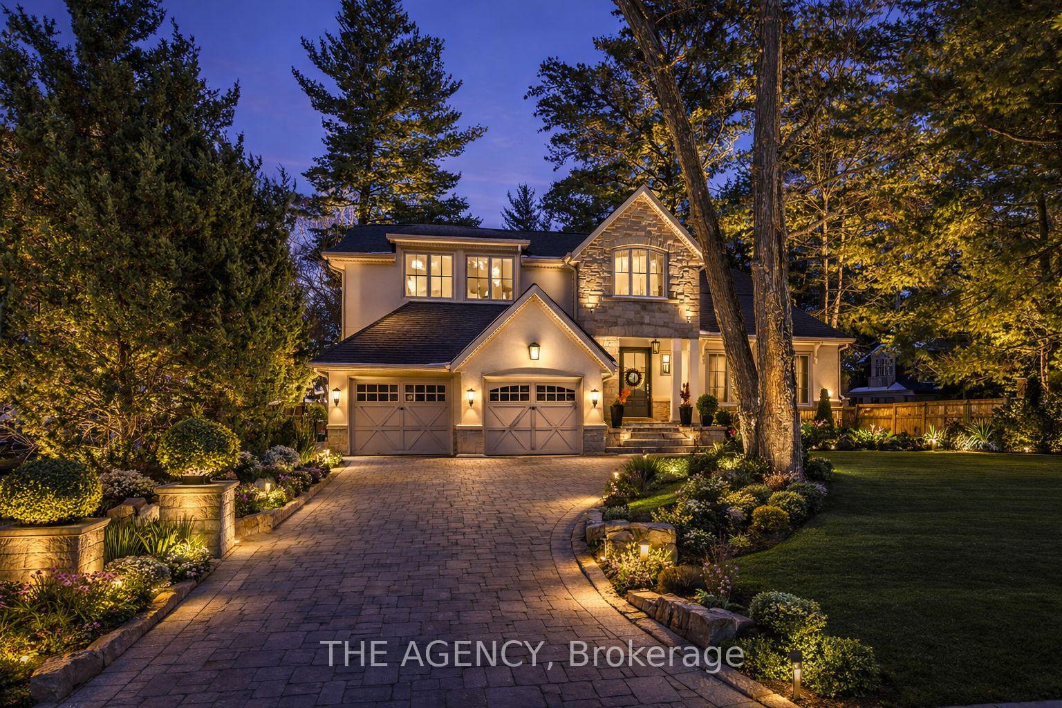
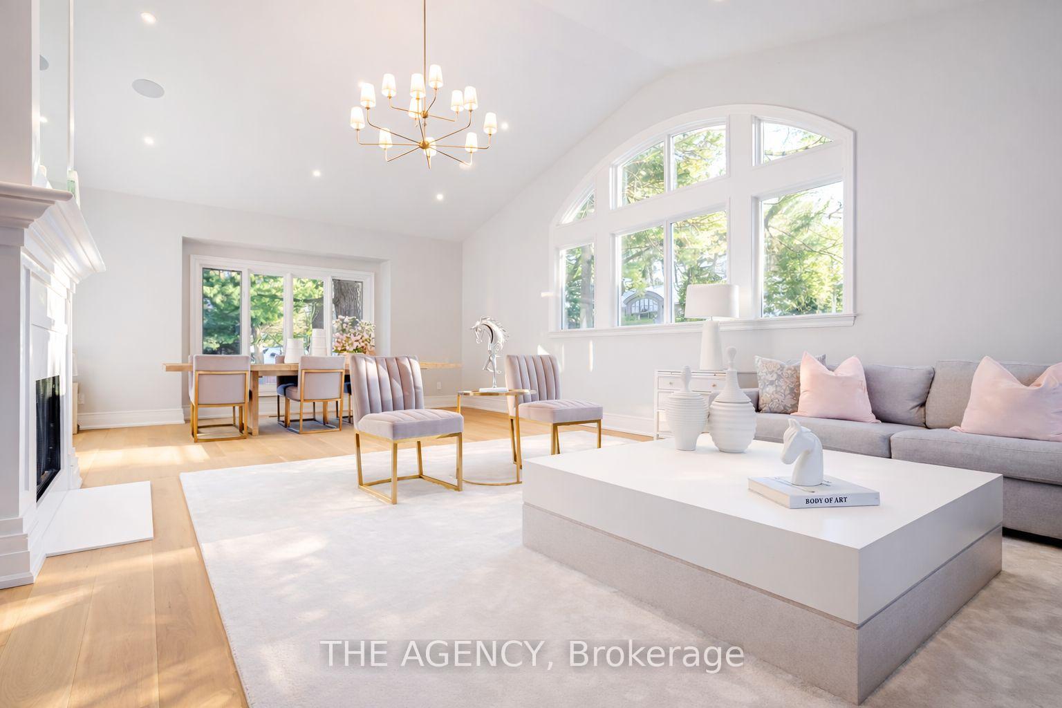
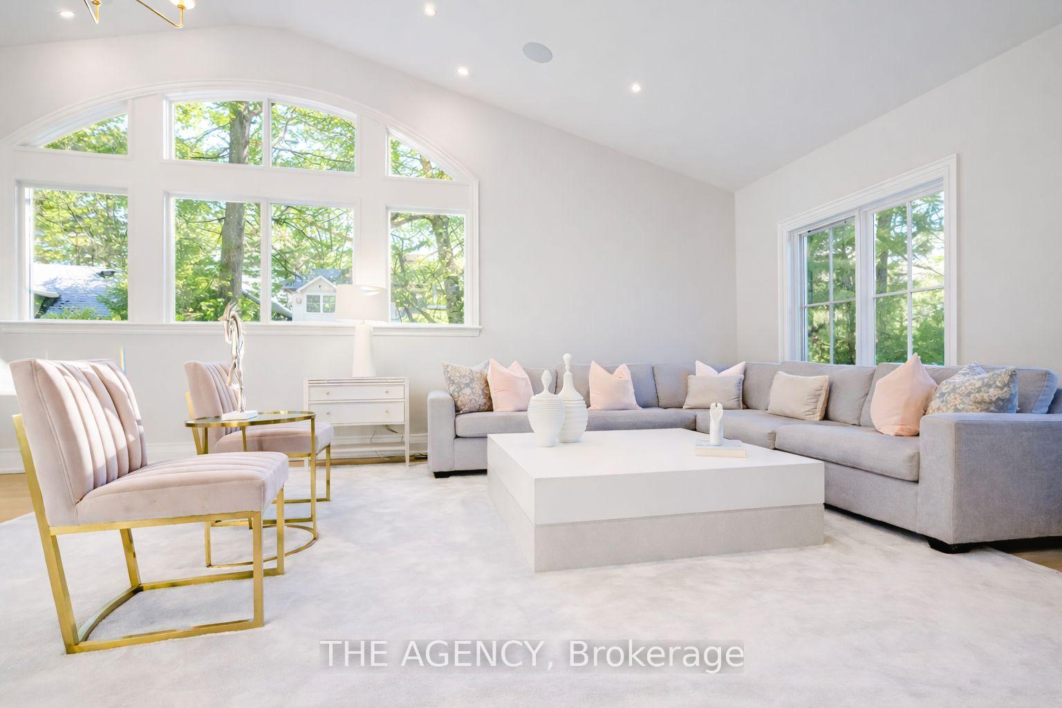
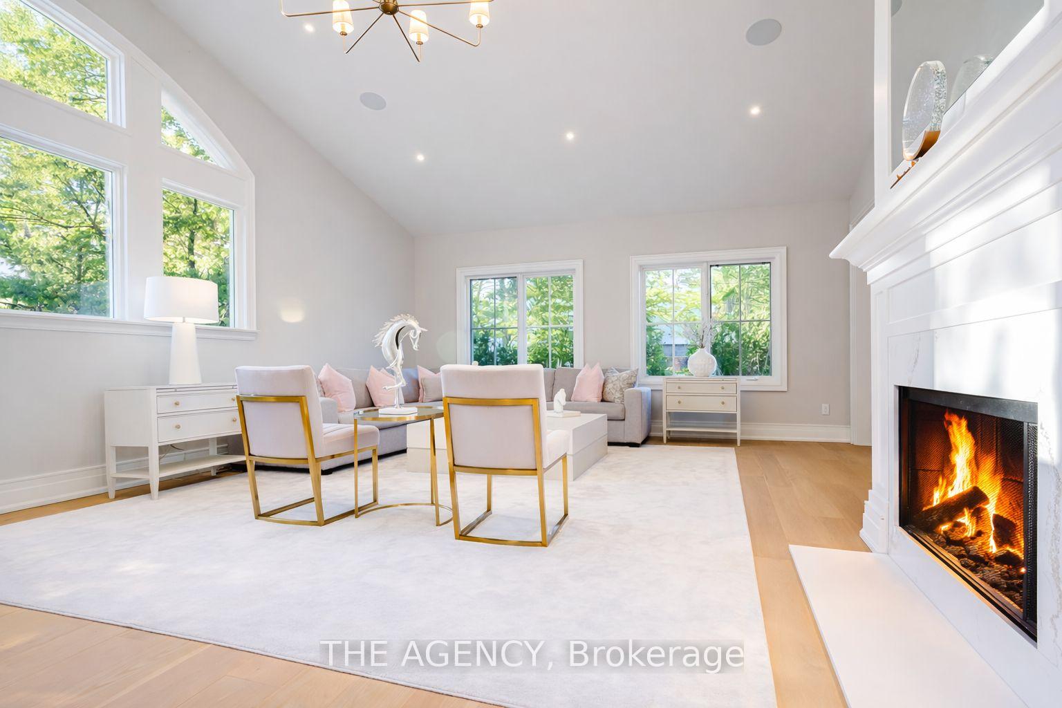
Spectacular fully renovated residence taken down to the studs, offering a thoughtfully redesigned floor plan with timeless elegance and modern functionality. Set on a premium 75 x 150 south-facing lot, just steps to Oakville's top-rated schools. Striking exterior features new stucco, natural stone accents, oversized windows, and exceptional curb appeal. The open-concept interior boasts a grand living and dining area with soaring 13-ft ceilings and a wood-burning fireplace, flowing seamlessly into a custom chef's kitchen and family room. The kitchen features a massive centre island, custom hardwood cabinetry, Wolf gas range, Fisher & Paykel Fridge, and walkout to a sun-filled cedar deck. A year-round sunroom with full HVAC overlooks beautifully landscaped gardens, mature trees, ponds, and stone pathways. Upper level offers two luxurious primary suites, each with spa-inspired ensuites, heated floors, and walk-in closets. Designer finishes throughout include custom millwork, accent lighting, premium hardwood floors, California shutters, and high-end hardware. Finished lower level includes a nanny/in-law suite with in-floor heating, recreation space, and ample storage. Extensive upgrades include spray foam insulation, new electrical panel, sump pump, tankless hot water system, pot lights, built-in speakers, and luxury tile bathrooms. A truly one-of-a-kind home in one of Oakville's most prestigious neighbourhoods.
Location Description
Drummond/Duncan
Property Detail
- Community: 1011 - MO Morrison
- Property Type: Owner/Residential Freehold
- Bedrooms: 4
- Bath: 5
- Garages: Attached
- Annual Property Taxes : $ 14481
- sqft
Facts and Features
- Foundation Type: Concrete Block
- Counstruction Material : Stone-Stucco (Plaster)
- Total Parking Space : 4
- Parking Type : Attached
Amenities
Listing Contracted With: THE AGENCY